
Back to map
Search Listings›4909 Via Bella
SaveShare
ActiveResidential
4909 Via Bella photo 14909 Via Bella photo 24909 Via Bella photo 34909 Via Bella photo 44909 Via Bella photo 54909 Via Bella photo 64909 Via Bella photo 74909 Via Bella photo 84909 Via Bella photo 94909 Via Bella photo 104909 Via Bella photo 114909 Via Bella photo 124909 Via Bella photo 134909 Via Bella photo 144909 Via Bella photo 154909 Via Bella photo 164909 Via Bella photo 174909 Via Bella photo 184909 Via Bella photo 194909 Via Bella photo 204909 Via Bella photo 214909 Via Bella photo 224909 Via Bella photo 234909 Via Bella photo 244909 Via Bella photo 254909 Via Bella photo 264909 Via Bella photo 274909 Via Bella photo 284909 Via Bella photo 294909 Via Bella photo 304909 Via Bella photo 314909 Via Bella photo 324909 Via Bella photo 334909 Via Bella photo 344909 Via Bella photo 35

4909 Via Bella

Newbury Park, CA 91320
Beds5
Baths3.5
Square Ft.2,984
$1,550,000
Listing provided by Mehrnaz Baranriz, Equity Union

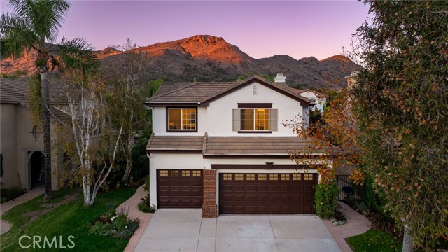
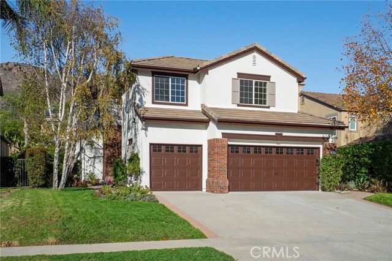
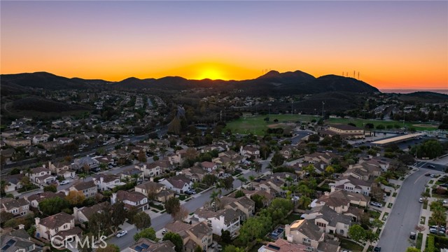
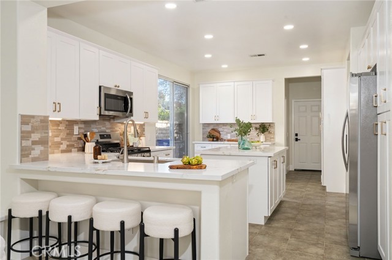
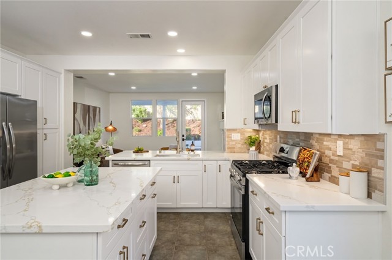
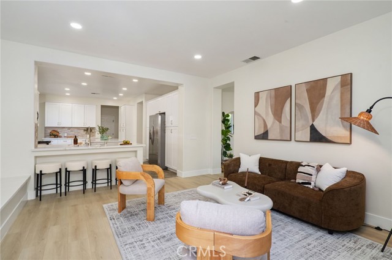
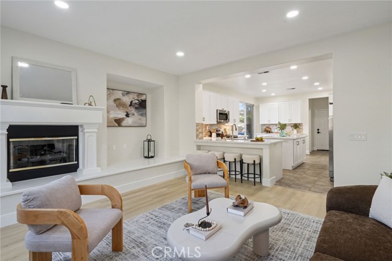
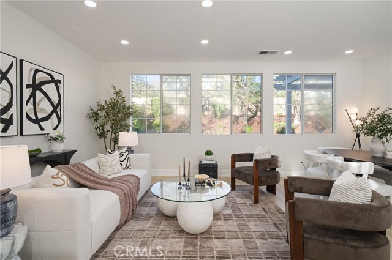
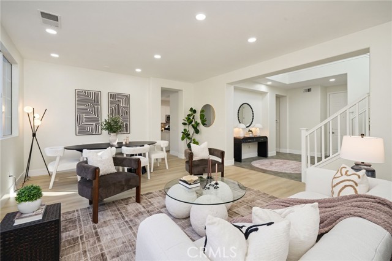
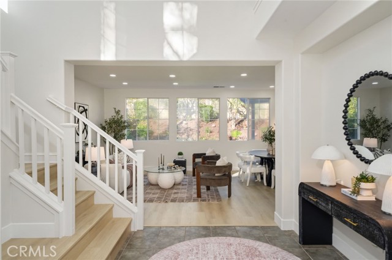
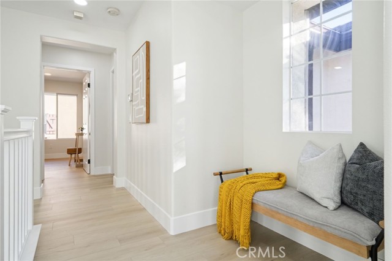
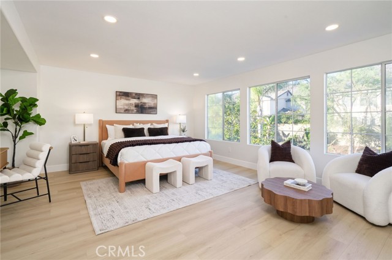
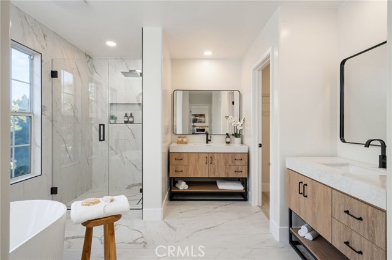
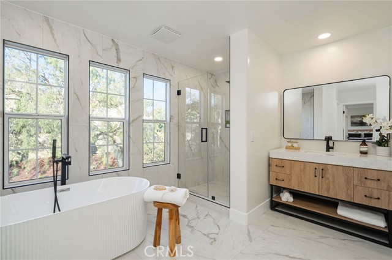
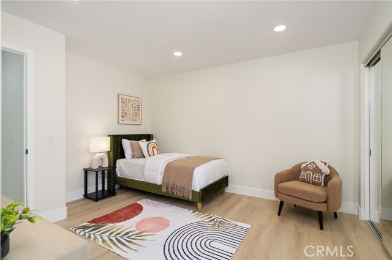
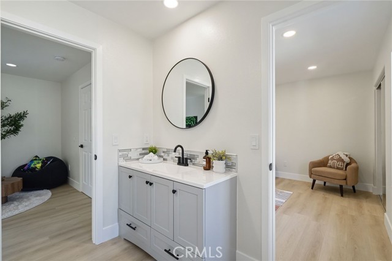
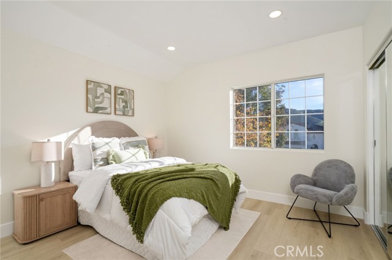
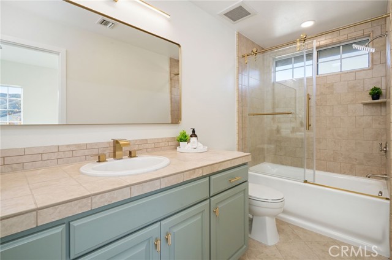
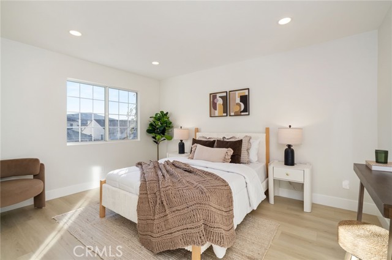
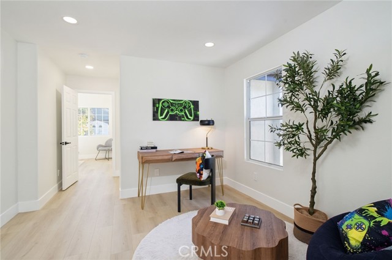
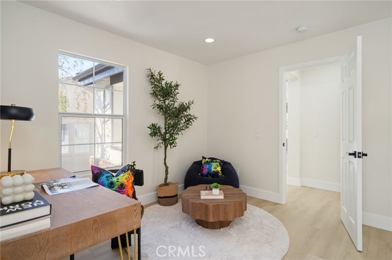
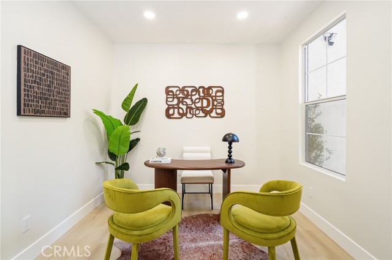
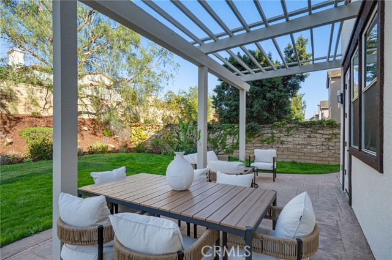
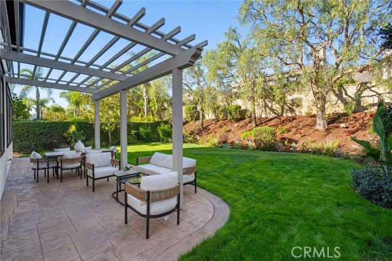
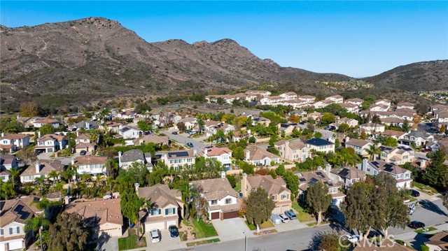
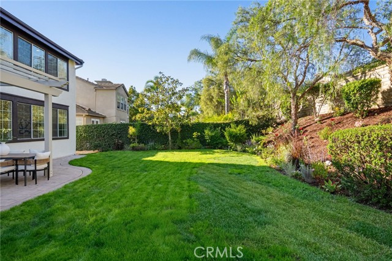
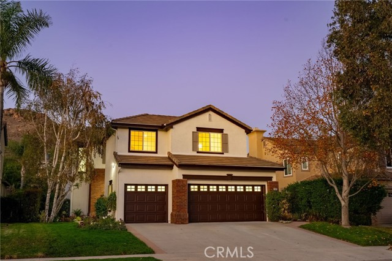
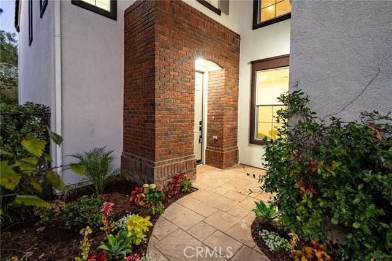
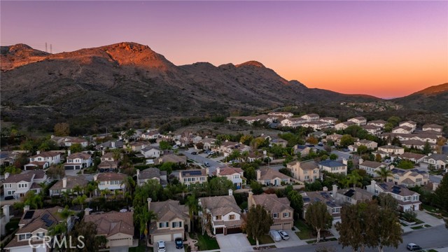
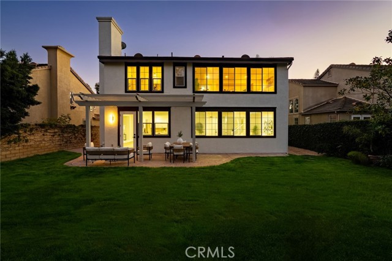
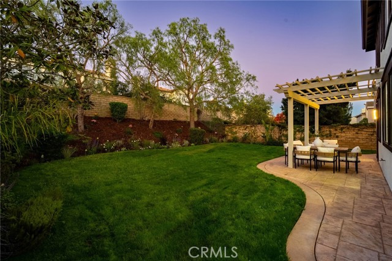
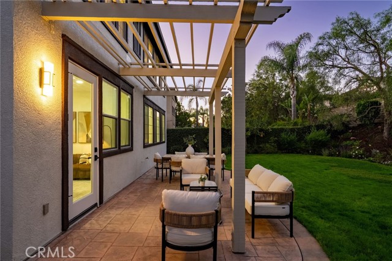
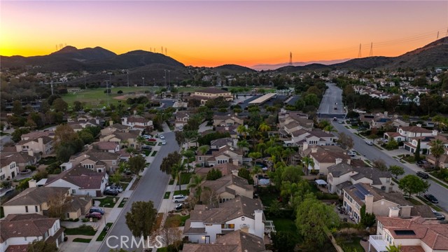
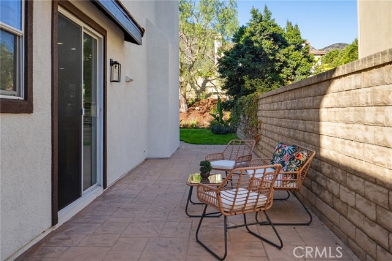
Luxury Living, Beautifully Reimagined in Dos Vientos! Discover this stunning, remodeled 5-bedroom, 3-bathroom residence offering 2,984 sq. ft. of beautifully designed living space, modern upgrades, and exceptional indoor-outdoor living in the desirable Las Brisas community, known for its scenic mountain surroundings… and natural beauty. The newly remodeled kitchen features a center island, quartz countertops, and a stainless steel refrigerator, opening seamlessly to the family room for everyday living and entertaining. Additional upgrades include Glenberry Oak flooring, updated lighting, fresh interior and exterior paint, and newly landscaped grounds. The luxurious primary suite features a spa-inspired bathroom showcasing Fiume Enza White 24" x 48" matte marble-look porcelain tile extending up the walls, two separate vanities, a freestanding soaking tub, frameless glass shower, a smart toilet with advanced features, and a generous walk-in closet. The versatile fifth bedroom includes a closet and offers flexibility for use as a media room, gaming area, or study. A downstairs bedroom with a closet provides additional versatility, while two upstairs bedrooms offer convenient access to a shared bathroom. The beautifully landscaped backyard features inviting spaces for outdoor dining and lounging, complemented by an expansive grassy lawn, ideal for entertaining or relaxing. Located near scenic open spaces and hiking, biking, and equestrian trails, the community offers excellent opportunities for outdoor recreation. Enjoy convenient access to Dos Vientos Community Park, Conejo Valley Botanic Garden, The Oaks shopping center, Mastro's Steakhouse, and Thousand Oaks Civic Arts Plaza.

Listing Snapshot
Days online9
Last updatedNov 20, 2026
Property typeSingle Family Residence
Beds5
Full baths3
Square ft.2,984
Lot size0.17 Acres
Year built2002
MLS numberSR-26242326
Additional Details
Bedrooms
Beds Total: 5,Main Level Bedrooms: 0
Bathrooms
Baths Total: 4,Baths Full: 3,Baths Half: 1
Building
Year Built: 2002,Building Area Total: 2984,Living Area: 2984,Stories Total: 2,Levels: Two,Entry Level: 1,Common Walls: No Common Walls,Architectural Style: Mediterranean,Roof: Concrete,Property Condition: Updated/Remodeled
Lot
Lot Size Acres: 0.17,Lot Size Square Feet: 7263,Lot Features: Sprinklers,Landscaped,Sprinklers In Rear,Sprinklers Timer,0-1 Unit/Acre
Interior
Interior Features: Copper Plumbing Partial,High Ceilings,Recessed Lighting,Kitchen Island,Kitchen Open to Family Room,Remodeled Kitchen,Flooring: Laminate,Fireplace Features: Family Room,Kitchen Appliances: Disposal,Dishwasher,Freezer,Gas Oven,Gas Range,Microwave,Refrigerator,Laundry Features: Gas Dryer Hookup,Individual Room,Inside,Window Features: Double Pane Windows,Security Features: Smoke Detector(s),Carbon Monoxide Detector(s)
Exterior
Exterior Features: Rain Gutters,Patio And Porch Features: Concrete,Slab,Pool Features: See Remarks
Parking
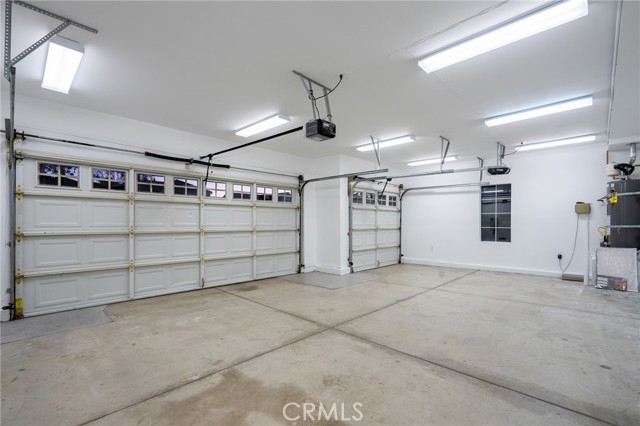
Parking Features: Direct Garage Access
Cooling
Cooling: Central Air
Heating
Heating: Central
Community
Community Features: Curbs,Gutters,Sidewalks,Storm Drains,Street Lights,Association Fee: 71,Association Fee Frequency: Monthly,Association Amenities: Call for Rules,Pet Rules
Schools
Elementary School: Sycamore Canyon,Middle Or Junior School: Sycamore Canyon,High School: Newbury Park
Utilities
Sewer: Public Sewer,Water Source: Public,None

Find The Perfect Home

'VIP' Listing Search

Whenever a listing hits the market that matches your criteria you will be immediately notified.

Join The List

Similar Listings

Listing information © 2026 CRISNet MLS (via the CSMAR data share). All rights reserved. Information deemed reliable but not guaranteed. IDX information is provided exclusively for consumers’ personal, non-commercial use.
(818) 307-3792 Text