
Back to map
Search Listings›11540 Rochester Ave., 202
SaveShare
ActiveResidential
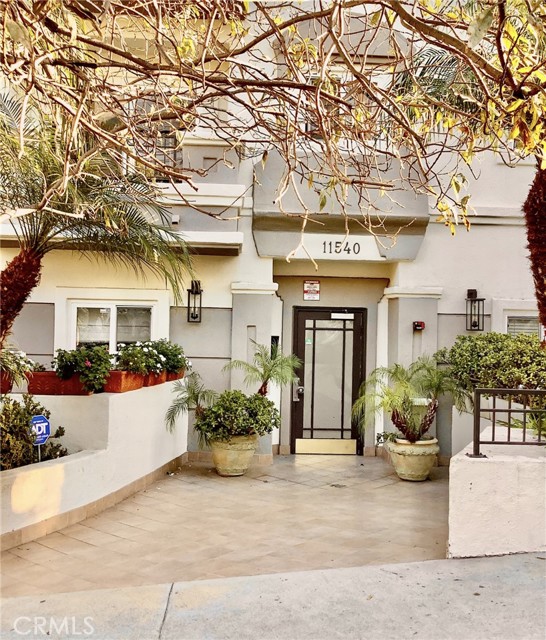
11540 Rochester Ave., 202 photo 1

11540 Rochester Ave., 202

Los Angeles, CA 90025
Beds3
Baths2.5
Square Ft.1,729
$1,120,000
Listing provided by Erika Buondelmonte, Pinnacle Estate Properties, Inc.

Welcome Home! Step inside this bright, front-facing condominium tucked into a sought-after West Los Angeles pocket just moments from Brentwood and Westwood. With 1,729 square feet of well-planned living space, this 3-bedroom, 2.5-bathroom home blends classic Mediterranean warmth with everyday Westside convenience. A… tiled foyer opens into a generous, sun-drenched main living and dining room anchored by hardwood floors, recessed lighting, crown molding, and a central fireplace. Glass sliding doors lead out to two private balconies framed by mature palm trees, creating an easy flow for morning coffee or evening hosting. Designed for both daily routines and weekend dinners, the kitchen pairs travertine flooring and granite counters with Italian cabinetry and a suite of Viking appliances. The primary bedroom serves as a quiet retreat, complete with its own fireplace, a large walk-in closet, and an en-suite bathroom featuring dual sinks, a soaking tub, and a separate glass-enclosed shower. Two additional bedrooms offer plenty of room for family, overnight guests, or a dedicated home office, while a side-by-side laundry area adds everyday practicality. Beyond the unit, the building offers convenient elevator access serving the second and third floor penthouses as well as a shared rooftop sun deck that gives residents an open-air escape to lounge and enjoy the coastal breeze. Additional building perks include controlled-access entry, a security system, and gated underground parking with dedicated spaces for visitors. Located minutes from neighborhood cafes, grocery stores, Century City mall, Brentwood shopping, UCLA, renowned medical centers, minutes from the beach and the 405 freeway, this residence puts the best of the Westside right at your doorstep.

Listing Snapshot
Days online3
Last updatedNov 17, 2026
Property typeCondominium
Beds3
Full baths2
Square ft.1,729
Lot size0.2 Acres
Year built2004
MLS numberSR-26243980
Additional Details
Bedrooms
Beds Total: 3,Main Level Bedrooms: 3
Bathrooms
Baths Total: 3,Baths Full: 2,Baths Half: 1
Building
Year Built: 2004,Building Area Total: 1729,Living Area: 1729,Stories Total: 3,Levels: One,Entry Level: 1,Common Walls: 1 Common Wall,Architectural Style: Contemporary,Roof: Other,Flat,Property Condition: Turnkey
Lot
Lot Size Acres: 0.2,Lot Size Square Feet: 8823,View: Neighborhood
Interior
Interior Features: Balcony,Crown Molding,Granite Counters,Recessed Lighting,Trash Chute,Flooring: Carpet,Tile,Wood,Fireplace Features: Family Room,Kitchen Appliances: Built-In Range,Dishwasher,Double Oven,Gas Oven,Gas Range,Microwave,Refrigerator,Laundry Features: Gas Dryer Hookup,In Closet,Washer Hookup,Security Features: Security System,Wired For Alarm System
Exterior
Pool Features: See Remarks
Parking
Parking Features: Assigned
Cooling
Cooling: Central Air
Heating
Heating: None,Central
Community
Community Features: Sidewalks,Street Lights,Association Fee: 850,Association Fee Frequency: Monthly,Association Amenities: Security,Trash,Call for Rules,Controlled Access,Maintenance Grounds,Management
Utilities
Utilities: Sewer Connected,Water Connected,Cable Available,Electricity Connected,Phone Available,Sewer: Public Sewer,Unknown,Water Source: Public

Find The Perfect Home

'VIP' Listing Search

Whenever a listing hits the market that matches your criteria you will be immediately notified.

Join The List

Similar Listings

Listing information © 2026 CRISNet MLS (via the CSMAR data share). All rights reserved. Information deemed reliable but not guaranteed. IDX information is provided exclusively for consumers’ personal, non-commercial use.
(818) 307-3792 Text