
Back to map
Search Listings›12380 Chandler
SaveShare
ActiveResidential
12380 Chandler photo 112380 Chandler photo 212380 Chandler photo 312380 Chandler photo 412380 Chandler photo 512380 Chandler photo 612380 Chandler photo 712380 Chandler photo 812380 Chandler photo 912380 Chandler photo 10

12380 Chandler

Valley Village, CA 91607
Beds2
Baths3
Square Ft.1,608
$674,950
Listing provided by Kevin Pike, Equity Union

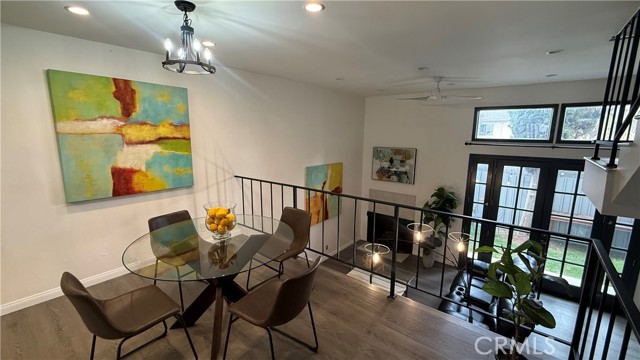
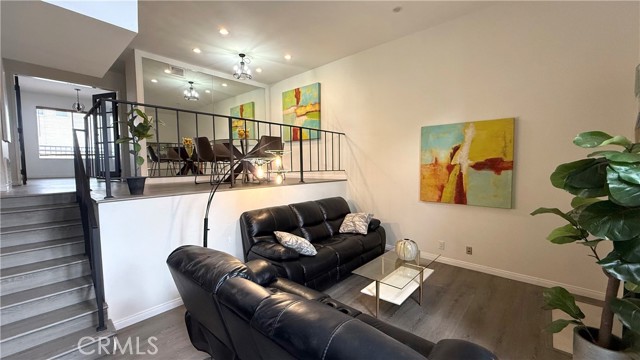
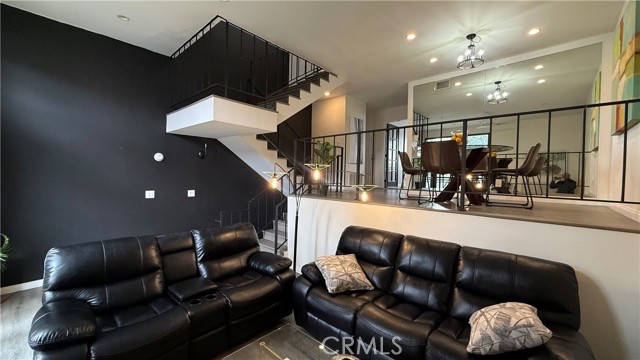
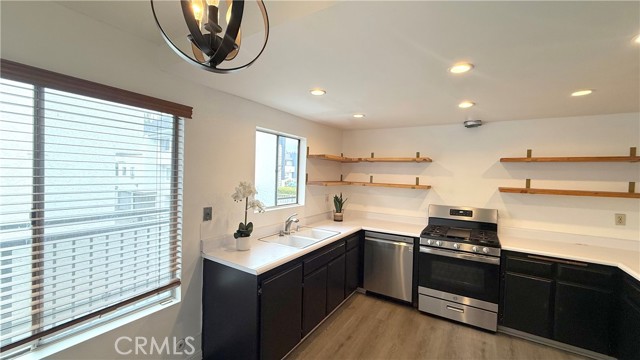
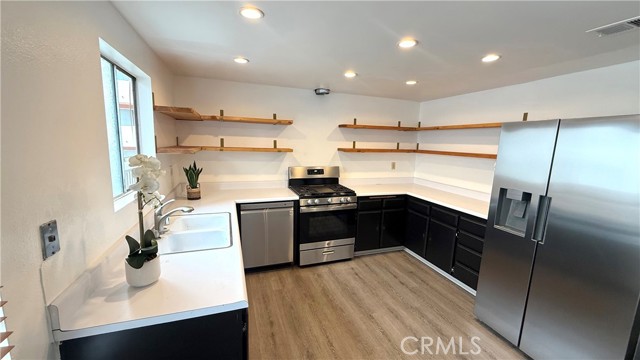
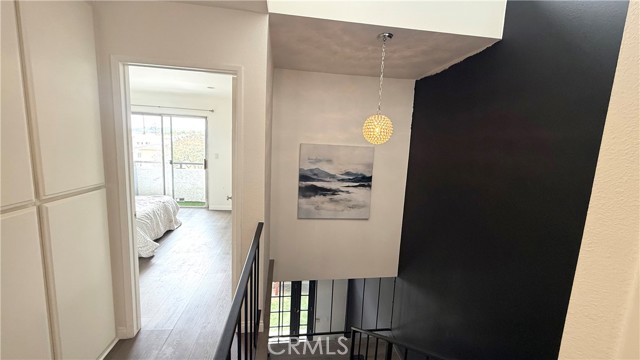
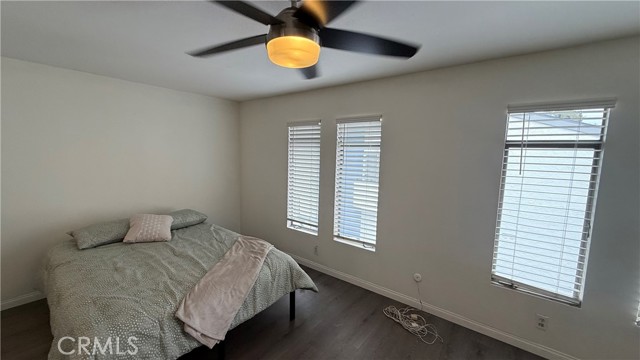
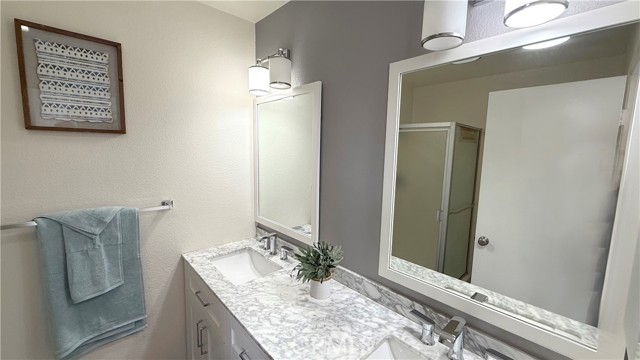
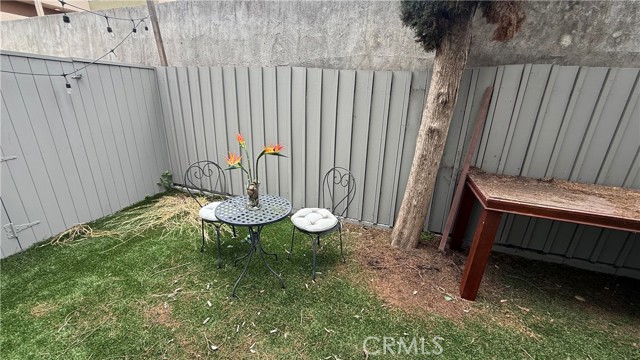
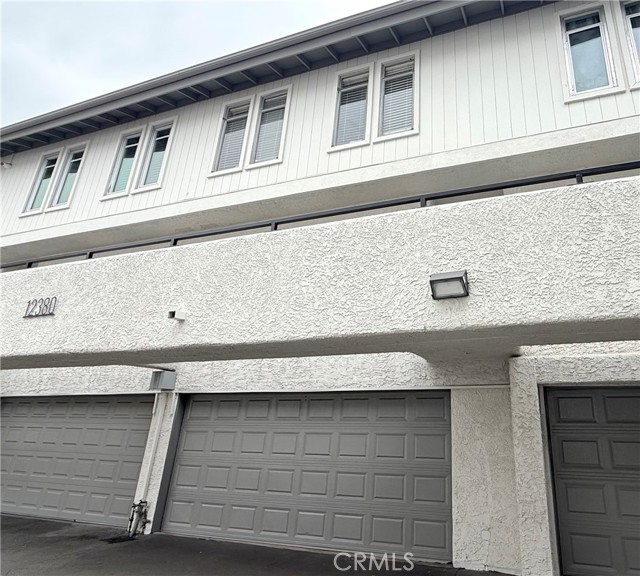
This unique townhouse provides 2 bedrooms (plus a third with a potentially simple modification), 2-1/2 bathrooms, 1600 sq feet of living space, a two-and a half car direct-access garage with a private backyard patio, rarely found in most townhouses. The high ceilings and open floor plan help provide an abundance of… natural sunlight, the kitchen appliances are newer and sizable kitchen provides a blank canvas to make it your own chief's paradise! This townhouse offers an excellent opportunity and investment for a buyer looking for a light fixer and wanting to build equity while living in a highly desirable neighborhood, minutes to NoHo West, Studio City, the North Hollywood Metro many studios in Burbank and just a short drive to Hollywood and downtown. The HOA recently completed earthquake retrofitting, exterior painting, sewer replacement in driveway and a new roof for the entire community This is a short sale and has previously been approved by the lender, so we're prepared for a quick escrow.

Listing Snapshot
Days online6
Last updatedNov 21, 2026
Property typeTownhouse
Beds2
Full baths3
Square ft.1,608
Lot size1.74 Acres
Year built1974
MLS numberSR-26244138
Additional Details
Bedrooms
Beds Total: 2,Main Level Bedrooms: 0
Bathrooms
Baths Total: 3,Baths Full: 3
Building
Year Built: 1974,Building Area Total: 1608,Living Area: 1608,Stories Total: 3,Levels: Three or More,Entry Level: 2,Common Walls: 2+ Common Walls
Lot
Lot Size Acres: 1.74,Lot Size Square Feet: 75788,View: Neighborhood,Pool,Valley,Water
Interior
Interior Features: Balcony,Ceiling Fan(s),High Ceilings,Fireplace Features: Living Room,Kitchen Appliances: Disposal,Dishwasher,Freezer,Gas Oven,Gas Range,Laundry Features: In Garage
Exterior
Spa Features: Association,Community
Cooling
Cooling: Central Air
Heating
Heating: Central
Community
Community Features: Biking,Sidewalks,Storm Drains,Street Lights,Association Fee: 729.63,Association Fee Frequency: Monthly,Association Amenities: Spa/Hot Tub,Meeting Room,Recreation Room
Utilities
Sewer: Public Sewer,Unknown,Water Source: Public

Find The Perfect Home

'VIP' Listing Search

Whenever a listing hits the market that matches your criteria you will be immediately notified.

Join The List

Similar Listings

Listing information © 2026 CRISNet MLS (via the CSMAR data share). All rights reserved. Information deemed reliable but not guaranteed. IDX information is provided exclusively for consumers’ personal, non-commercial use.
(818) 307-3792 Text