
Back to map
Search Listings›1593 Hendrix
SaveShare
ActiveResidential
1593 Hendrix photo 11593 Hendrix photo 21593 Hendrix photo 31593 Hendrix photo 41593 Hendrix photo 51593 Hendrix photo 61593 Hendrix photo 71593 Hendrix photo 81593 Hendrix photo 91593 Hendrix photo 101593 Hendrix photo 111593 Hendrix photo 121593 Hendrix photo 131593 Hendrix photo 141593 Hendrix photo 151593 Hendrix photo 161593 Hendrix photo 171593 Hendrix photo 181593 Hendrix photo 191593 Hendrix photo 201593 Hendrix photo 211593 Hendrix photo 221593 Hendrix photo 231593 Hendrix photo 241593 Hendrix photo 251593 Hendrix photo 261593 Hendrix photo 271593 Hendrix photo 281593 Hendrix photo 291593 Hendrix photo 301593 Hendrix photo 311593 Hendrix photo 321593 Hendrix photo 331593 Hendrix photo 341593 Hendrix photo 351593 Hendrix photo 361593 Hendrix photo 371593 Hendrix photo 381593 Hendrix photo 391593 Hendrix photo 401593 Hendrix photo 411593 Hendrix photo 421593 Hendrix photo 431593 Hendrix photo 441593 Hendrix photo 451593 Hendrix photo 461593 Hendrix photo 471593 Hendrix photo 481593 Hendrix photo 491593 Hendrix photo 501593 Hendrix photo 511593 Hendrix photo 521593 Hendrix photo 531593 Hendrix photo 541593 Hendrix photo 551593 Hendrix photo 561593 Hendrix photo 571593 Hendrix photo 581593 Hendrix photo 59

1593 Hendrix

Thousand Oaks, CA 91360
Beds4
Baths2.75
Square Ft.2,182
$1,149,000
Listing provided by Kathryn Christiansen, Equity Union · Co-listed by Eric Christiansen

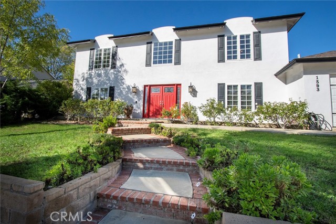
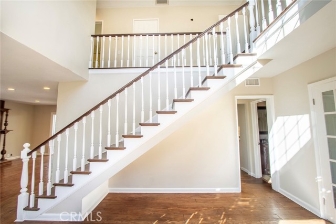
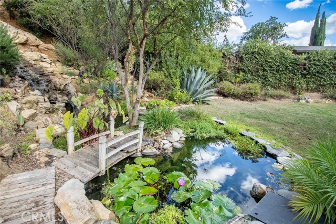
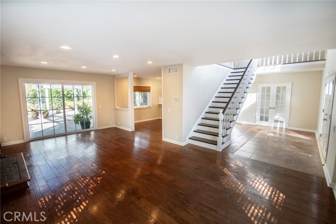
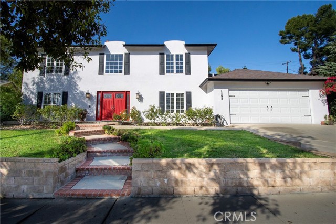
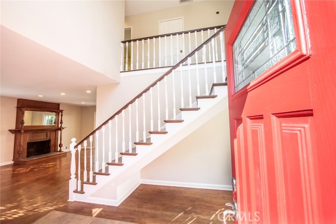
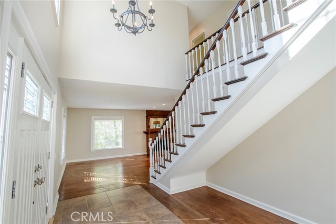
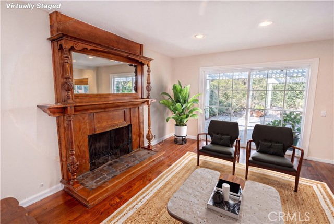
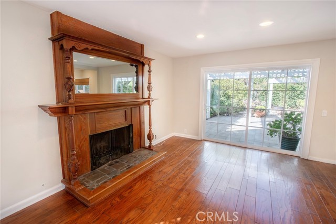
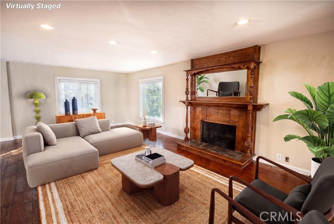
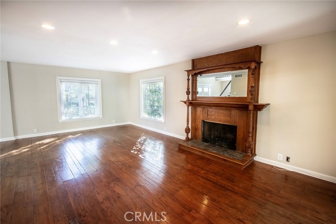
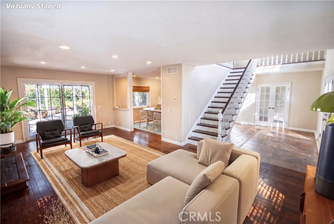
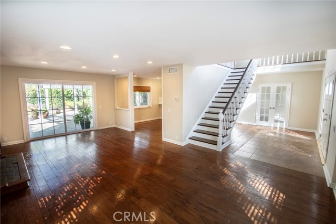
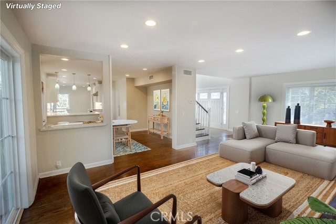
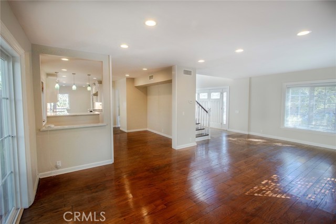
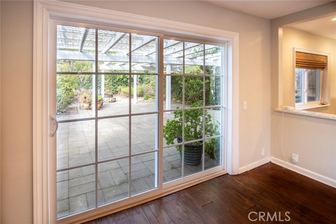
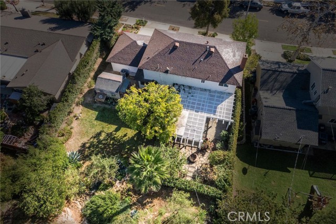
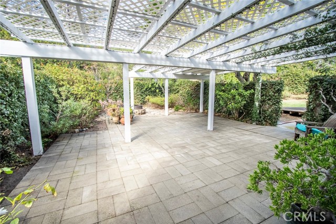
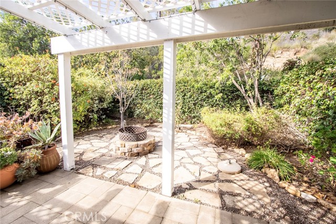
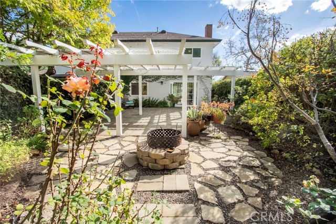
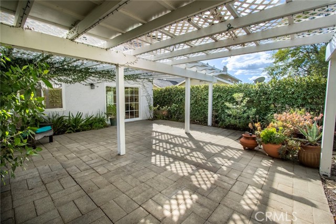
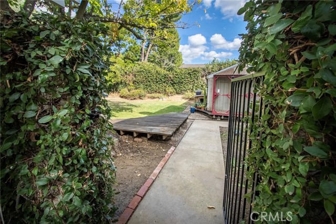
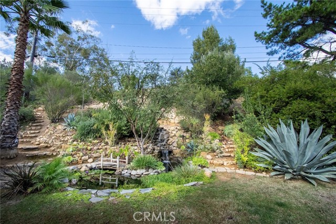
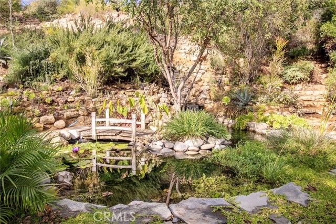
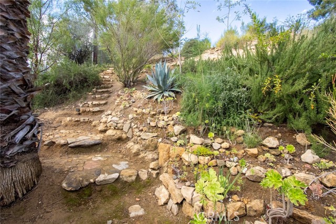
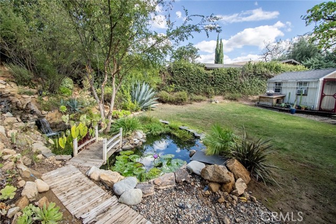
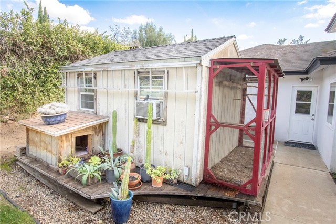
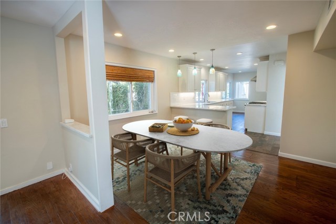
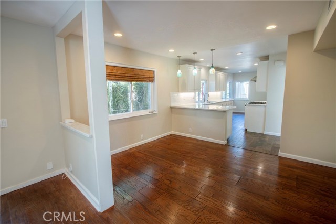
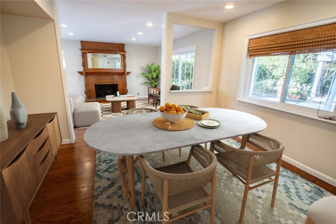
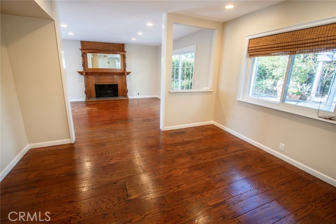
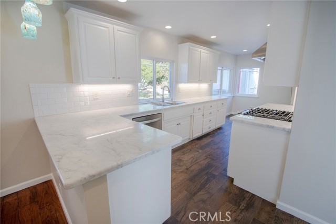
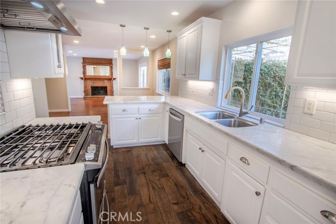
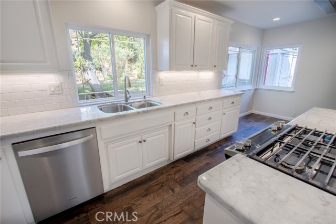
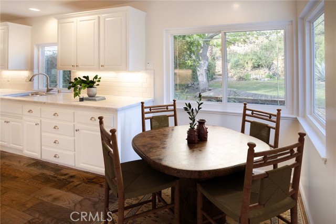
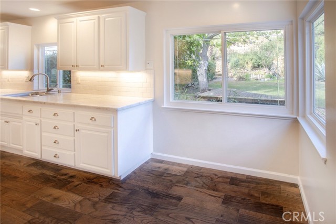
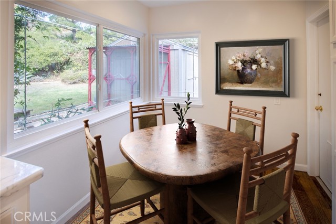
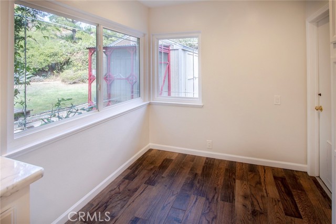
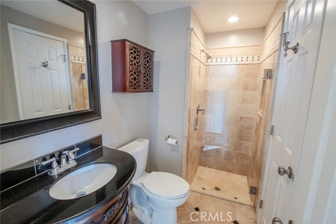
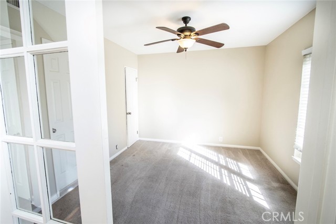
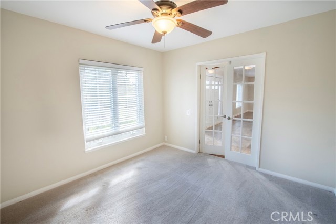
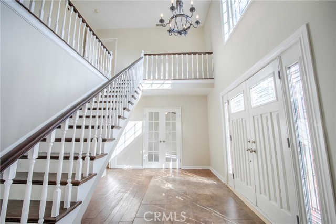
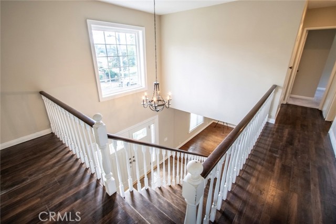
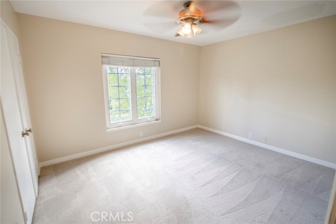
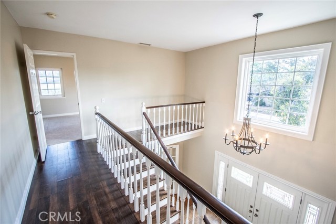
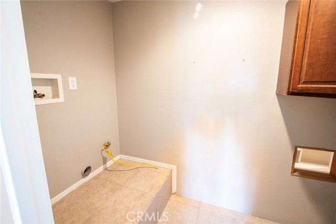
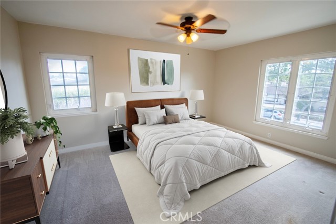
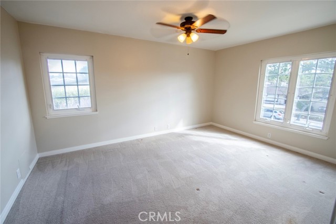
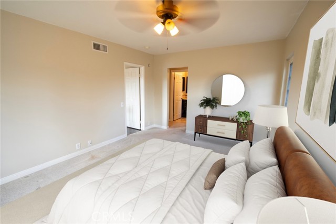
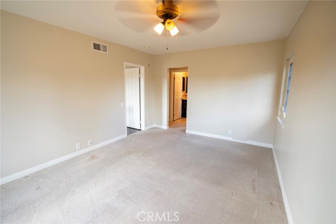
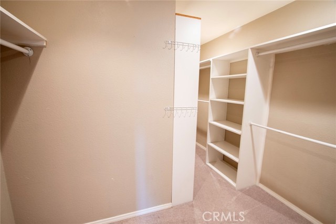
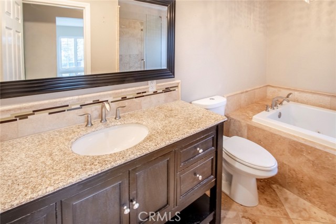
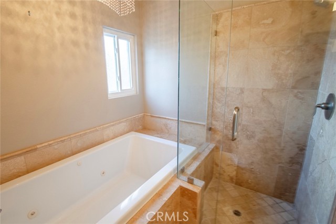
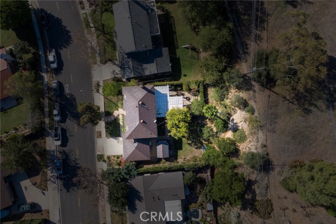
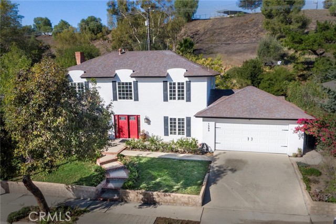
Perfect location in West Thousand Oaks. Brick-edged steps lead to red double doors at this four-bedroom, three-bath Thousand Oaks home, where a two-story foyer opens to a sunlit staircase and a landing overlooking the entry. Beautiful wood floors abound! The living room centers on a fireplace with a carved wood mantel… and inset mirror. Sliding glass doors open directly to the backyard patio, while a wide opening connects the living and dining areas. In the kitchen, white cabinetry, softly veined marble counters, and a subway-tile backsplash are complemented by a gas range, under-cabinet lighting, and three glass pendants over the peninsula. A window above the sink looks out to the garden, and a breakfast nook offers views of the lawn through windows on two sides. Just off the foyer, a room with French doors offers flexibility for a home office or guest space, with a bathroom and walk-in shower nearby. Upstairs, the primary suite includes a walk-in closet with built-in shelving and a private bath. A separate laundry room adds convenience. The backyard unfolds in distinct spaces, from a broad paver patio beneath a white lattice pergola to a lawn edged by mature trees. At the base of the landscaped hillside, a waterfall spills over rock ledges into a lily pond crossed by a small wooden footbridge. Stone steps wind up the slope through agaves and established plantings. A chicken coup is already available so that you can dine on fresh eggs daily!

Listing Snapshot
Days online0
Last updatedNov 21, 2026
Property typeSingle Family Residence
Beds4
Full baths2
Square ft.2,182
Lot size0.39 Acres
Year built1962
MLS numberSR-26247413
Additional Details
Bedrooms
Beds Total: 4,Main Level Bedrooms: 1
Bathrooms
Baths Total: 3,Baths Full: 2
Building
Year Built: 1962,Building Area Total: 2182,Living Area: 2182,Stories Total: 2,Levels: Two,Entry Level: 1,Common Walls: No Common Walls,Architectural Style: Traditional,Roof: Composition,Property Condition: Updated/Remodeled
Lot
Lot Size Acres: 0.39,Lot Size Square Feet: 17000,Lot Features: Front Yard,Landscaped,Lawn,Walkstreet,Yard,Back Yard,View: Mountain(s),Neighborhood
Interior
Interior Features: Ceiling Fan(s),Open Floorplan,Recessed Lighting,Two Story Ceilings,Unfurnished,Flooring: Carpet,Tile,Wood,Fireplace Features: Library,Kitchen Appliances: Disposal,Dishwasher,Gas Range,Refrigerator,Laundry Features: Inside,Upper Level,Window Features: Blinds,Security Features: Smoke Detector(s),Carbon Monoxide Detector(s)
Exterior
Patio And Porch Features: Deck,Patio Open,Fencing: Wood,Wrought Iron
Parking
Parking Features: Direct Garage Access,Driveway
Cooling
Cooling: Central Air,None
Heating
Heating: Central
Community
Community Features: Curbs,Foothills,Park,Sidewalks,Suburban,Association Fee: 0
Utilities
Utilities: Sewer Connected,Water Connected,Cable Available,Electricity Connected,Natural Gas Connected,Phone Available,Sewer: Public Sewer,Water Source: Public

Find The Perfect Home

'VIP' Listing Search

Whenever a listing hits the market that matches your criteria you will be immediately notified.

Join The List

Similar Listings

Listing information © 2026 CRISNet MLS (via the CSMAR data share). All rights reserved. Information deemed reliable but not guaranteed. IDX information is provided exclusively for consumers’ personal, non-commercial use.
(818) 307-3792 Text