
Back to map
Search Listings›22329 Plummer
SaveShare
ActiveResidential
22329 Plummer photo 122329 Plummer photo 222329 Plummer photo 322329 Plummer photo 422329 Plummer photo 522329 Plummer photo 622329 Plummer photo 722329 Plummer photo 822329 Plummer photo 922329 Plummer photo 1022329 Plummer photo 1122329 Plummer photo 1222329 Plummer photo 1322329 Plummer photo 1422329 Plummer photo 1522329 Plummer photo 1622329 Plummer photo 1722329 Plummer photo 1822329 Plummer photo 1922329 Plummer photo 2022329 Plummer photo 2122329 Plummer photo 2222329 Plummer photo 2322329 Plummer photo 2422329 Plummer photo 2522329 Plummer photo 2622329 Plummer photo 2722329 Plummer photo 2822329 Plummer photo 2922329 Plummer photo 3022329 Plummer photo 3122329 Plummer photo 3222329 Plummer photo 3322329 Plummer photo 3422329 Plummer photo 3522329 Plummer photo 3622329 Plummer photo 3722329 Plummer photo 3822329 Plummer photo 3922329 Plummer photo 4022329 Plummer photo 4122329 Plummer photo 4222329 Plummer photo 4322329 Plummer photo 4422329 Plummer photo 4522329 Plummer photo 4622329 Plummer photo 4722329 Plummer photo 4822329 Plummer photo 4922329 Plummer photo 5022329 Plummer photo 5122329 Plummer photo 5222329 Plummer photo 5322329 Plummer photo 5422329 Plummer photo 55

22329 Plummer

Chatsworth, CA 91311
Beds4
Baths5
Square Ft.3,959
$1,995,000
Listing provided by Anzhelika Bell, Naftaly Realty

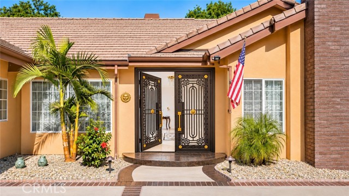
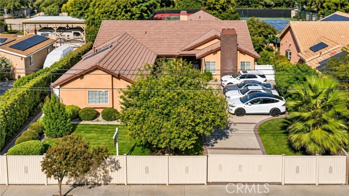
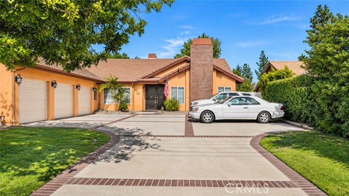
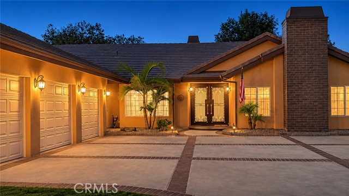
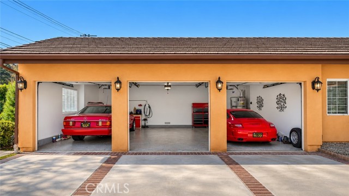
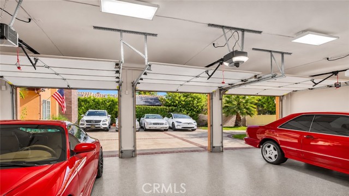
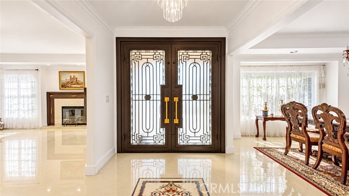
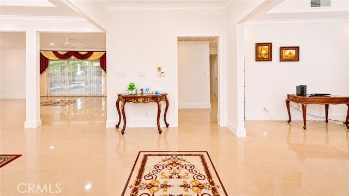
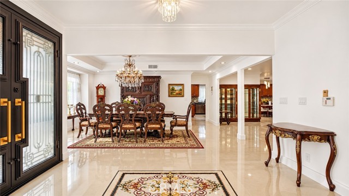
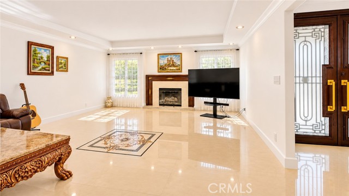
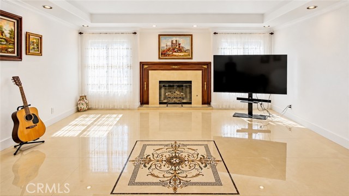
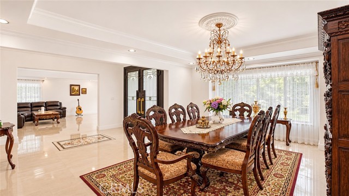
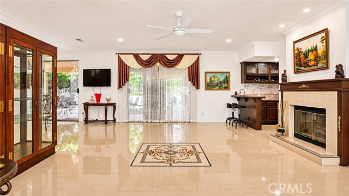
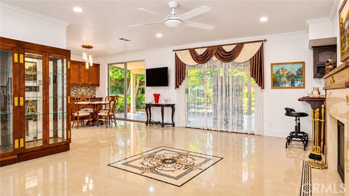
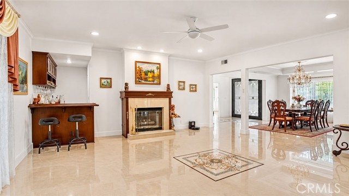
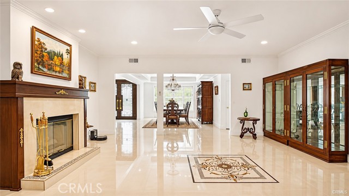
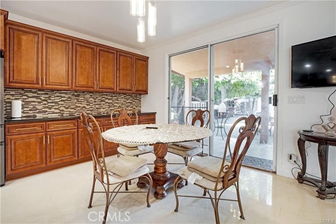
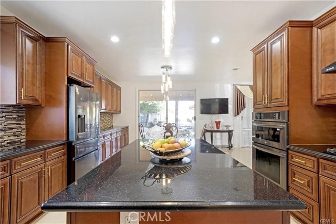
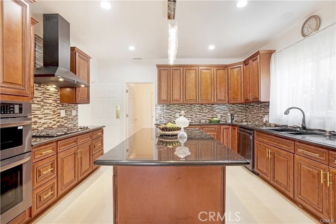
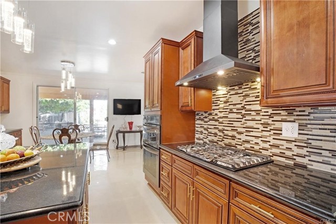
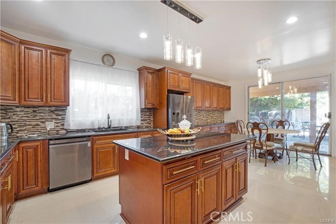
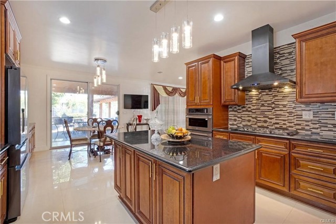
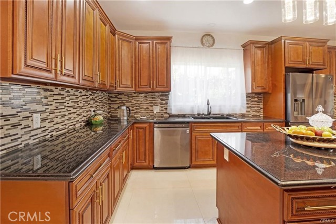
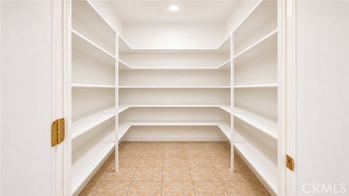
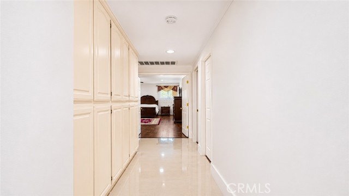
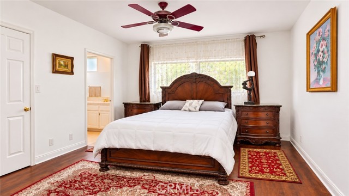
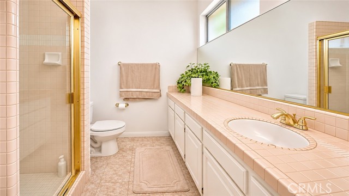
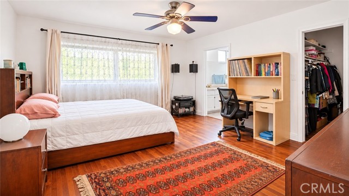
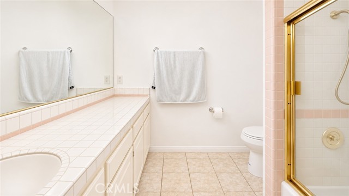
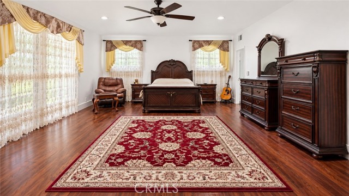
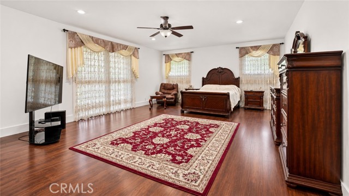
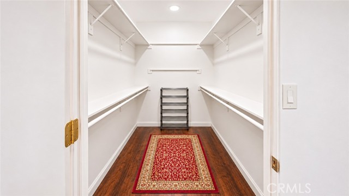
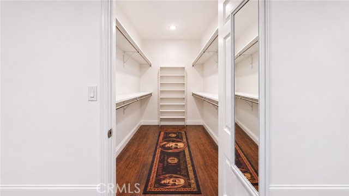
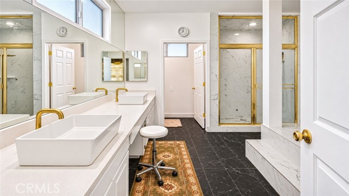
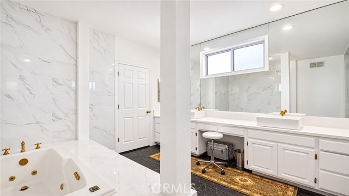
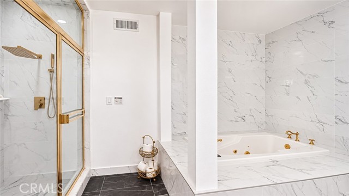
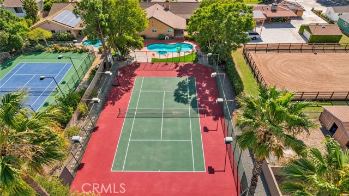
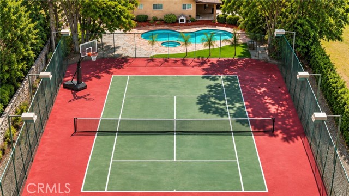
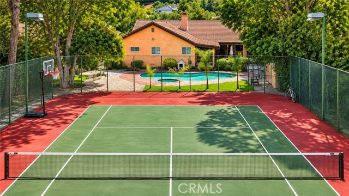
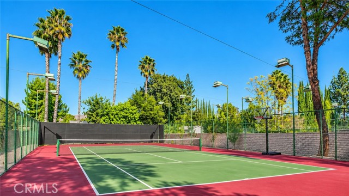
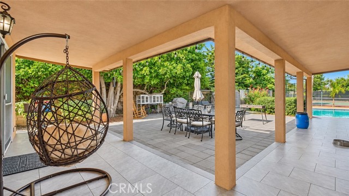
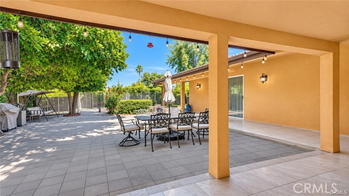
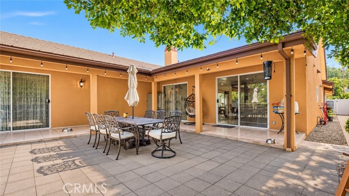
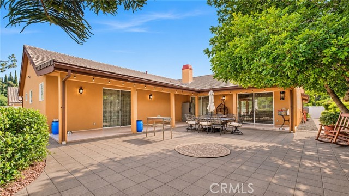
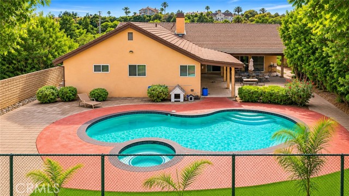
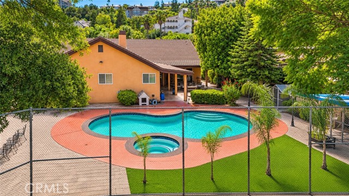
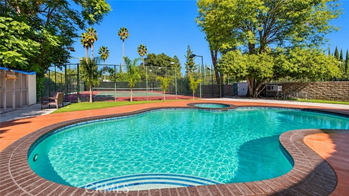
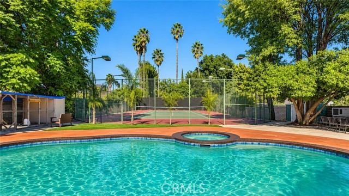
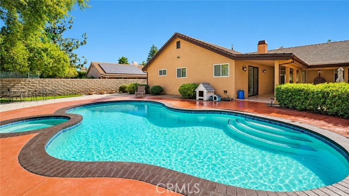
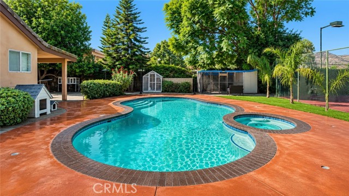
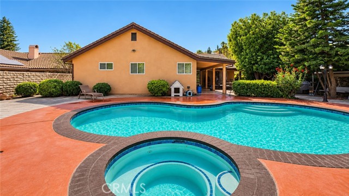
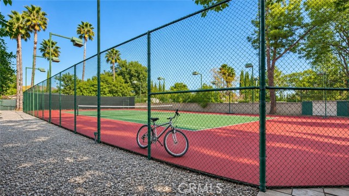
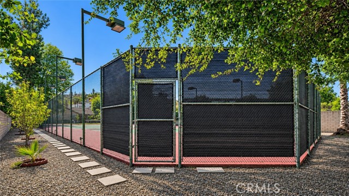
Experience resort-style living at this beautifully renovated luxury estate, privately set on 0.61 acres. Designed for elegant entertaining and everyday comfort, the home offers four spacious bedrooms, each with a walk-in closet and en-suite bathroom. The primary suite is a private retreat with dual walk-in closets, a… built-in safe, and a spa-inspired bathroom featuring a sauna and jetted tub. High ceilings and abundant natural light enhance the open-concept interior. Gather beside the fireplace in the formal living room, where an expansive sliding door invites indoor-outdoor living. Enjoy evenings in the entertainment lounge with its built-in bar, or host dinner overlooking the beautifully landscaped grounds. The remodeled chef’s kitchen completes the setting with stainless steel appliances and high-end finishes. Outside, your own private resort awaits. Spend sun-filled afternoons by the swimming pool, entertain across multiple outdoor lounge areas, or enjoy the professional tennis court, basketball court, and private bike track. A three-car garage, RV access, and parking for up to six additional vehicles provide exceptional convenience. Surrounded by expansive luxury estates in one of Los Angeles’ most sought-after residential communities, this distinctive property pairs privacy and recreation with convenient access to the heart of the entertainment industry.

Listing Snapshot
Days online0
Last updatedNov 22, 2026
Property typeSingle Family Residence
Beds4
Full baths5
Square ft.3,959
Lot size0.6 Acres
Year built1989
MLS numberSR-26247904
Additional Details
Bedrooms
Beds Total: 4,Main Level Bedrooms: 1
Bathrooms
Baths Total: 5,Baths Full: 5
Building
Year Built: 1989,Building Area Total: 3959,Living Area: 3959,Stories Total: 1,Levels: One,Entry Level: 1,Common Walls: 1 Common Wall
Lot
Lot Size Acres: 0.6,Lot Size Square Feet: 26270,Lot Features: 0-1 Unit/Acre,View: Mountain(s)
Interior
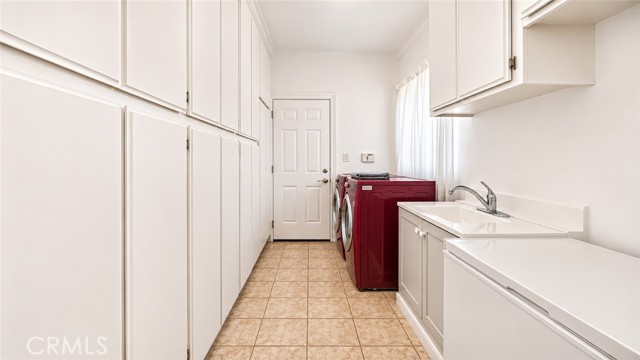
Fireplace Features: Bonus Room,Family Room,Laundry Features: Individual Room
Cooling
Cooling: Central Air,Dual,None
Heating
Heating: Central
Community
Community Features: Biking,Dog Park,Mountainous,Association Fee: 0
Utilities
Sewer: Public Sewer,Water Source: Public

Find The Perfect Home

'VIP' Listing Search

Whenever a listing hits the market that matches your criteria you will be immediately notified.

Join The List

Similar Listings

Listing information © 2026 CRISNet MLS (via the CSMAR data share). All rights reserved. Information deemed reliable but not guaranteed. IDX information is provided exclusively for consumers’ personal, non-commercial use.
(818) 307-3792 Text