
Back to map
Search Listings›24621 Calvert Street
SaveShare
ActiveResidential
24621 Calvert Street photo 124621 Calvert Street photo 224621 Calvert Street photo 324621 Calvert Street photo 424621 Calvert Street photo 524621 Calvert Street photo 624621 Calvert Street photo 724621 Calvert Street photo 824621 Calvert Street photo 924621 Calvert Street photo 1024621 Calvert Street photo 1124621 Calvert Street photo 1224621 Calvert Street photo 1324621 Calvert Street photo 1424621 Calvert Street photo 1524621 Calvert Street photo 1624621 Calvert Street photo 1724621 Calvert Street photo 1824621 Calvert Street photo 1924621 Calvert Street photo 2024621 Calvert Street photo 2124621 Calvert Street photo 2224621 Calvert Street photo 2324621 Calvert Street photo 2424621 Calvert Street photo 2524621 Calvert Street photo 2624621 Calvert Street photo 2724621 Calvert Street photo 2824621 Calvert Street photo 2924621 Calvert Street photo 3024621 Calvert Street photo 3124621 Calvert Street photo 3224621 Calvert Street photo 3324621 Calvert Street photo 3424621 Calvert Street photo 3524621 Calvert Street photo 3624621 Calvert Street photo 3724621 Calvert Street photo 3824621 Calvert Street photo 3924621 Calvert Street photo 40

24621 Calvert Street

Woodland Hills, CA 91367
Beds4
Baths2.25
Square Ft.2,610
$1,899,900
Listing provided by Nancy Cassidy, Coldwell Banker Realty

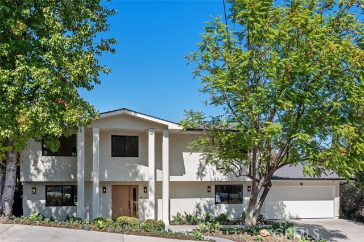
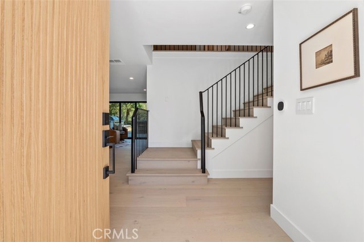
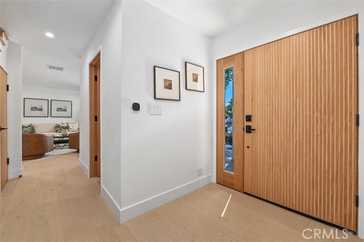
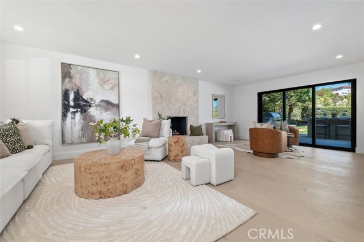
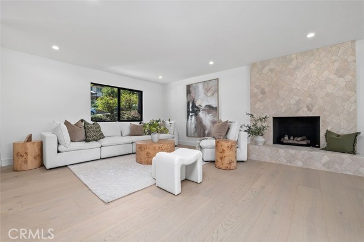
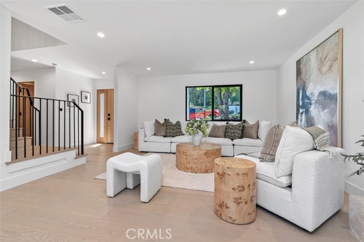
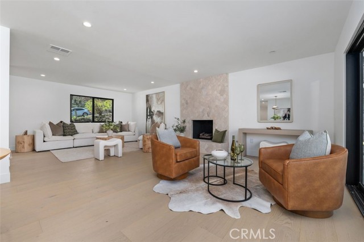
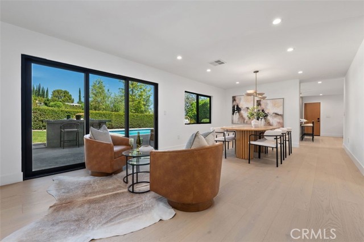
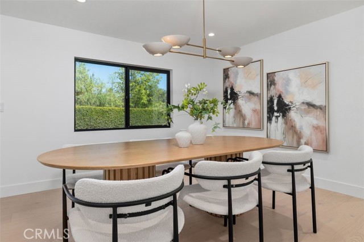
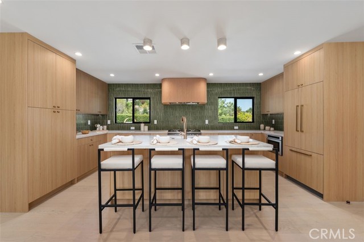
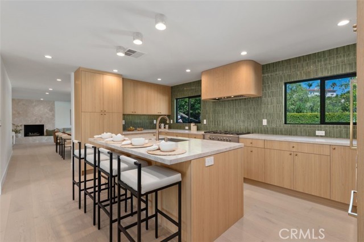
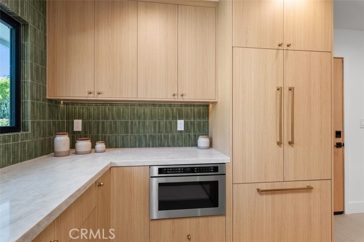
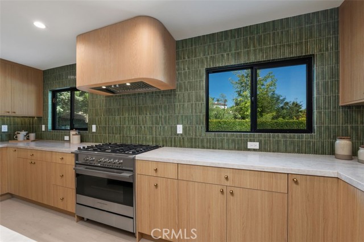
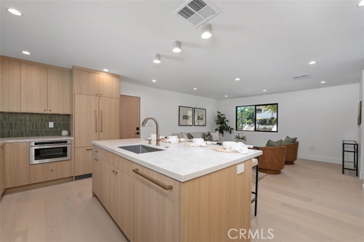
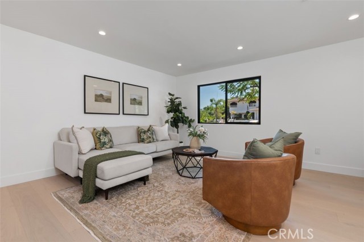
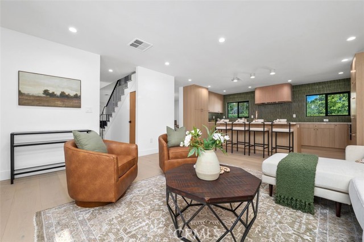
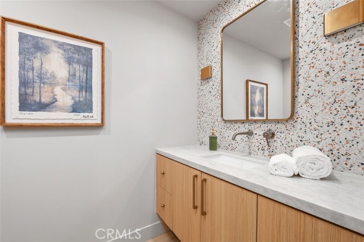
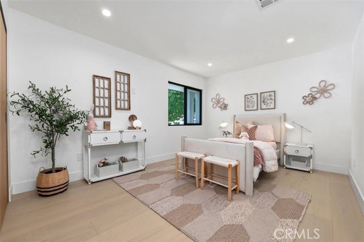
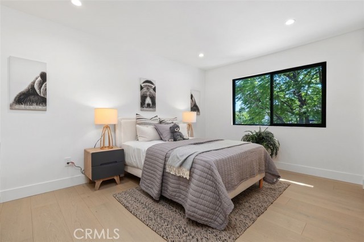
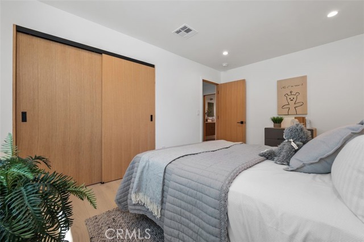
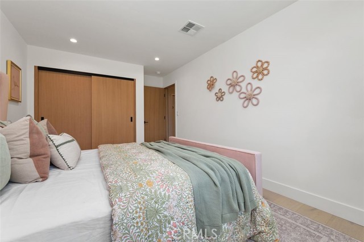
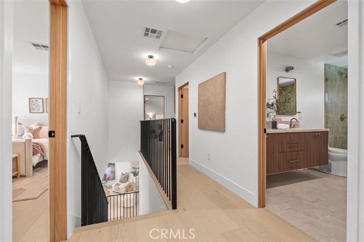
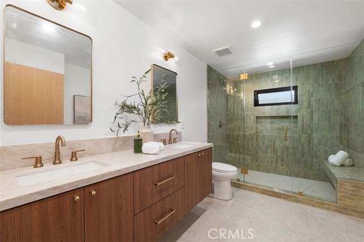
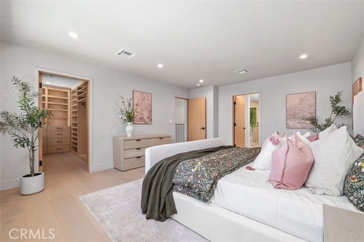
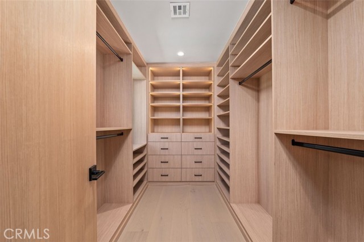
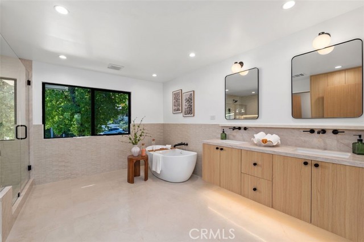
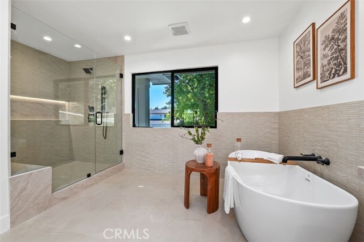
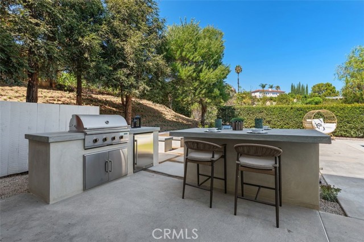
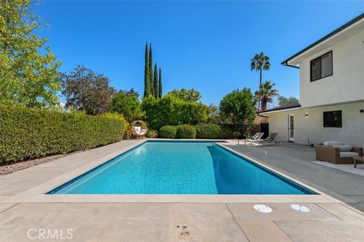
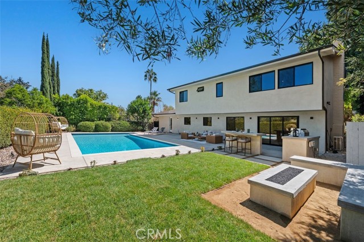
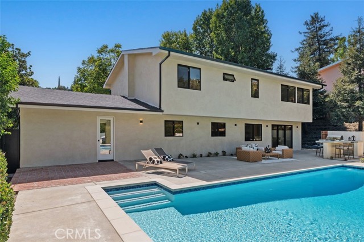
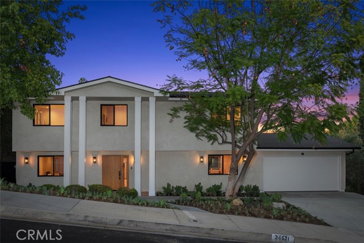
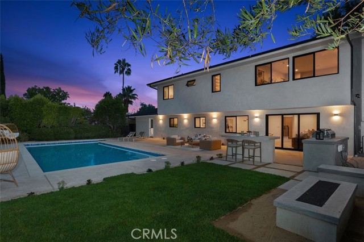
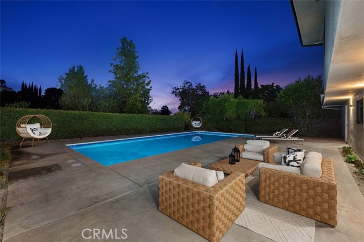
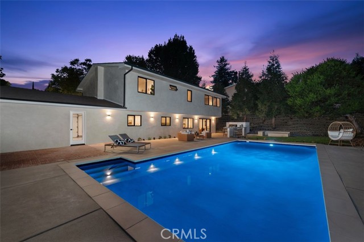
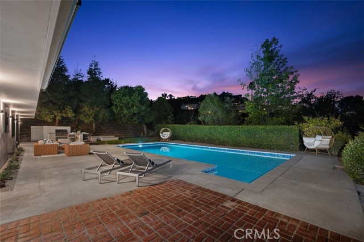
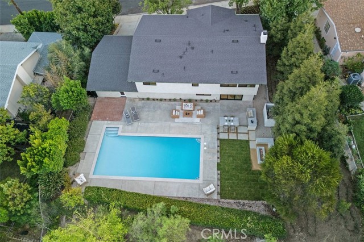
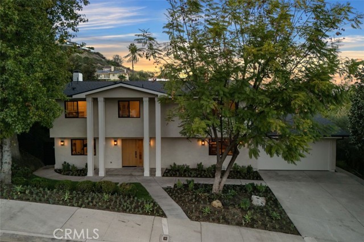
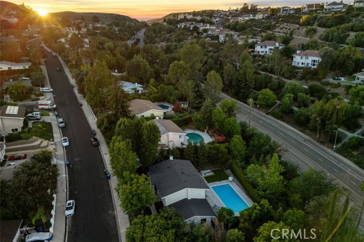
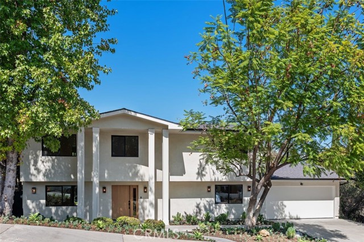
Completely gutted and meticulously renovated by a licensed general contractor, this 4-bedroom, 3-bath, 2,610-square-foot home features extensively upgraded systems, with all work completed under city-issued permits. Located in a desirable pocket west of Valley Circle, this turnkey residence combines sophisticated… finishes, a redesigned floor plan and exceptional craftsmanship. The light-filled interior features European engineered wood flooring, solid-core white oak doors, custom cabinetry and designer-selected lighting, tile and fixtures. The redesigned floor plan opens the kitchen to the spacious family room, creating an inviting great-room environment overlooking the backyard. The chef’s kitchen features custom flat-panel cabinetry, quartz countertops, an oversized eat-in island, generous pantry storage and premium Fisher & Paykel appliances, including a professional 36-inch range, panel-ready refrigerator and dishwasher, and microwave drawer. A custom white oak vent hood completes the space. The expanded primary suite offers an enlarged bedroom, oversized walk-in closet and spa-inspired bath with designer cabinetry, tile, fixtures and lighting. A convenient second-floor laundry room adds everyday practicality, a sought-after feature rarely found in comparable homes. New Milgard windows and an aluminum multi-slide door enhance natural light and indoor-outdoor flow. The private backyard is designed for Southern California living, featuring a large entertaining patio, expansive lawn, mature trees, upgraded pool, custom built-in BBQ with outdoor refrigerator, natural-gas firepit and multiple areas for dining and relaxing. Beyond the finishes, substantial infrastructure improvements include upgraded plumbing and sewer, new gas lines, tankless water heater, new electrical wiring, dual 4-ton HVAC systems with heat pumps, new ducting, insulation and drywall, new composition roof and gutters, irrigation, fencing and landscaping. A rare opportunity to enjoy the character and setting of an established Woodland Hills neighborhood with the design, systems and amenities of a comprehensively renovated home.

Listing Snapshot
Days online0
Last updatedNov 21, 2026
Property typeSingle Family Residence
Beds4
Full baths1
Square ft.2,610
Lot size0.37 Acres
Year built1966
MLS numberSR-26248062
Additional Details
Bedrooms
Beds Total: 4,Main Level Bedrooms: 0
Bathrooms
Baths Total: 3,Baths Full: 1,Baths Half: 1
Building
Year Built: 1966,Building Area Total: 2610,Living Area: 2610,Stories Total: 2,Levels: Two,Entry Level: 1,Common Walls: No Common Walls,Architectural Style: Traditional,Construction Materials: Stucco,Roof: Composition,Concrete,Property Condition: Turnkey,Updated/Remodeled
Lot
Lot Size Acres: 0.37,Lot Size Square Feet: 16056,Lot Features: Sprinklers,Front Yard,Gentle Sloping,Landscaped,Lawn,Level,Lot 10000-19999 Sqft,Paved,Rectangular Lot,Sloped Down,Sprinkler System,Sprinklers Drip System,Sprinklers In Front,Sprinklers In Rear,Sprinklers Timer,Yard,0-1 Unit/Acre,Back Yard,View: City Lights,Neighborhood,Trees/Woods,Valley
Interior
Interior Features: Open Floorplan,Pantry,Recessed Lighting,Unfurnished,Kitchen Island,Kitchen Open to Family Room,Quartz Counters,Remodeled Kitchen,Self-Closing Drawers,Utility Sink,Fireplace Features: Gas Starter,Living Room,Kitchen Appliances: Disposal,6 Burner Stove,Built-In Range,Dishwasher,Electric Oven,Freezer,Gas & Electric Range,Gas Cooktop,Ice Maker,Microwave,Range Hood,Recirculated Exhaust Fan,Refrigerator,Tankless Water Heater,Water Line to Refrigerator,Laundry Features: Gas & Electric Dryer Hookup,Individual Room,Inside,Upper Level,Washer Hookup,Window Features: Double Pane Windows,Screens,Security Features: Smoke Detector(s),Carbon Monoxide Detector(s)
Exterior
Exterior Features: Barbeque Private,Rain Gutters,Patio And Porch Features: Concrete,Front Porch,Patio,Patio Open,Slab,Pool Features: Private,Gas Heat,Spa Features: Gunite,Heated,In Ground,Fencing: Wood,Wrought Iron
Parking
Parking Features: Direct Garage Access,Driveway
Cooling
Cooling: Central Air,Dual,Electric,None
Heating
Heating: Central
Community
Community Features: Curbs,Hiking,Sidewalks,Street Lights,Valley,Association Fee: 0
Schools
High School: El Camino Charter
Utilities
Utilities: Sewer Connected,Water Connected,Electricity Connected,Natural Gas Connected,Sewer: Public Sewer,Water Source: Public

Find The Perfect Home

'VIP' Listing Search

Whenever a listing hits the market that matches your criteria you will be immediately notified.

Join The List

Similar Listings

Listing information © 2026 CRISNet MLS (via the CSMAR data share). All rights reserved. Information deemed reliable but not guaranteed. IDX information is provided exclusively for consumers’ personal, non-commercial use.
(818) 307-3792 Text