Back to map
Search Listings›1476 Pathfinder Avenue
SaveShare
ActiveResidential
1476 Pathfinder Avenue photo 11476 Pathfinder Avenue photo 21476 Pathfinder Avenue photo 31476 Pathfinder Avenue photo 41476 Pathfinder Avenue photo 51476 Pathfinder Avenue photo 61476 Pathfinder Avenue photo 71476 Pathfinder Avenue photo 81476 Pathfinder Avenue photo 91476 Pathfinder Avenue photo 101476 Pathfinder Avenue photo 111476 Pathfinder Avenue photo 121476 Pathfinder Avenue photo 131476 Pathfinder Avenue photo 141476 Pathfinder Avenue photo 151476 Pathfinder Avenue photo 161476 Pathfinder Avenue photo 171476 Pathfinder Avenue photo 181476 Pathfinder Avenue photo 191476 Pathfinder Avenue photo 201476 Pathfinder Avenue photo 211476 Pathfinder Avenue photo 221476 Pathfinder Avenue photo 231476 Pathfinder Avenue photo 241476 Pathfinder Avenue photo 251476 Pathfinder Avenue photo 261476 Pathfinder Avenue photo 271476 Pathfinder Avenue photo 281476 Pathfinder Avenue photo 291476 Pathfinder Avenue photo 301476 Pathfinder Avenue photo 311476 Pathfinder Avenue photo 321476 Pathfinder Avenue photo 331476 Pathfinder Avenue photo 341476 Pathfinder Avenue photo 351476 Pathfinder Avenue photo 361476 Pathfinder Avenue photo 371476 Pathfinder Avenue photo 381476 Pathfinder Avenue photo 391476 Pathfinder Avenue photo 401476 Pathfinder Avenue photo 411476 Pathfinder Avenue photo 421476 Pathfinder Avenue photo 431476 Pathfinder Avenue photo 441476 Pathfinder Avenue photo 451476 Pathfinder Avenue photo 461476 Pathfinder Avenue photo 471476 Pathfinder Avenue photo 481476 Pathfinder Avenue photo 491476 Pathfinder Avenue photo 501476 Pathfinder Avenue photo 511476 Pathfinder Avenue photo 521476 Pathfinder Avenue photo 531476 Pathfinder Avenue photo 541476 Pathfinder Avenue photo 551476 Pathfinder Avenue photo 561476 Pathfinder Avenue photo 571476 Pathfinder Avenue photo 581476 Pathfinder Avenue photo 591476 Pathfinder Avenue photo 601476 Pathfinder Avenue photo 611476 Pathfinder Avenue photo 621476 Pathfinder Avenue photo 631476 Pathfinder Avenue photo 641476 Pathfinder Avenue photo 651476 Pathfinder Avenue photo 661476 Pathfinder Avenue photo 671476 Pathfinder Avenue photo 681476 Pathfinder Avenue photo 691476 Pathfinder Avenue photo 701476 Pathfinder Avenue photo 711476 Pathfinder Avenue photo 721476 Pathfinder Avenue photo 73

1476 Pathfinder Avenue

Westlake Village, CA 91362
Beds4
Baths4.5
Square Ft.4,918
$4,295,000
Listing provided by Joyce Rasp, BHHS California Properties · Co-listed by Andriyana Rasp

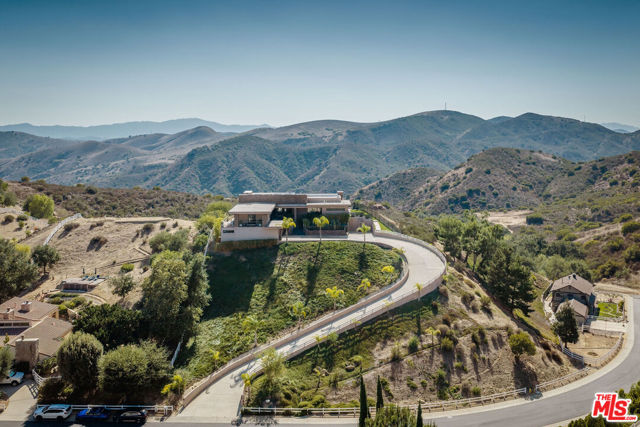
Single Story Epicurean living at its finest, an extraordinary home designed around the art of living well. Privately tucked behind majestic oak trees and a lush, winding walkway, this extraordinary North Ranch residence is a private sanctuary where inspired architecture, refined luxury, and nature come together… beautifully. Scandinavian-influenced design, soaring ceilings, expansive skylights, and French doors fill the home with natural light, while inviting patios, fireplaces, and gardens create a seamless indoor-outdoor connection. The open-concept great room blends living, dining, and entertaining spaces with thoughtful luxury, including a custom wet bar and concealed rising televisions. At the heart of the home, the exceptional chef's kitchen features rift-cut white oak cabinetry, granite countertops, Sub-Zero refrigeration, Miele dishwashers, Wolf appliances, warming oven, walk-in pantry, generous storage, and a beautifully appointed back kitchen with additional appliances, laundry workspace, clothes drying cabinet, and extensive cabinetry. The serene primary suite offers a private courtyard, fireplace, sitting area, custom walk-in closet, and spa-inspired bath with a walk-in shower and soaking tub. A spacious guest suite, two additional rooms currently used as a fitness room and office, a dedicated luxury pet room with dog wash and outdoor run, and a newly renovated attached ADU with a built-in Murphy bed, fully equipped kitchen, full bath, executive workspace, and mountain views provide exceptional versatility. A vaulted library corridor lined with custom shelving opens directly to the gardens, creating one of the home's most enchanting transitions. Outside, meandering pathways lead through a private Garden of Eden filled with mature oaks, lush landscaping, water and fire features, intimate patios, a pond, spool, and multiple gathering spaces. A trellis-covered outdoor kitchen with built-in BBQ, smoker, and pizza oven, along with a fireplace pergola, creates an extraordinary setting for entertaining. A greenhouse, vegetable gardens, and an impressive collection of mature fruit trees complete the grounds. Owned solar, automated window coverings, and an extensive collection of premium upgrades further enhance this remarkable estate. More than a home, this is a refined retreat designed for those who appreciate exceptional architecture, gourmet cooking, entertaining, gardening, wellness, and an effortless connection to nature.

Listing Snapshot
Days online43
Last updatedOct 7, 2026
Property typeSingle Family Residence
Beds4
Full baths4
Square ft.4,918
Lot size0.5 Acres
Year built1988
MLS numberV1-38445
Additional Details
Bedrooms
Beds Total: 4,Main Level Bedrooms: 4
Bathrooms
Baths Total: 5,Baths Full: 4,Baths Half: 1
Building
Year Built: 1988,Building Area Total: 4918,Living Area: 4918,Stories Total: 1,Levels: One,Entry Level: 1,Common Walls: No Common Walls,Architectural Style: Custom Built,Construction Materials: Wood Siding,Roof: Tile,Property Condition: Additions/Alterations,Building Permit,Turnkey,Updated/Remodeled
Lot
Lot Size Acres: 0.5,Lot Size Square Feet: 21780,Lot Features: Sprinklers,Irregular Lot,Landscaped,Lot 20000-39999 Sqft,Sprinklers In Front,Sprinklers In Rear,Sprinklers On Side,Sprinklers Timer,View: None
Interior
Interior Features: Bar,Beamed Ceilings,Brick Walls,Built-In Features,Cathedral Ceiling(s),Ceiling Fan(s),High Ceilings,In-Law Floorplan,Open Floorplan,Pantry,Recessed Lighting,Stone Counters,Storage,Sunken Living Room,Track Lighting,Wet Bar,Wired for Sound,Built-In Trash/Recycling,Butler's Pantry,Kitchen Open to Family Room,Pots & Pan Drawers,Remodeled Kitchen,Self-Closing Drawers,Utility Sink,Walk-In Pantry,Flooring: Stone,Tile,Wood,Fireplace Features: Gas,Living Room,Outside,Patio,Kitchen Appliances: 6 Burner Stove,Barbecue,Convection Oven,Dishwasher,Double Oven,Electric Oven,Gas Cooktop,High Efficiency Water Heater,Ice Maker,Microwave,Range Hood,Refrigerator,Tankless Water Heater,Trash Compactor,Warming Drawer,Water Purifier,Water Softener,Laundry Features: Dryer Included,Individual Room,Washer Included,Window Features: Double Pane Windows,Drapes,Insulated Windows,Roller Shields,Screens,Skylight(s),Security Features: Security System,Smoke Detector(s),Carbon Monoxide Detector(s)
Exterior
Exterior Features: Barbeque Private,Koi Pond,Lighting,Rain Gutters,Pool Features: None,Spa Features: In Ground,Private,Fencing: Wrought Iron
Parking
Garage Spaces: 4,Parking Features: Electric Vehicle Charging Station(s),Driveway
Cooling
Cooling: Central Air,Dual,Heat Pump,High Efficiency,Zoned,See Remarks
Heating
Heating: Zoned,Central,Heat Pump
Community
Community Features: Biking,Curbs,Gutters,Hiking,Storm Drains,Association Fee: 120,Association Fee Frequency: Quarterly,Association Amenities: Maintenance Grounds,Subdivision Name: Custom NR-736
Utilities
Utilities: Sewer Connected,Underground Utilities,Water Connected,Electricity Connected,Natural Gas Connected,Sewer: Public Sewer,Water Source: Public

Find The Perfect Home

'VIP' Listing Search

Whenever a listing hits the market that matches your criteria you will be immediately notified.

Join The List
Listing information © 2026 California Regional Multiple Listing Service (CRMLS) (via the CSMAR data share). All rights reserved. Information deemed reliable but not guaranteed. IDX information is provided exclusively for consumers’ personal, non-commercial use.
(818) 307-3792 Text