
ActiveResidential


$475,000
Listing provided by Karen Stein, Coldwell Banker Realty · Co-listed by Ariel Palmieri
This gracious corner end unit has a magnificent view of the Santa Monica mountains and integrates this natural outdoor beauty to create a relaxed living space. A spacious patio provides the ideal setting to view the sunset every evening. Minutes away from access to Highway 101 and 23. Enjoy retail and local dining at… The Oaks, located down the street, including Nordstrom and Macy's, as well as finer dining at Mastro's Steakhouse and Geoffrey's.
Listing Snapshot
Days online21
Last updatedSep 20, 2026
Property typeCondominium
Beds2
Full baths2
Square ft.1,048
Year built1982
MLS numberV1-38826
Additional Details
Bedrooms
Beds Total: 2,Main Level Bedrooms: 2
Bathrooms
Baths Total: 2,Baths Full: 2,Baths Half: 0
Building
Year Built: 1982,Building Area Total: 1048,Living Area: 1048,Stories Total: 1,Levels: One,Entry Level: 1,Common Walls: 2+ Common Walls,End Unit,No One Below,Construction Materials: Stucco
Lot
Lot Features: Corner Lot,Sprinklers None,View: Mountain(s),Park/Greenbelt
Interior
Interior Features: Recessed Lighting,Unfurnished,Self-Closing Cabinet Doors,Self-Closing Drawers,Flooring: Carpet,Tile,Wood,Fireplace Features: None,Kitchen Appliances: Dishwasher,Electric Range,Refrigerator,Water Heater,Laundry Features: Dryer Included,In Closet,Washer Included,Security Features: Smoke Detector(s)
Exterior
Pool Features: Association,Fenced,In Ground,Spa Features: Association,Fencing: Vinyl
Parking
Garage Spaces: 0,Parking Total: 1,Parking Features: Assigned,Carport
Cooling
Cooling: Central Air
Heating
Heating: Central
Community
Community Features: Biking,Curbs,Golf,Hiking,Mountainous,Park,Sidewalks,Storm Drains,Street Lights,Association Fee: 600,Association Fee Frequency: Monthly,Association Amenities: Spa/Hot Tub,Barbecue,Billiard Room,Call for Rules,Clubhouse,Maintenance Grounds,Management,Meeting Room,Other Courts,Outdoor Cooking Area,Pet Rules,Pets Permitted,Pool,Recreation Room,Subdivision Name: Oaknoll Villas-314,Senior Community: Yes
Utilities
Sewer: Public Sewer,Water Source: Public
Find The Perfect Home
'VIP' Listing Search
Whenever a listing hits the market that matches your criteria you will be immediately notified.
Join The ListSimilar Listings
 Active$350,00018 Ortega Drive
Newbury Park, CA 913203 bd · 2 ba · 1,307 sq ft · built 2019
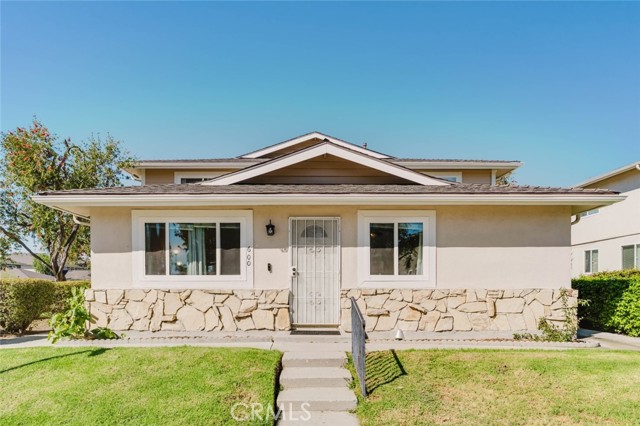 Active$399,000600 Avenida Del Platino
Thousand Oaks, CA 913202 bd · 1 ba · 810 sq ft · built 1971
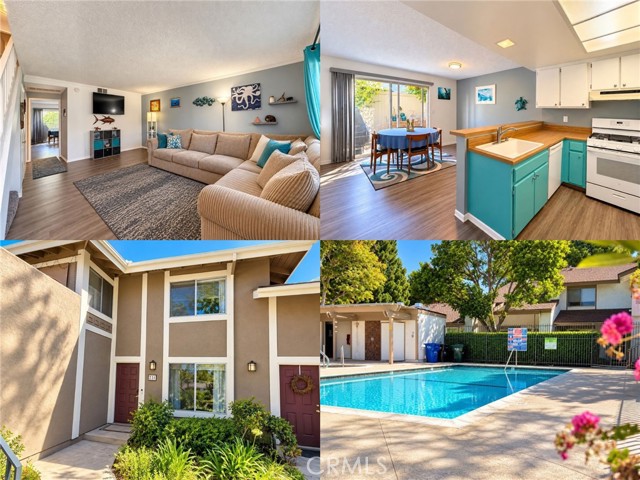 Active$555,000231 Gazania Court
Thousand Oaks, CA 913622 bd · 1.5 ba · 1,214 sq ft · built 1979
 Active$420,0002598 Thunderbird Drive, #22
Thousand Oaks, CA 913622 bd · 2 ba · 1,740 sq ft · built 1976
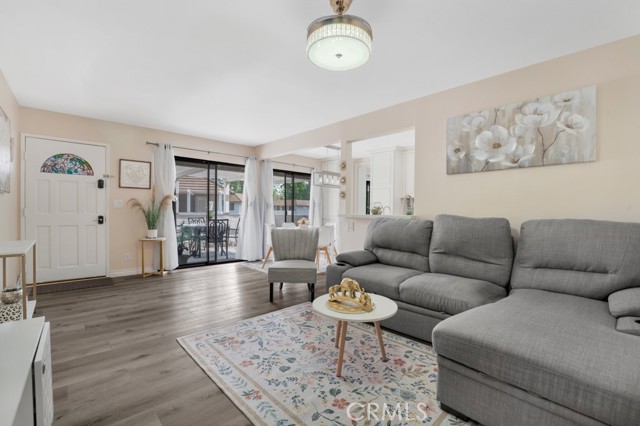 Active$519,0001108 Landsburn Circle
Westlake Village, CA 913612 bd · 2 ba · 920 sq ft · built 1972
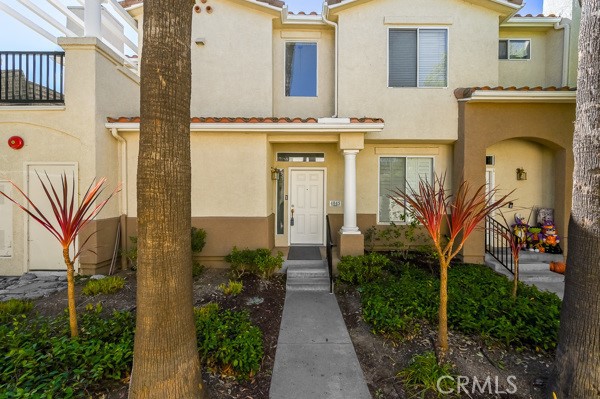 Active$599,6954045 Milano Place
Moorpark, CA 930212 bd · 2 ba · 1,042 sq ft · built 1996
Listing information © 2026 California Regional Multiple Listing Service (CRMLS) (via the CSMAR data share). All rights reserved. Information deemed reliable but not guaranteed. IDX information is provided exclusively for consumers’ personal, non-commercial use.