
Back to map
Search Listings›9809 BEESON Drive
SaveShare
ActiveResidential Lease
9809 BEESON Drive photo 19809 BEESON Drive photo 29809 BEESON Drive photo 39809 BEESON Drive photo 49809 BEESON Drive photo 59809 BEESON Drive photo 69809 BEESON Drive photo 79809 BEESON Drive photo 89809 BEESON Drive photo 99809 BEESON Drive photo 109809 BEESON Drive photo 119809 BEESON Drive photo 129809 BEESON Drive photo 139809 BEESON Drive photo 149809 BEESON Drive photo 159809 BEESON Drive photo 169809 BEESON Drive photo 179809 BEESON Drive photo 189809 BEESON Drive photo 199809 BEESON Drive photo 209809 BEESON Drive photo 219809 BEESON Drive photo 229809 BEESON Drive photo 239809 BEESON Drive photo 249809 BEESON Drive photo 259809 BEESON Drive photo 269809 BEESON Drive photo 279809 BEESON Drive photo 289809 BEESON Drive photo 299809 BEESON Drive photo 309809 BEESON Drive photo 319809 BEESON Drive photo 329809 BEESON Drive photo 339809 BEESON Drive photo 349809 BEESON Drive photo 359809 BEESON Drive photo 369809 BEESON Drive photo 379809 BEESON Drive photo 389809 BEESON Drive photo 399809 BEESON Drive photo 409809 BEESON Drive photo 41

9809 BEESON Drive

Beverly Hills, CA 90210
Beds5
Baths4.5
Square Ft.3,773
$25,000
Listing provided by Ginger Glass, Compass · Co-listed by Alexandra Glass






























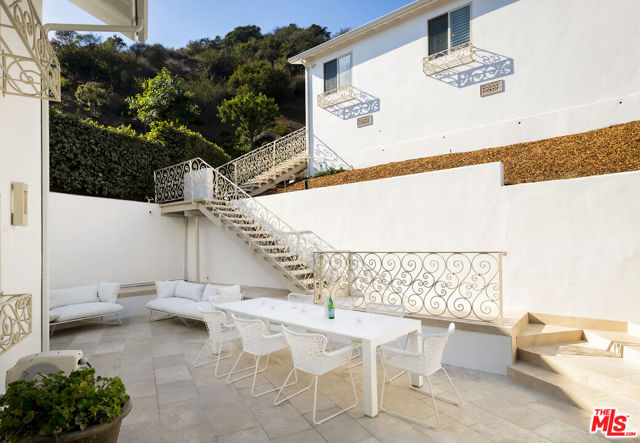










Nestled in a quiet 4 house cul de sac off of San Ysidro Drive, this recently renovated home with a fully equipped guest house is just minutes from everything Beverly Hills has to offer. Offered fully furnished and equipped. Completely ready for an easy move in. The main house creates ample curb appeal with large… windows, ivory travertine stairs, and cream wrought iron accents. Nero Marquina & Emperador marble laid in a harlequin pattern sets the tone of the kitchen that includes a 9ft center island accented with shearling barstools, marble slab backsplash, Viking appliances, unlacquered brass hardware, commercial grade range, and brand new walk-in pantry. The formal dining and living rooms are laid out for seamless entertaining with a full bar, camel colored quartzite fireplace, large antique hutch for serving dinner parties, and sliding doors towards the front & back for open air. The moody powder room mixes Nero Marquina & Rojo Alicante marble with an overmount copper sink original to the house. There was special attention paid to opting for natural materials when designing the spaces including natural stones, wool rugs, linen curtains, cotton velvets, wool boucle, shearling/hides, and solid hardwood floors. Crystal chandeliers and a warm color palette invite you home. The primary suite features soaring vaulted ceilings, marble fireplace, walk-in closet, and Carrara marble bathroom with a clawfoot tub. The walkout lower level with Terrazzo floors throughout includes a spacious bedroom with en-suite Calacatta green + Calacatta gold marble & Picasso quartzite full bathroom, full laundry room, and access to the attached garage. The backyard is an oasis with an ivory travertine patio, saltwater pool with jacuzzi, outdoor dining for 10, and Viking grill. The spacious guest house is perched above the backyard and is fully equipped with its own kitchen w/ veined granite countertops, laundry, marble bath, built-in closet space, and wrap-around deck w/grill. Access to the guest house is separate via a side gate with its own address.

Listing Snapshot
Days online635
Last updatedFeb 2, 2025
Property typeSingle Family Residence
Beds5
Full baths4
Square ft.3,773
Lot size0.42 Acres
Year built1976
MLS number00-25482095
Additional Details
Bedrooms
Beds Total: 5
Bathrooms
Baths Total: 5,Baths Full: 4,Baths Half: 1
Building
Year Built: 1976,Building Area Total: 3773,Living Area: 3773,Stories Total: 3,Levels: Multi/Split,Common Walls: No Common Walls,Architectural Style: Contemporary
Lot
Lot Size Acres: 0.42,Lot Size Square Feet: 18361,View: Park/Greenbelt,Canyon
Interior
Flooring: Tile,Wood,Fireplace Features: Family Room,Living Room,Kitchen Appliances: Disposal,Dishwasher,Microwave,Refrigerator,Laundry Features: Dryer Included,Washer Included
Exterior
Spa Features: In Ground
Parking
Parking Features: Garage - Two Door,Garage - Three Door
Cooling
Cooling: Central Air,See Remarks
Heating
Heating: Central
Lease terms
Pets Allowed: Yes

Find The Perfect Home

'VIP' Listing Search

Whenever a listing hits the market that matches your criteria you will be immediately notified.

Join The List


Listing information © 2026 The MLS (via the CSMAR data share). All rights reserved. Information deemed reliable but not guaranteed. IDX information is provided exclusively for consumers’ personal, non-commercial use.
(818) 307-3792 Text