
Back to map
Search Listings›1831 Loma Vista Drive
SaveShare
ActiveResidential Lease
1831 Loma Vista Drive photo 11831 Loma Vista Drive photo 21831 Loma Vista Drive photo 31831 Loma Vista Drive photo 41831 Loma Vista Drive photo 51831 Loma Vista Drive photo 61831 Loma Vista Drive photo 71831 Loma Vista Drive photo 81831 Loma Vista Drive photo 91831 Loma Vista Drive photo 101831 Loma Vista Drive photo 111831 Loma Vista Drive photo 121831 Loma Vista Drive photo 131831 Loma Vista Drive photo 141831 Loma Vista Drive photo 151831 Loma Vista Drive photo 161831 Loma Vista Drive photo 171831 Loma Vista Drive photo 181831 Loma Vista Drive photo 191831 Loma Vista Drive photo 201831 Loma Vista Drive photo 211831 Loma Vista Drive photo 221831 Loma Vista Drive photo 231831 Loma Vista Drive photo 241831 Loma Vista Drive photo 251831 Loma Vista Drive photo 261831 Loma Vista Drive photo 271831 Loma Vista Drive photo 281831 Loma Vista Drive photo 291831 Loma Vista Drive photo 301831 Loma Vista Drive photo 311831 Loma Vista Drive photo 321831 Loma Vista Drive photo 331831 Loma Vista Drive photo 341831 Loma Vista Drive photo 351831 Loma Vista Drive photo 361831 Loma Vista Drive photo 371831 Loma Vista Drive photo 381831 Loma Vista Drive photo 391831 Loma Vista Drive photo 401831 Loma Vista Drive photo 411831 Loma Vista Drive photo 421831 Loma Vista Drive photo 431831 Loma Vista Drive photo 441831 Loma Vista Drive photo 451831 Loma Vista Drive photo 461831 Loma Vista Drive photo 471831 Loma Vista Drive photo 481831 Loma Vista Drive photo 491831 Loma Vista Drive photo 501831 Loma Vista Drive photo 511831 Loma Vista Drive photo 521831 Loma Vista Drive photo 53

1831 Loma Vista Drive

Beverly Hills, CA 90210
Beds4
Baths5
Square Ft.4,238
$24,500
Listing provided by Refiloe Matemotja, Earnest Homes

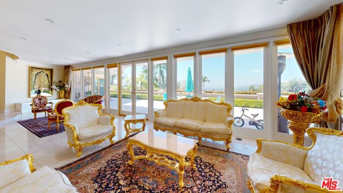
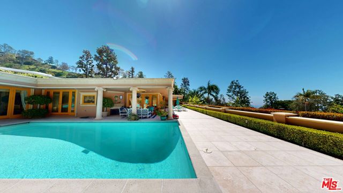
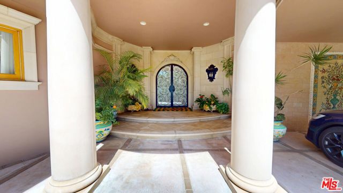
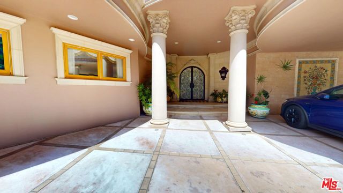
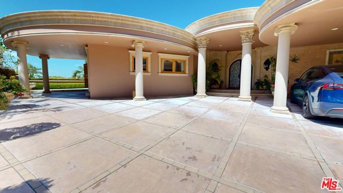
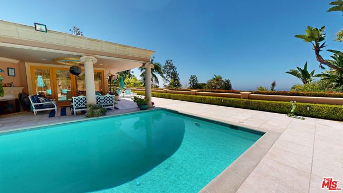
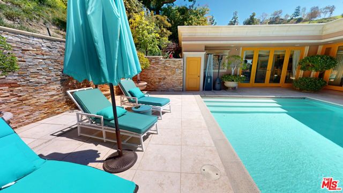
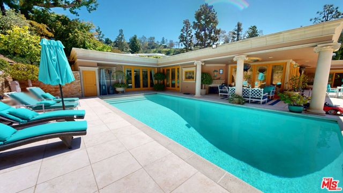

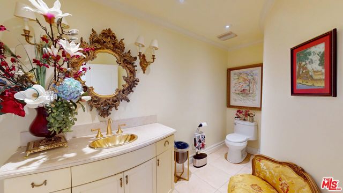
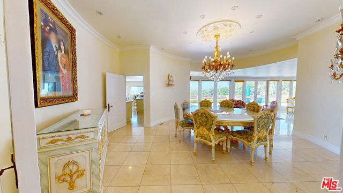
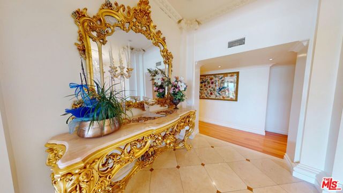
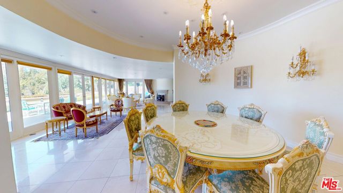
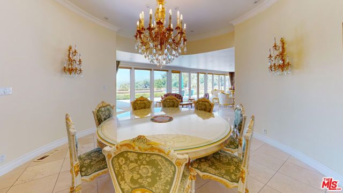
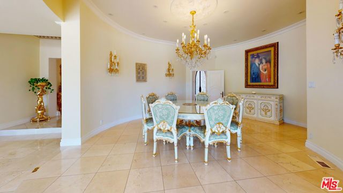
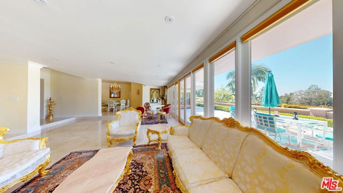
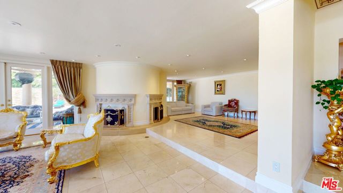
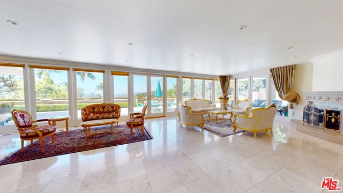
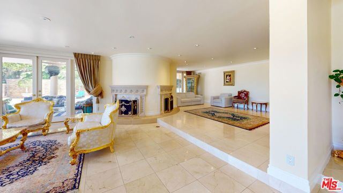
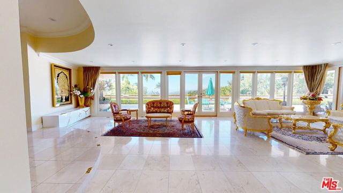
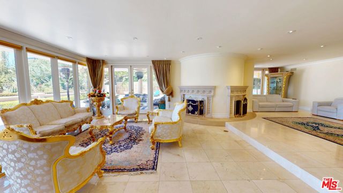
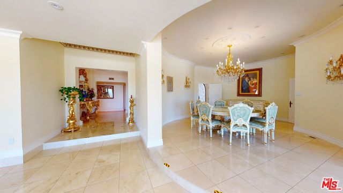
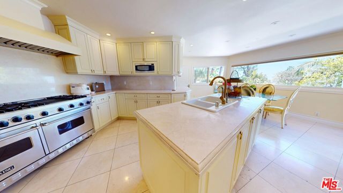
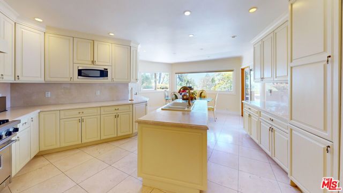
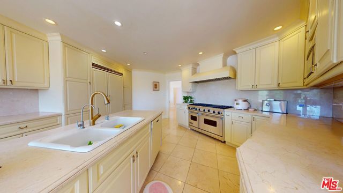
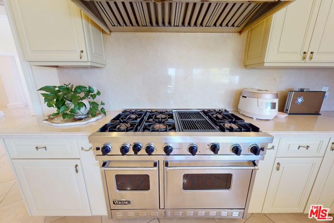
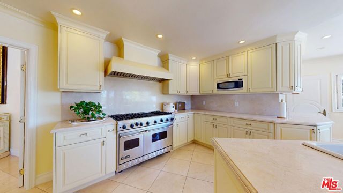
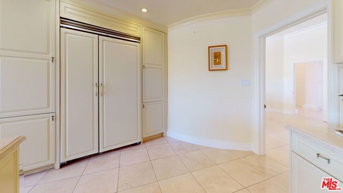
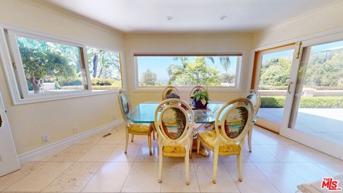
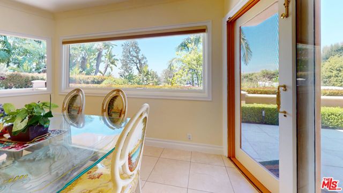
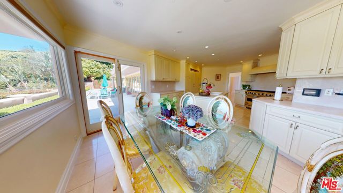
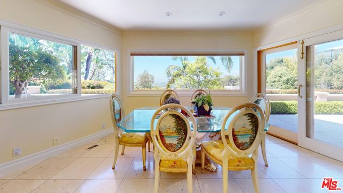
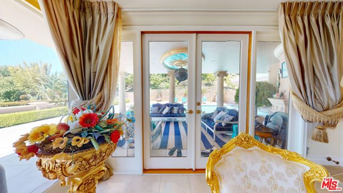
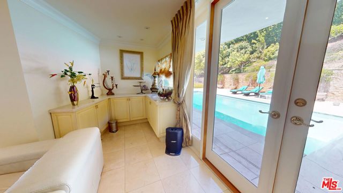
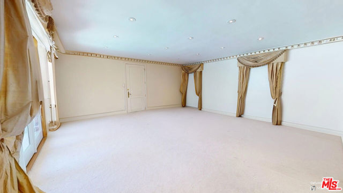
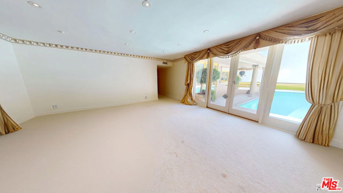
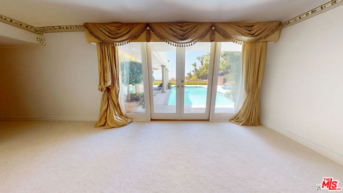
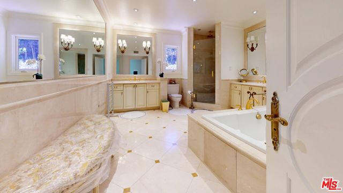
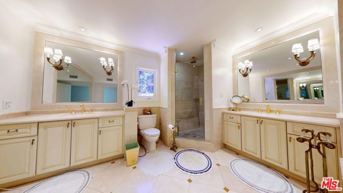
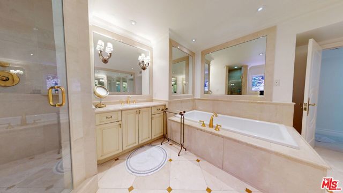
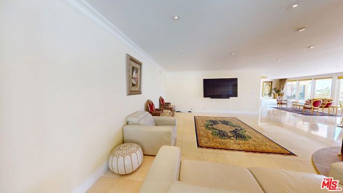
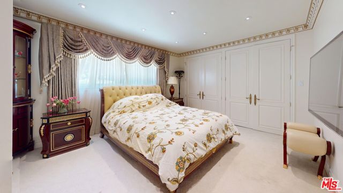
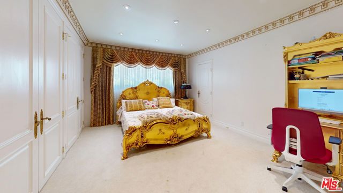
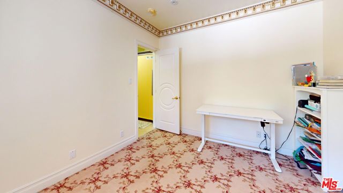
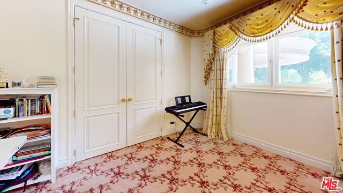
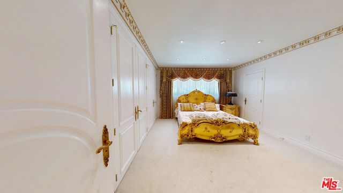
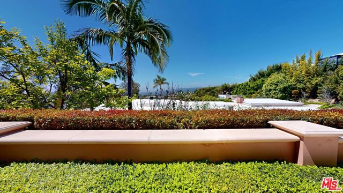
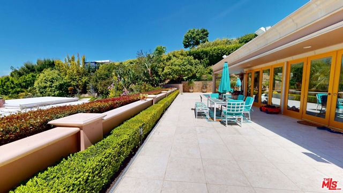
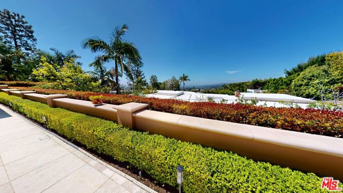
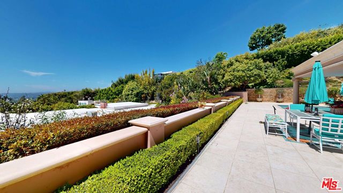
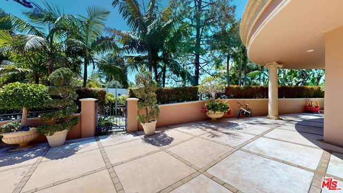
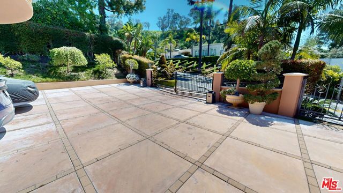
Perched in the prestigious Trousdale Estates, this elegant 4-bedroom, 5-bathroom residence offers approximately 4,200 square feet of refined living space. A stunning residence that offers a rare blend of privacy, sophistication, and elegance, showcasing breathtaking panoramic views of the Los Angeles skyline.… Sophisticated and thoughtfully designed, this home features beautiful marble flooring throughout, expansive open-concept living spaces, and walls of glass that blur the lines between indoor comfort and outdoor splendor. The luxurious primary suite offers incredible views, a spa-like en suite bath, and ample closet space. Each additional bedroom is well-appointed and spacious, with en suite access and designer finishes. The heart of the home is a chef's kitchen outfitted with top-of-the-line Viking appliances, custom cabinetry, and generous counter space perfect for entertaining or everyday living. The resort-style backyard is an entertainer's dream, boasting a sparkling pool, multiple lounge areas, and an outdoor kitchen featuring Viking appliances, all perfectly oriented to take in the breathtaking views. The gated driveway accommodates up to five vehicles and includes EV charging, combining security, functionality, and modern convenience. Located just minutes from the best of Beverly Hills, this gated estate in Trousdale Estates delivers the ultimate in privacy, luxury, and California living. *Offered furnished, or unfurnished. RENTAL TERMS:- Application Fee: $60 per adult.- Security Deposit: Two months- Lease Term: 12 months- Renters insurance is required.- No pets allowed.- Parking: Large driveway that can accommodate up to 5 cars. Has EV charger. Please note that the space(s) are designed to accommodate standard-sized cars. Residents are responsible for ensuring their vehicle fits within the provided parking spaces before signing the lease.- All applicants must provide the make, model, color, and license plate information for every vehicle they own/rent. This requirement is non-negotiable and applies to all properties, without exception. Whether the property has designated parking spaces or relies solely on-street parking, management must have accurate and up-to-date vehicle information on file for security purposes.- Tenant to pay all other utilities. - No smoking. Strictly a non-smoking complex.This home is a rare find in a fantastic location! Schedule a tour today!

Listing Snapshot
Days online546
Last updatedAug 30, 2025
Property typeSingle Family Residence
Beds4
Full baths5
Square ft.4,238
Lot size0.46 Acres
Year built1962
MLS number00-25524735
Additional Details
Bedrooms
Beds Total: 4
Bathrooms
Baths Total: 5,Baths Full: 5,Baths Half: 0
Building
Year Built: 1962,Building Area Total: 4238,Living Area: 4238,Stories Total: 1,Levels: One
Lot
Lot Size Acres: 0.46,Lot Size Square Feet: 19988,View: Mountain(s),City Lights
Interior
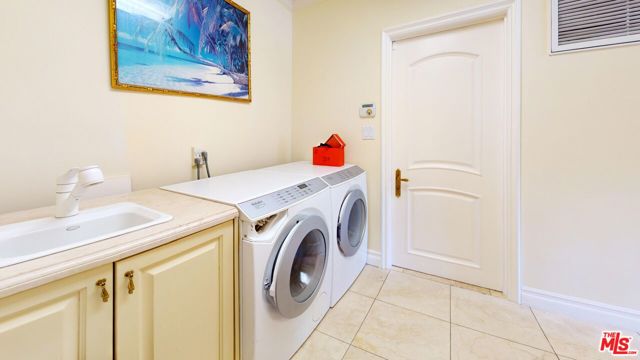
Interior Features: Granite Counters,Kitchen Island,Flooring: Carpet,Wood,Fireplace Features: Living Room,Kitchen Appliances: Dishwasher,Microwave,Refrigerator,Laundry Features: Dryer Included,Washer Included,Security Features: Gated Community
Exterior
Spa Features: Heated
Parking
Parking Features: Driveway
Heating
Heating: Central
Community
Association Amenities: Pool
Lease terms
Pets Allowed: No

Find The Perfect Home

'VIP' Listing Search

Whenever a listing hits the market that matches your criteria you will be immediately notified.

Join The List

Listing information © 2026 The MLS (via the CSMAR data share). All rights reserved. Information deemed reliable but not guaranteed. IDX information is provided exclusively for consumers’ personal, non-commercial use.
(818) 307-3792 Text