
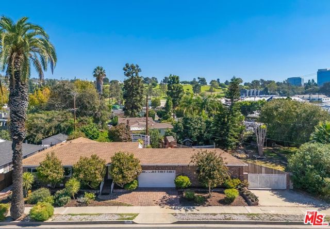
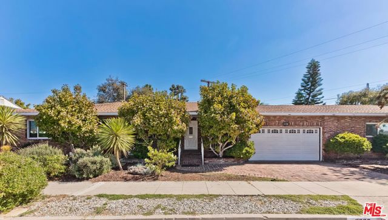
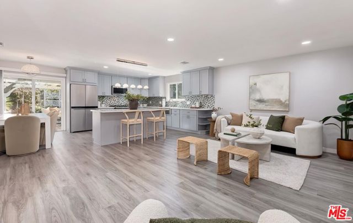
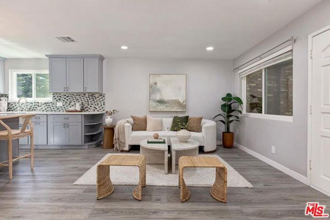
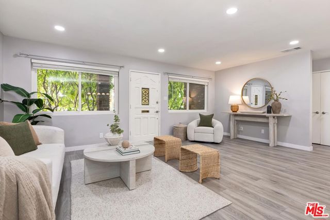
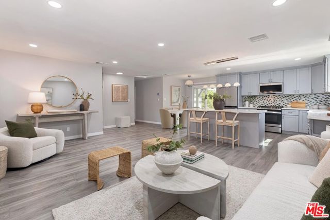
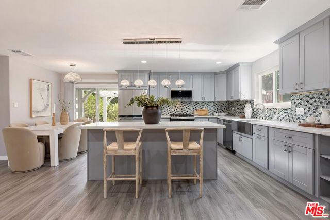
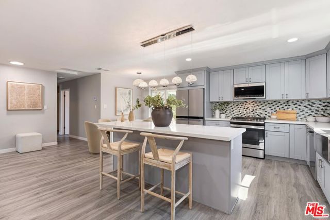
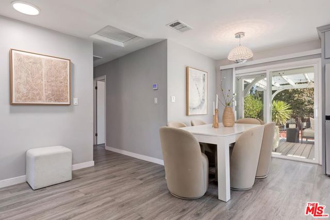
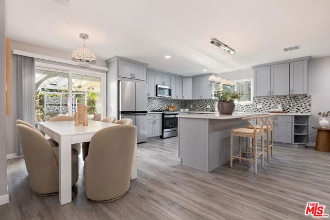
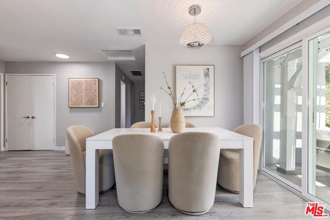
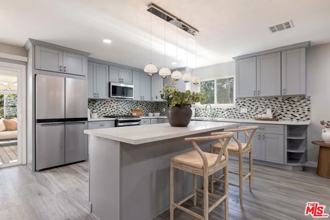
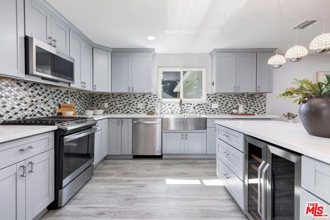
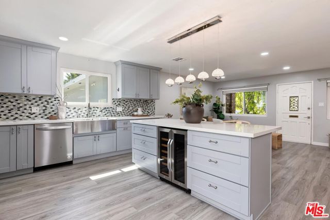
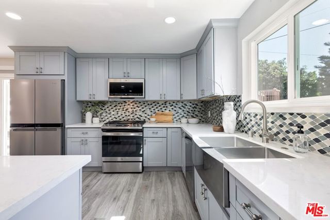
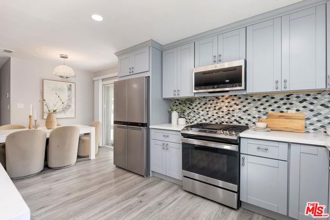
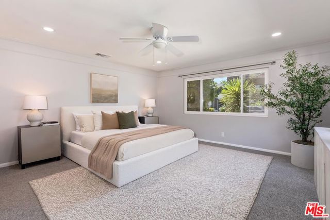
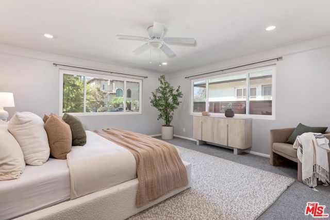
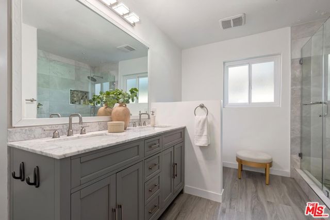
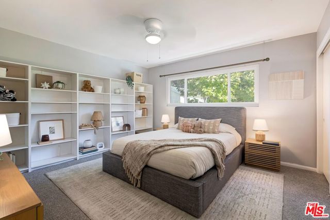
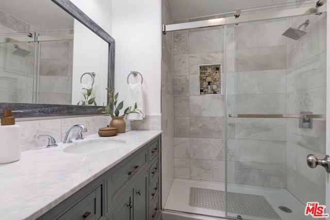
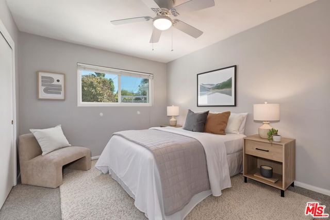
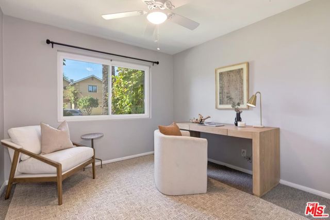
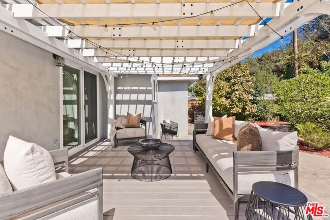
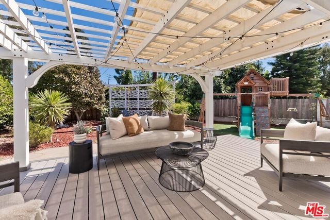
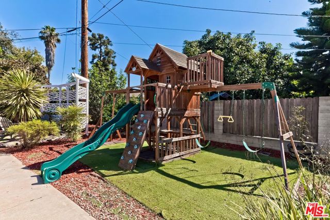
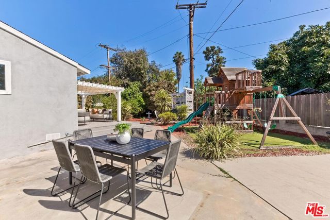
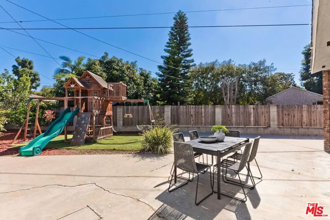
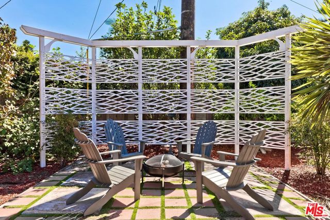
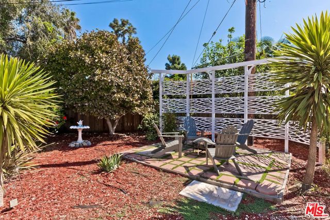
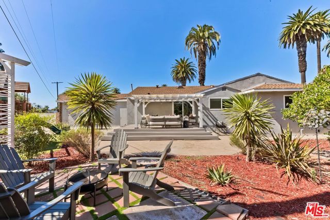
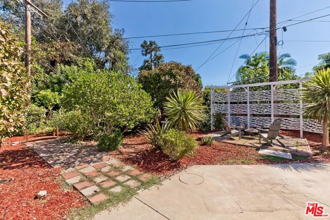
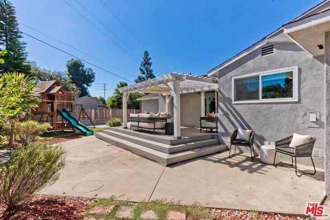
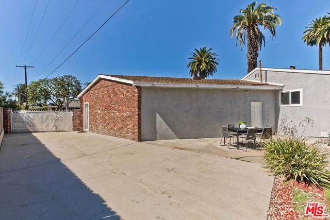
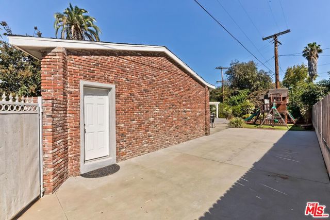
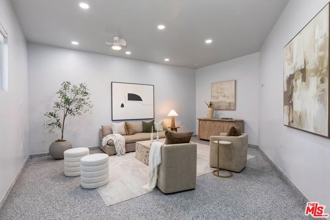
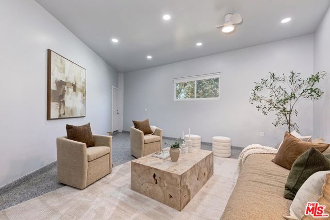
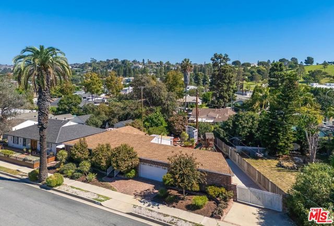
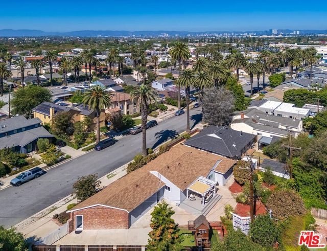
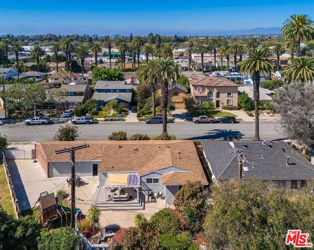
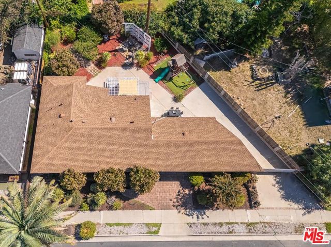
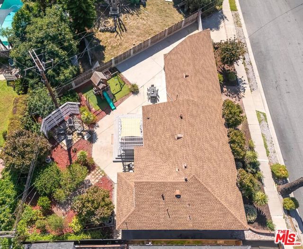
Gorgeous Remodeled 4-Bedroom Home on a Quiet Palm Tree-Lined Cul-de-Sac in Culver City! Situated on an expansive 8,567-square-foot lot, this beautiful home offers an incredible combination of stylish living, exceptional outdoor space, and endless possibilities! Tucked away on a peaceful cul-de-sac, the property… features a huge backyard, detached 2-car garage, separate bonus room with its own private entrance, driveway parking for two cars, and an extra-long concrete parking pad with room for an RV, boat, or additional vehicles! Inside, the beautifully remodeled home features a bright and spacious great room design, seamlessly connecting the living room, dining area, and gorgeous gourmet kitchen. The kitchen is a true centerpiece, featuring quartz countertops, stainless steel appliances, a wine refrigerator, and a large center island with counter seating. Sliding glass doors open directly to an expansive outdoor deck, creating the perfect setting for al fresco dining, weekend barbecues, and effortless indoor-outdoor entertaining. With four bedrooms, the versatile floor plan offers plenty of flexibility for family, guests, or a dedicated home office. The inviting primary suite features a beautifully remodeled bathroom with a designer vanity, dual sinks, and an oversized tiled shower. Step outside to an incredible backyard retreat with room to relax, play, and entertain! The expansive, park-like grounds feature a turf lawn with a swing set, multiple patio and entertaining areas, and plenty of additional space to create your dream outdoor oasis, whether that's a swimming pool, lush garden, or more outdoor living space. The detached bonus room with its own separate entrance offers even more possibilities as a home gym, movie theater, creative studio, or potential future ADU. Ideally located in a charming Culver City neighborhood, this home offers the rare combination of cul-de-sac privacy, an oversized lot, and convenient access to everything the Westside has to offer! Enjoy nearby neighborhood favorites like Sorrento Italian Market, shopping and dining at Westfield Culver City, and easy access to the vibrant restaurants, boutiques, and entertainment of Downtown Culver City and Playa Vista. Located within the Culver City Unified School District, with nearby El Rincon Elementary School and Blanco Park and El Marino Language School. The quiet cul-de-sac setting provides a wonderful neighborhood atmosphere with minimal through traffic and space for outdoor play. A rare opportunity to enjoy a beautifully remodeled home, an incredible oversized lot, and the best of Culver City living!
Find The Perfect Home
'VIP' Listing Search
Whenever a listing hits the market that matches your criteria you will be immediately notified.
Join The ListSimilar Listings
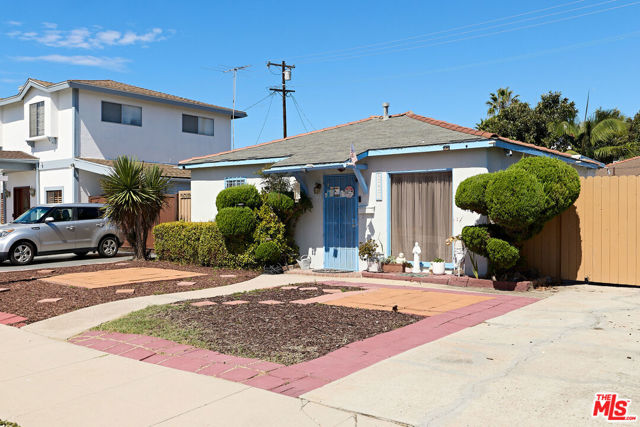 Active$1,395,00012827 Walsh Avenue
Los Angeles, CA 900663 bd · 2 ba · 1,152 sq ft · built 1950
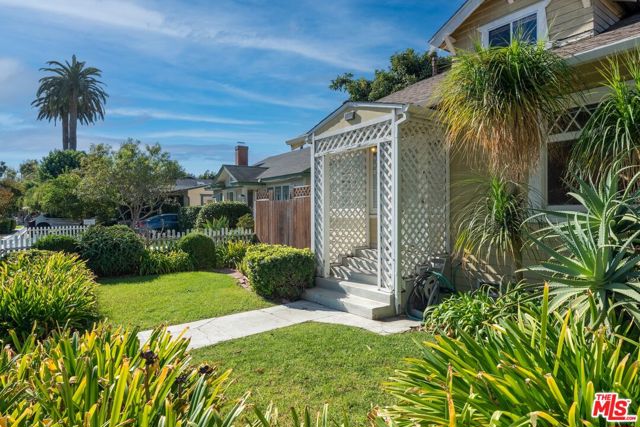 Active$1,750,0002421 Glyndon Avenue
Venice, CA 902914 bd · 2.75 ba · 2,041 sq ft · built 1912
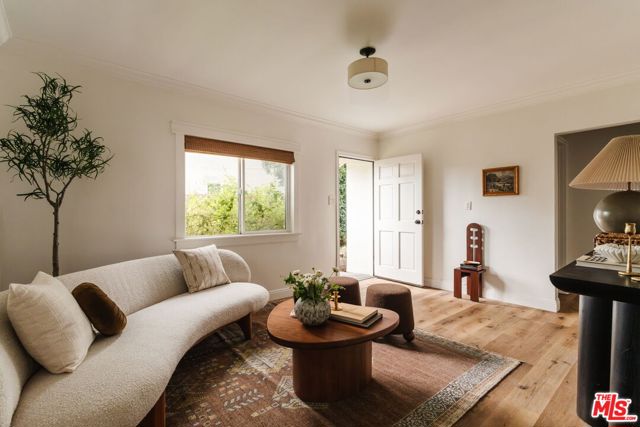 Active$1,249,0002223 Alsace Avenue
Los Angeles, CA 900164 bd · 2 ba · 1,608 sq ft · built 1923
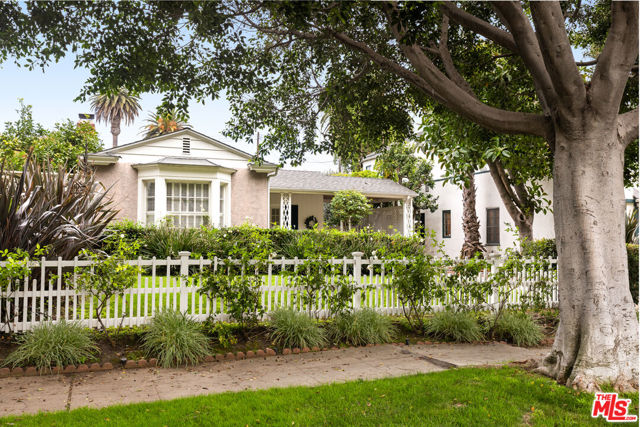 Active$2,049,0002222 Camden Avenue
Los Angeles, CA 900643 bd · 1.5 ba · 1,417 sq ft · built 1935
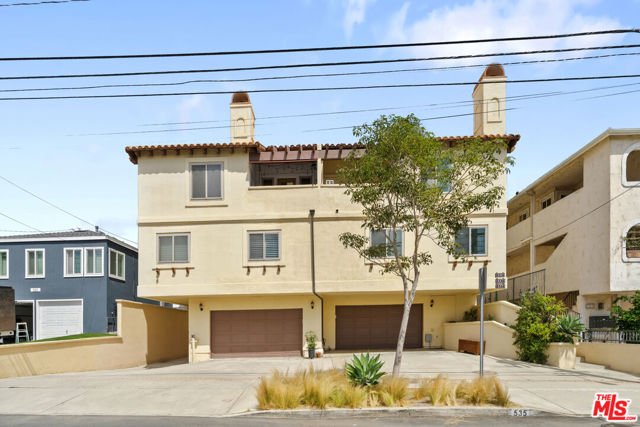 Active$1,165,000535 East Walnut Avenue, B
El Segundo, CA 902452 bd · 2.25 ba · 1,600 sq ft · built 1989
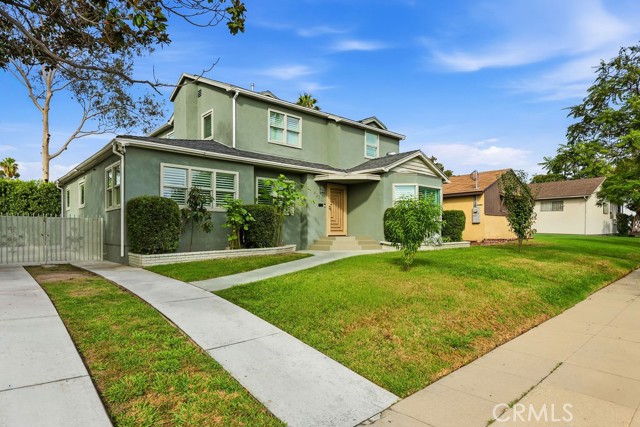 Active$1,699,9994233 West 25th
Los Angeles, CA 900184 bd · 5 ba · 3,000 sq ft · built 1954