
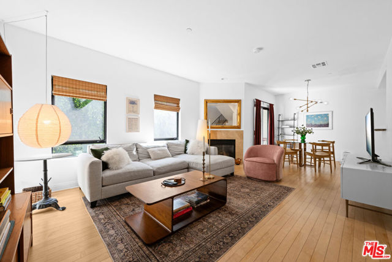
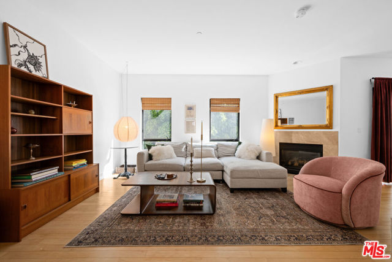
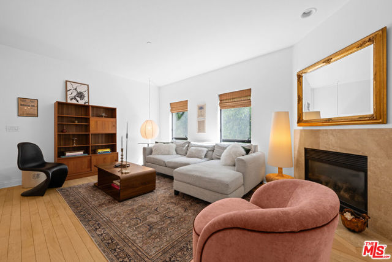
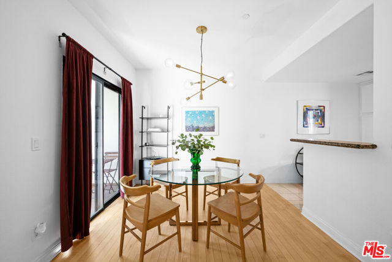
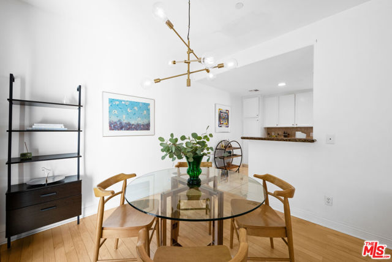
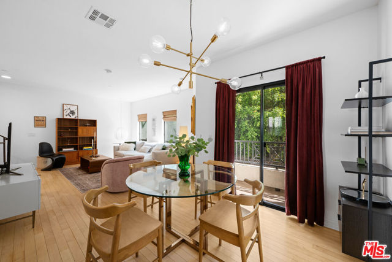
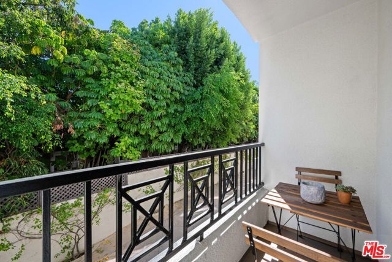
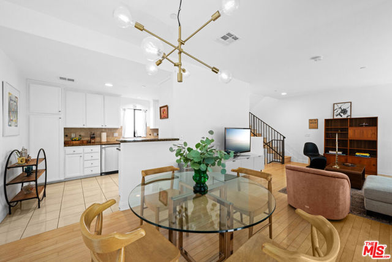
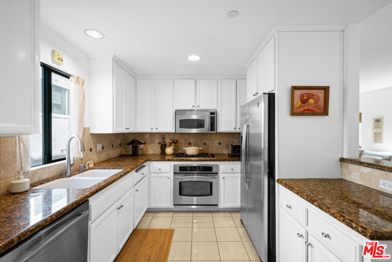
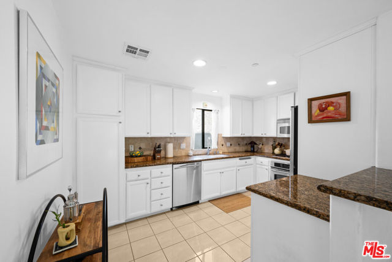
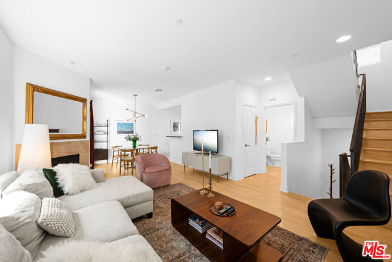
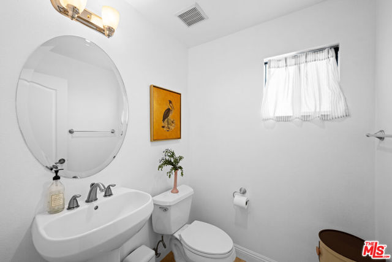
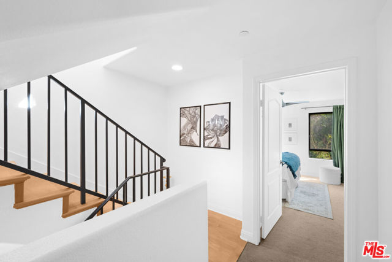
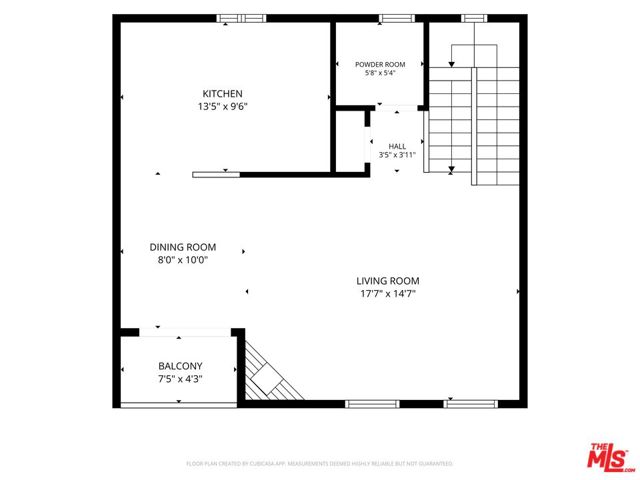
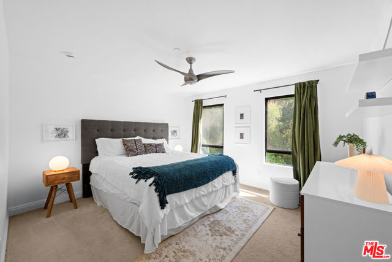
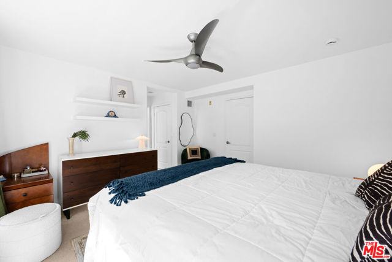
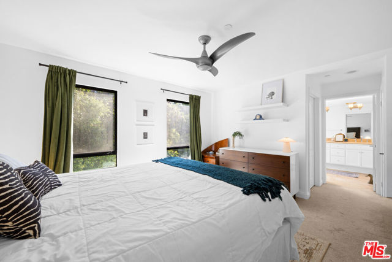
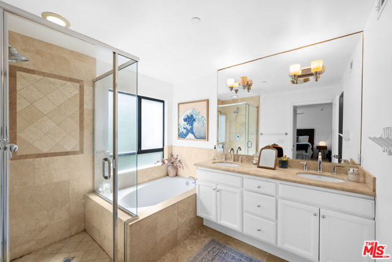
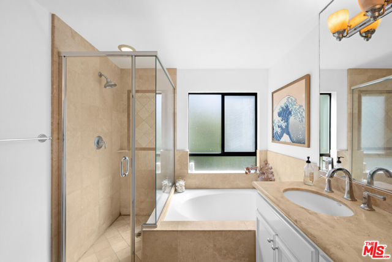
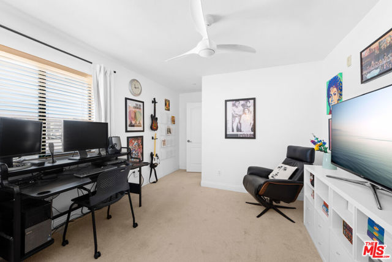
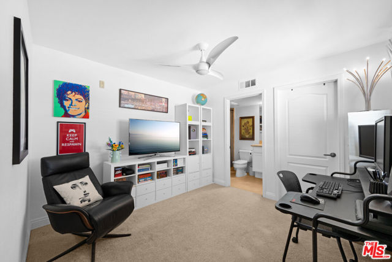
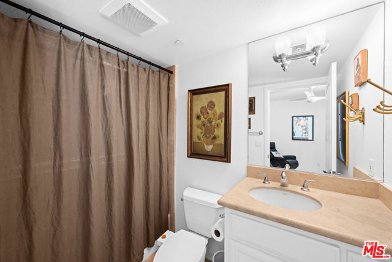
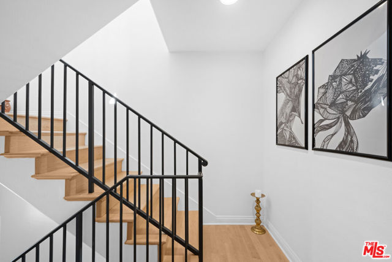
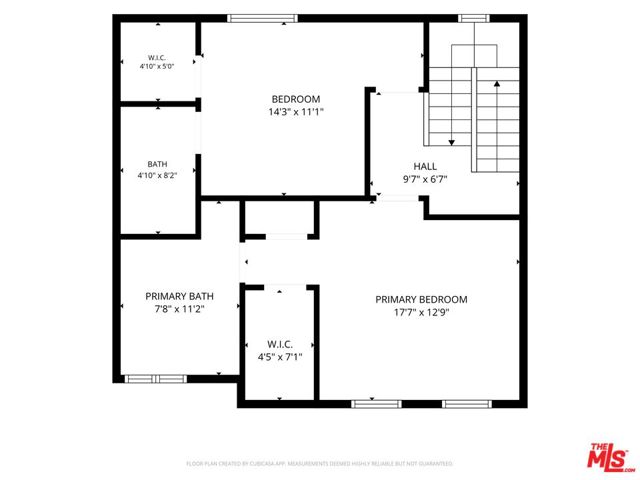
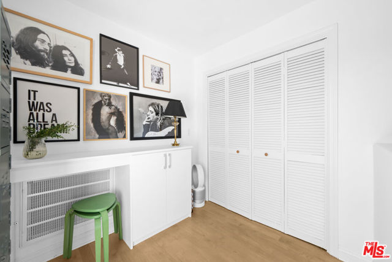
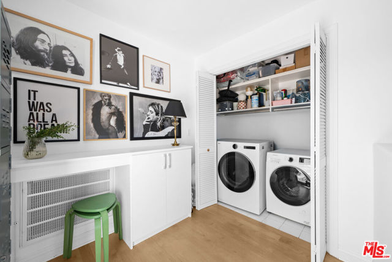
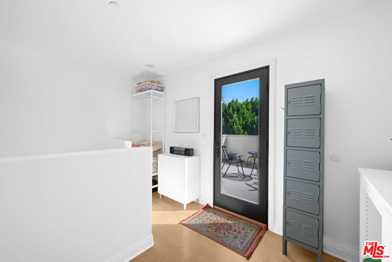
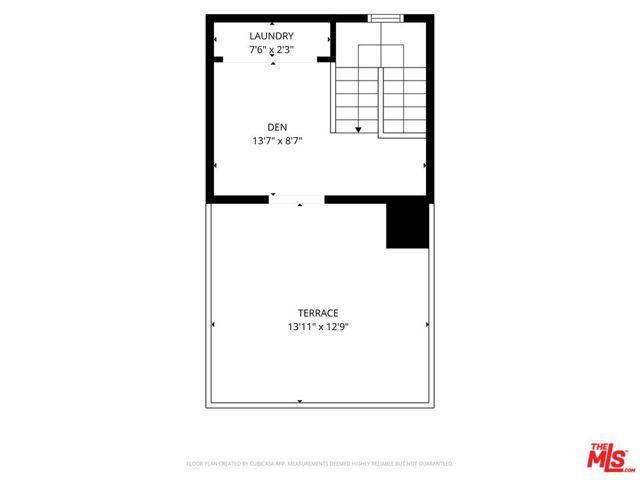
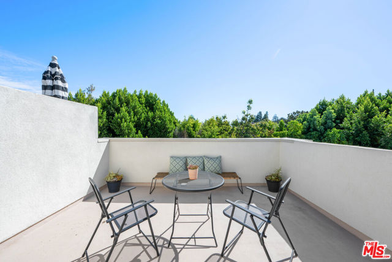
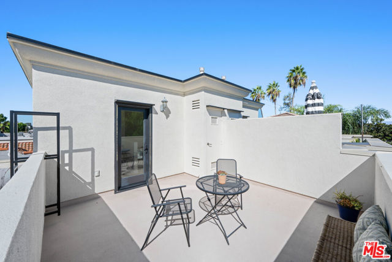
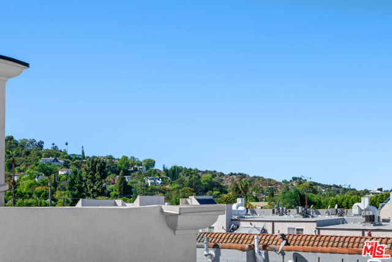
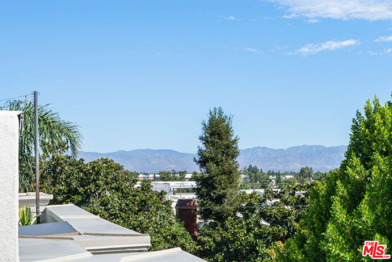
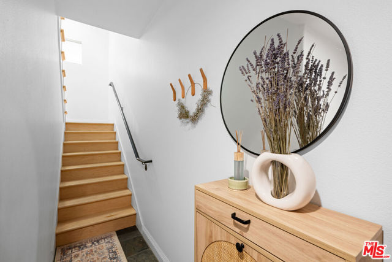
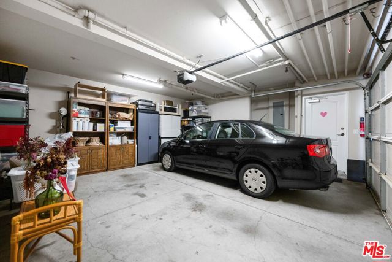
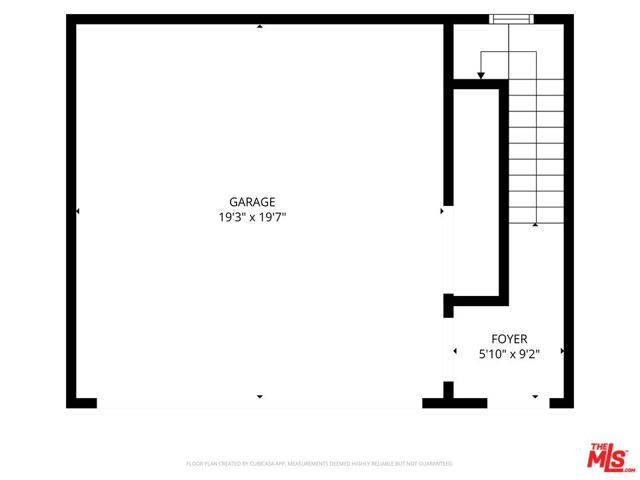
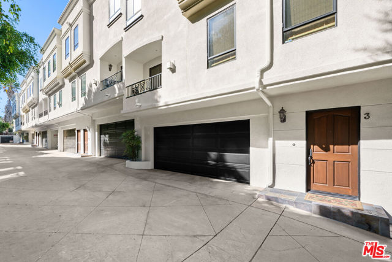
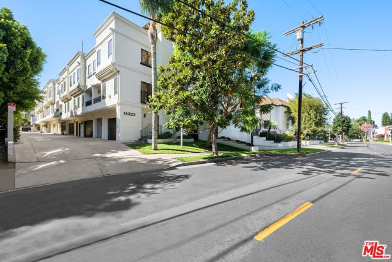
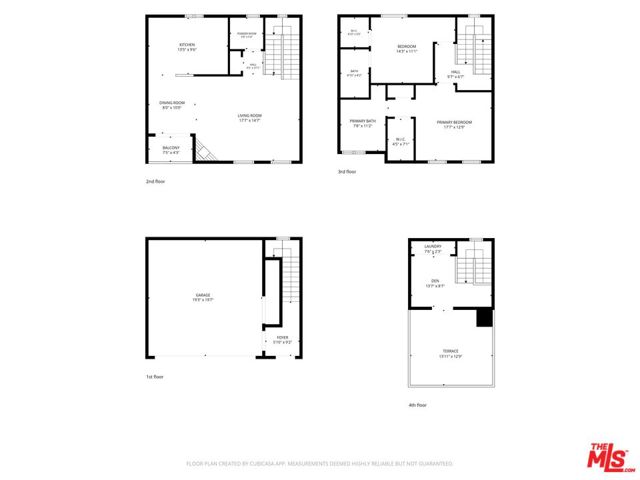
South of the Boulevard Contemporary Townhome with Stunning City Views! Light-filled, three-story contemporary townhome featuring an open floor plan, an oversized two-car garage with Direct Access, and a private roof top patio with spectacular city views! The main level offers an inviting living room with wood floors… and a cozy gas fireplace, flowing seamlessly into the dining area with a private balcony perfect for the BBQ. The adjacent kitchen features granite countertops and stainless-steel appliances. A convenient powder room completes this level. The second-floor features two spacious primary suites, each with its own en-suite bathroom and walk-in closet. The larger suite offers a spa-like retreat with an oversized shower, a soaking tub, dual sinks, and two walk-in closets. The second suite includes a walk-in closet and a full bathroom with a tub/shower combination. The third level offers a versatile bonus space, ideal for a home office or library, along with a convenient laundry area. Step outside to your private rooftop patio, perfect for entertaining, relaxing, or simply enjoying the beautiful city views! Situated in an intimate, pet-friendly complex of just nine residences, the property offers four guest parking spaces, earthquake insurance, and healthy HOA reserves. The unit was built 2004 has central HVAC, wood floors going up stairs, and all the landing. Fantastic South of the Ventura Boulevard location! Just moments from Whole Foods, fabulous restaurants, cafe, shopping, and all the vibrant dining and entertainment optionsSherman Oaks has to offer. A wonderful opportunity to enjoy contemporary living in a highly desirable neighborhood!
Find The Perfect Home
'VIP' Listing Search
Whenever a listing hits the market that matches your criteria you will be immediately notified.
Join The ListSimilar Listings
 Active$599,00014506 Benefit Street, 104
Sherman Oaks, CA 914032 bd · 2 ba · 1,286 sq ft · built 1972
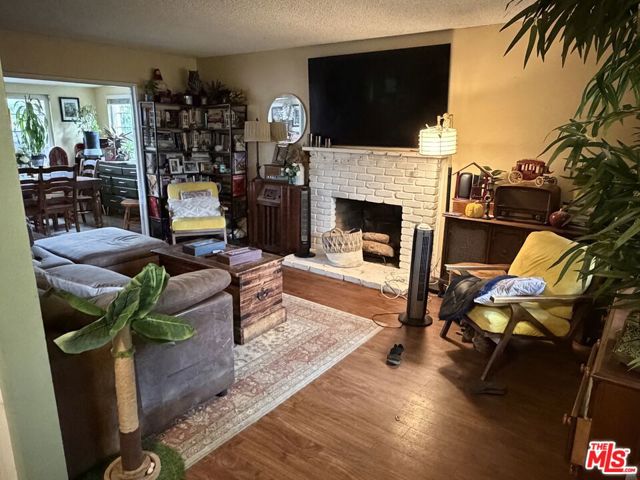 Active$849,5007622 Ethel Avenue
North Hollywood, CA 916053 bd · 1.75 ba · 1,250 sq ft · built 1972
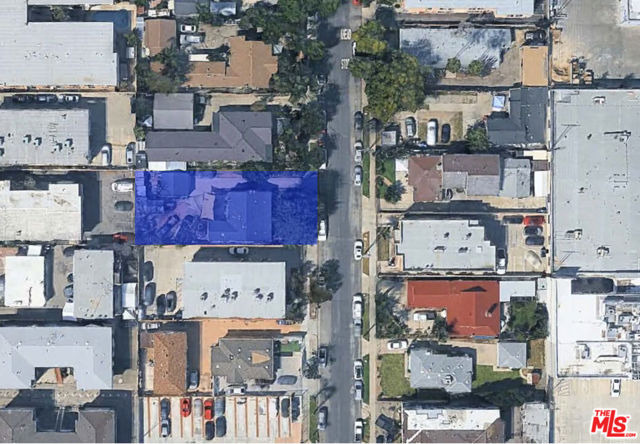 Active$990,0006833 Simpson Avenue
North Hollywood, CA 91605
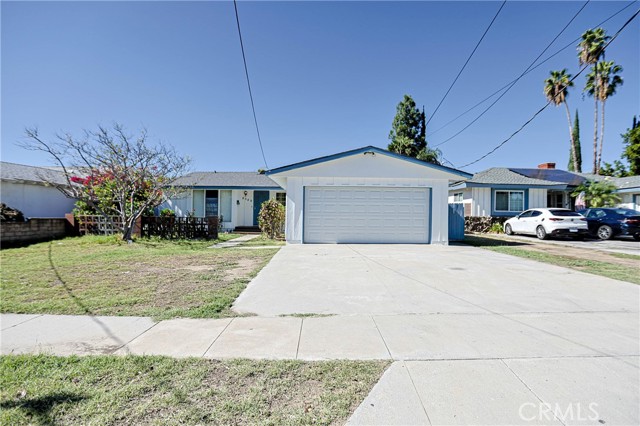 Active$750,0008549 Marklein Ave
North Hills, CA 913434 bd · 2 ba · 1,604 sq ft · built 1959
 Active$899,0001817 North Rose Street
Burbank, CA 915053 bd · 1.25 ba · 1,306 sq ft · built 1939
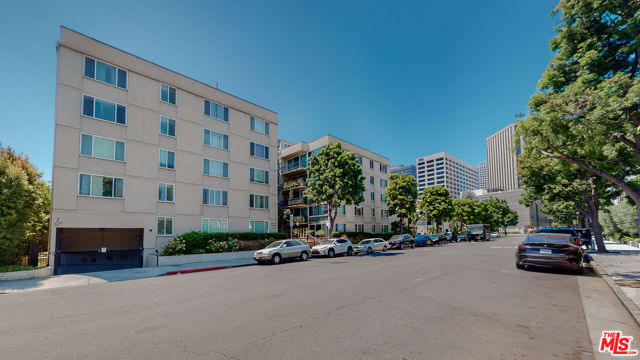 Active$829,0009950 Durant Drive, 403
Beverly Hills, CA 902122 bd · 2 ba · 1,174 sq ft · built 1964