


Set on one of the most desirable streets in the sought-after Summit at Lang Ranch, this beautifully upgraded 5-bedroom, 5-bathroom home offers 3,500 square feet of living space that blends Spanish/Mediterranean charm with a fully modernized interior made for both everyday living and entertaining. Step inside to a… bright, airy formal living room with vaulted ceilings and an oversized fireplace as its focal point, flowing seamlessly into a dining area framed by breathtaking mountain views. The open-concept kitchen is anchored by a striking waterfall-edge island with ample seating, stainless steel appliances including a newer cooktop and wine fridge, along with a sun-filled breakfast nook showcasing even more captivating mountain views. From kitchen to family room, the open layout makes it easy to cook, gather, and relax together. The floor plan offers exceptional flexibility with a downstairs bedroom and full ensuite bath, a dedicated office, and a functional laundry room. Up the grand staircase, a spacious primary suite awaits with its own private deck, spa-like bathroom, and generous walk-in closet. Down the hall, a second ensuite bedroom and two additional bedrooms, one with its own deck, ideal as a guest retreat or home gym, round out the upper level. Outside, the resort-style backyard is built for California living: a saltwater, self-cleaning pool with a new pump and Jandy system, a jacuzzi with a cascading waterfall, an outdoor shower tucked behind the fireplace, and a covered patio with steel beams and heaters for year-round enjoyment. The home offer a spacious 3-car garage and tastefully paved driveway. Additional upgrades include updated flooring and recessed lighting throughout for a clean, cohesive feel, refreshed bathroom tiling, a brand-new HVAC system, fully paid-off solar, and phone-controlled sprinklers, offering both comfort and efficiency for the next owner. With every room offering grand views and abundant natural light, endless upgrades throughout, and effortless indoor-outdoor living, 3358 Crossland St. is the ultimate California dream.
Find The Perfect Home
'VIP' Listing Search
Whenever a listing hits the market that matches your criteria you will be immediately notified.
Join The ListSimilar Listings
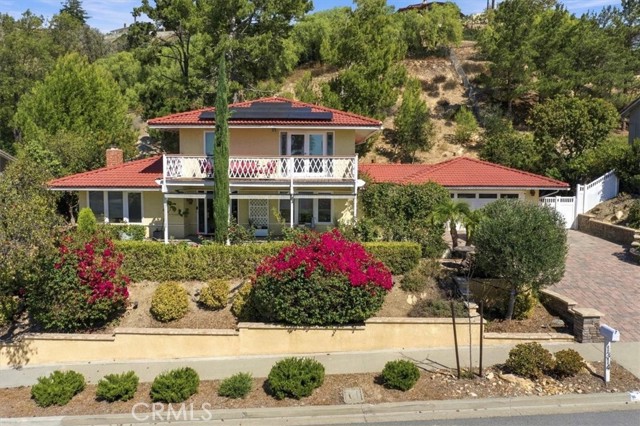 Active$1,459,0001314 Lamont
Thousand Oaks, CA 913623 bd · 2.5 ba · 2,260 sq ft · built 1967
 Active$2,494,0004901 Pathfinder Avenue
Westlake Village, CA 913625 bd · 3.5 ba · 3,615 sq ft · built 1988
 Active$2,125,000658 Longbranch Road
Simi Valley, CA 930655 bd · 3.5 ba · 3,853 sq ft · built 2000
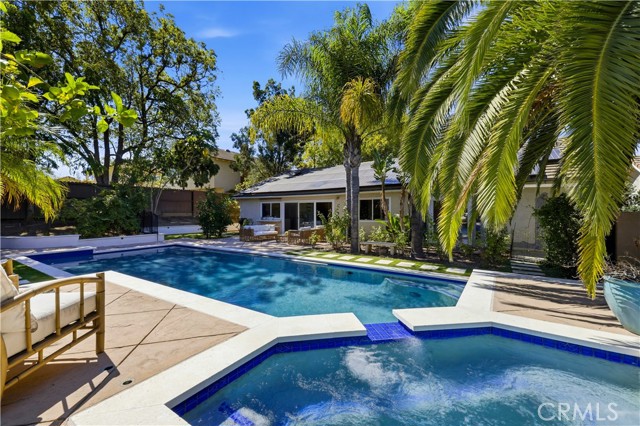 Active$1,495,0001690 Stoddard Avenue
Thousand Oaks, CA 913604 bd · 2 ba · 1,817 sq ft · built 1971
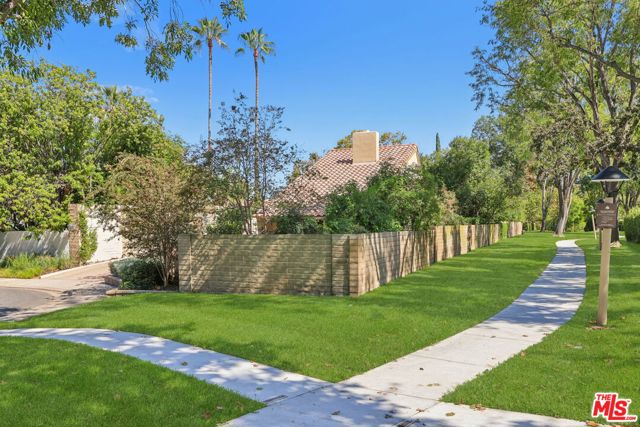 Active$1,479,0004400 Yorkfield Court
Westlake Village, CA 913614 bd · 2 ba · 1,952 sq ft · built 1967
 Active$1,795,0001926 Calle Yucca
Thousand Oaks, CA 913603 bd · 2.5 ba · 3,996 sq ft · built 1974