
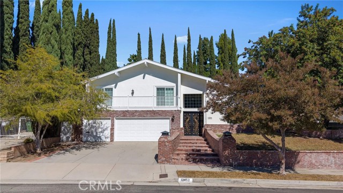
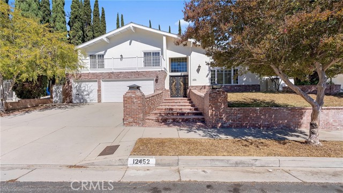
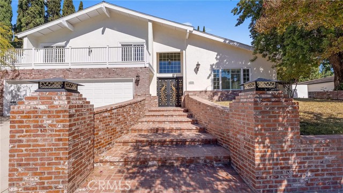
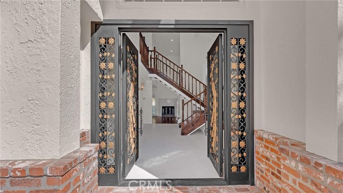
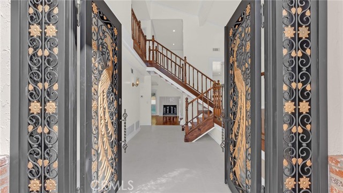
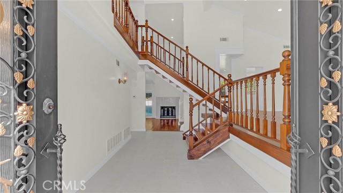
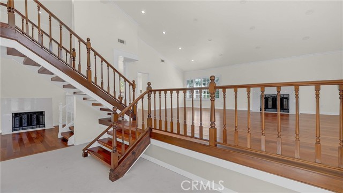
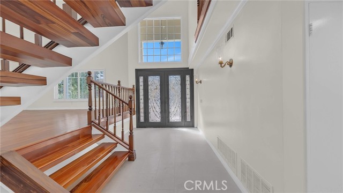
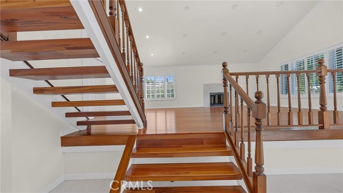
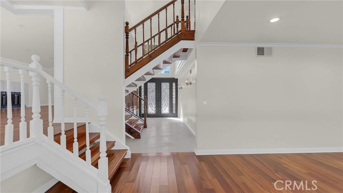
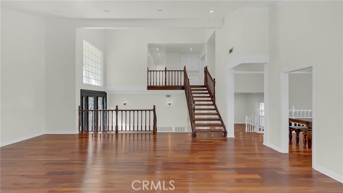
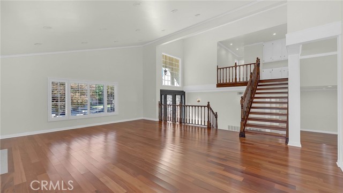
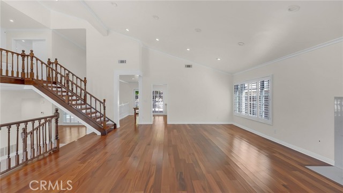
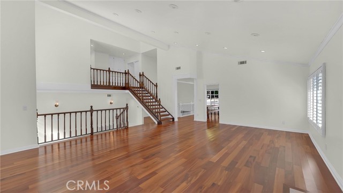
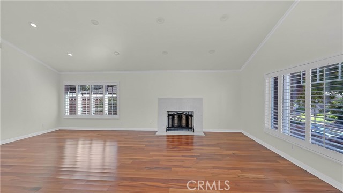
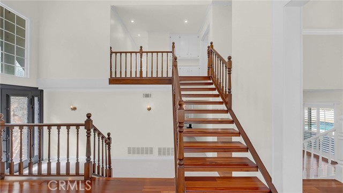
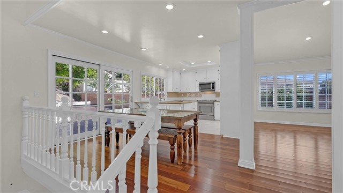
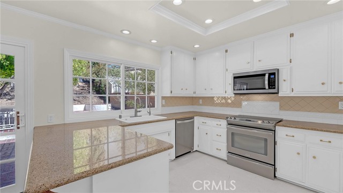
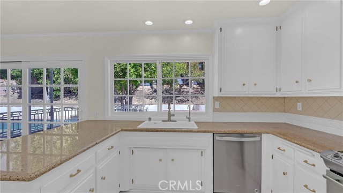
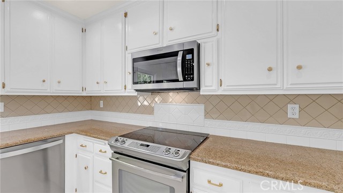
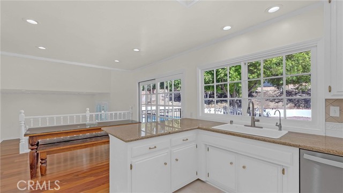
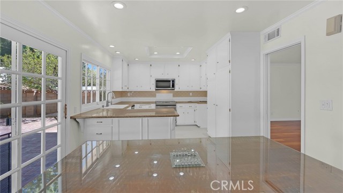
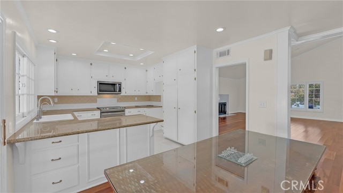
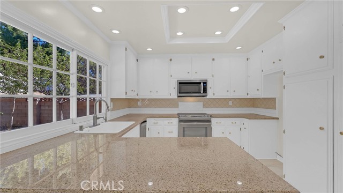
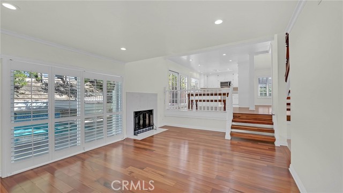
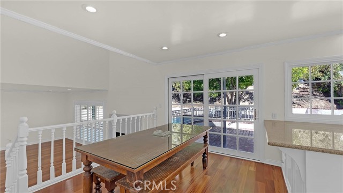
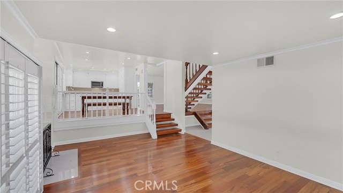
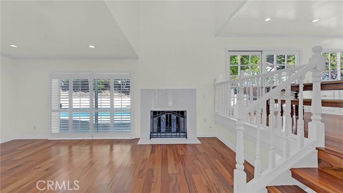
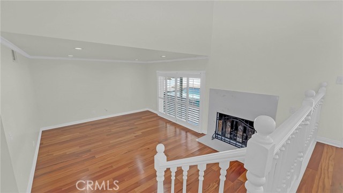
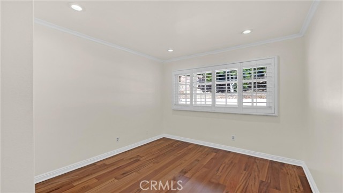
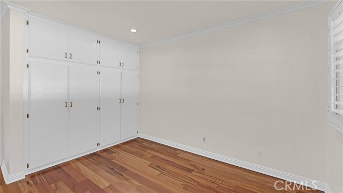
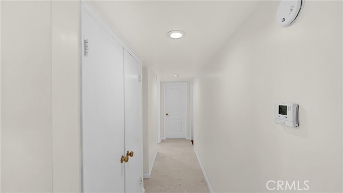
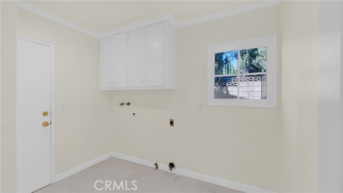
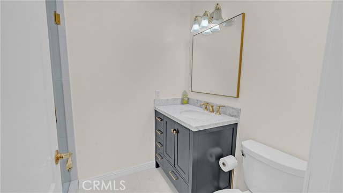
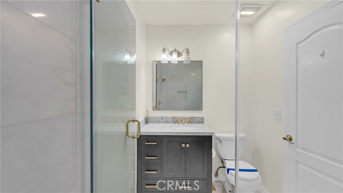
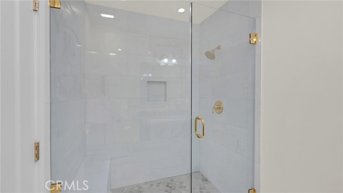
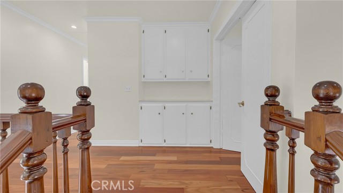
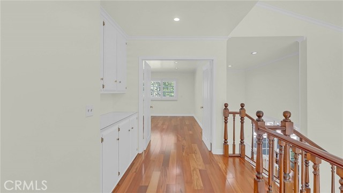
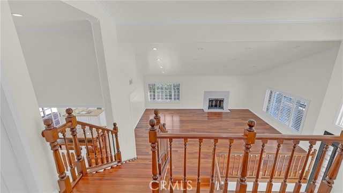
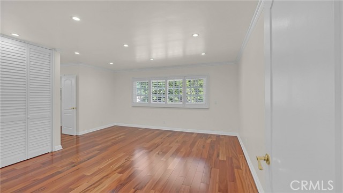
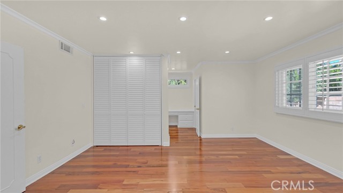
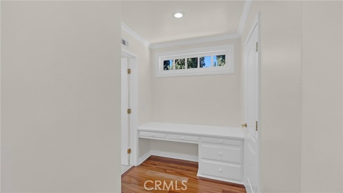
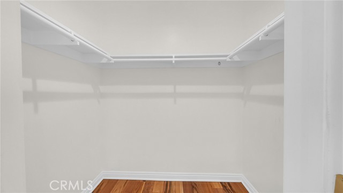
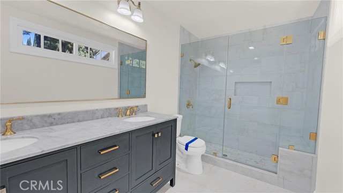
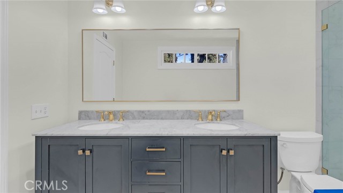
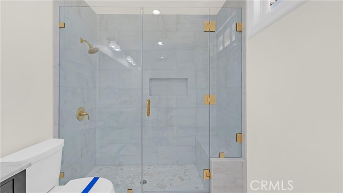
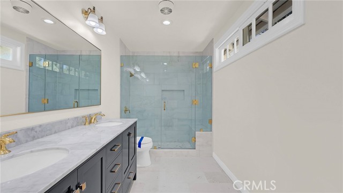
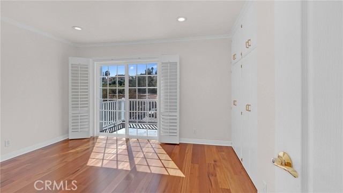
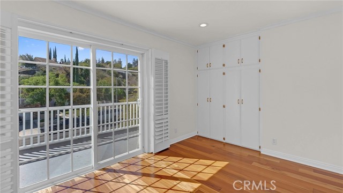
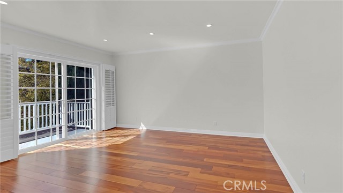
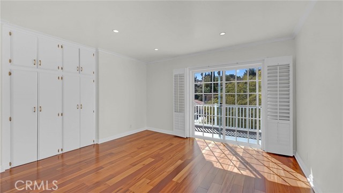
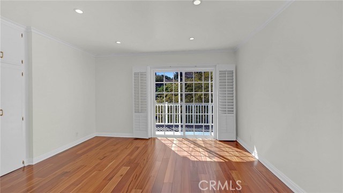
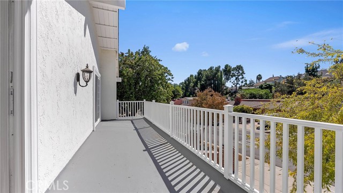
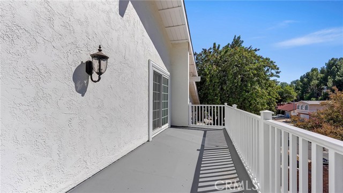
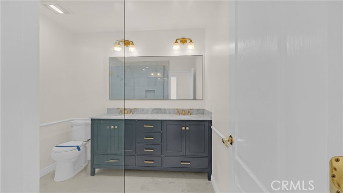
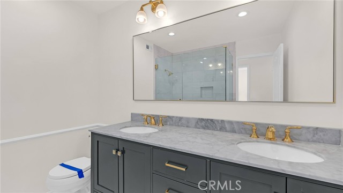
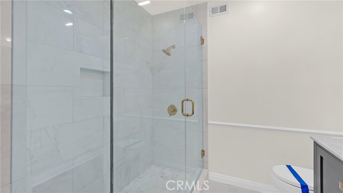
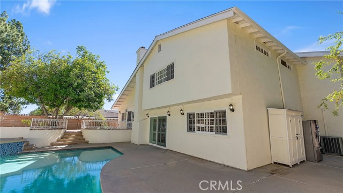
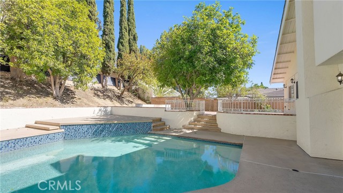
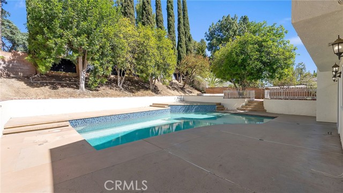
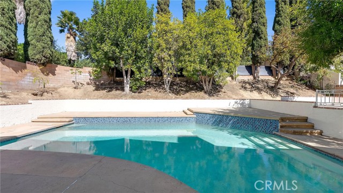
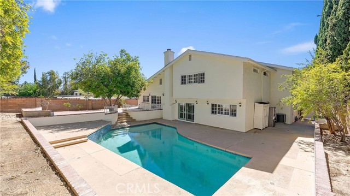
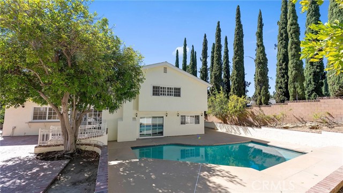
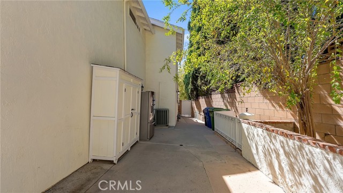
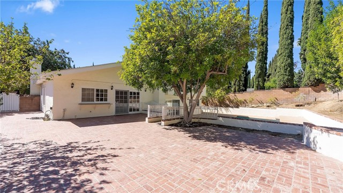
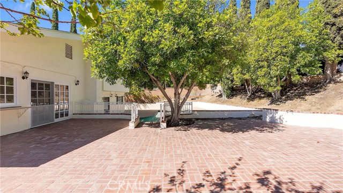
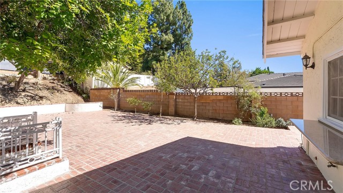
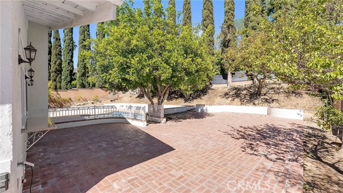
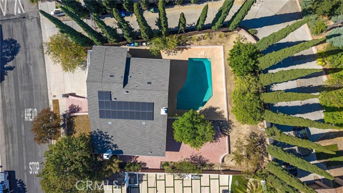
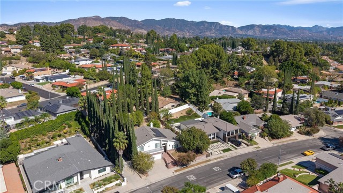
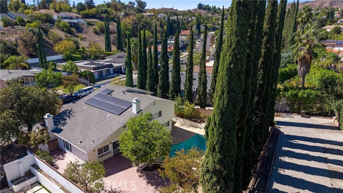
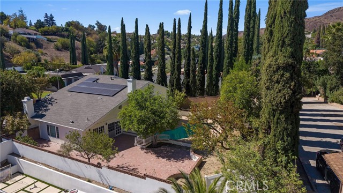
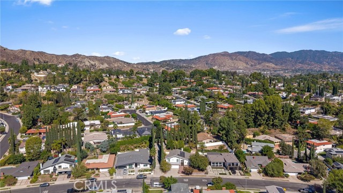
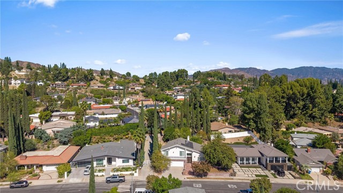
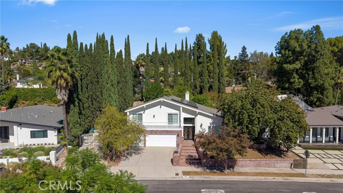
Welcome to this beautifully maintained home nestled in one of Granada Hills’ most desirable neighborhoods. Offering a spacious, light-filled floor plan, inviting living areas, and an entertainer’s backyard with a swimming pool, this residence blends comfort and functionality. Charming brick accents create inviting… curb appeal, while the metal double-door entry opens to a welcoming foyer and bright interior. Open to the family room, the kitchen also offers a casual dining area with a sliding glass door to the backyard, creating a seamless connection between indoor and outdoor living. The formal living room and dining room features vaulted ceilings and a gas or wood-burning fireplace, while the spacious family room offers a second fireplace and a sliding glass door leading to the backyard, providing comfortable spaces for relaxing and entertaining. The versatile floor plan includes a downstairs bedroom and three-quarter bathroom, ideal for guests or extended living arrangements. Upstairs, the primary suite features two separate closets, including a walk-in, a dedicated vanity area, and a full private bathroom with dual sinks. Two additional bedrooms each offer sliding glass doors opening to an expansive front deck. A full hallway bathroom and linen storage complete the upper level. Additional features include a three-car direct-access garage with built-in cabinetry, a dedicated laundry room with storage and a work area, updated heating and air conditioning, roof, and copper plumbing. Linen cabinets on both levels provide convenient additional storage. Designed for outdoor enjoyment, the two-level backyard features a brick-accented patio and a recently renovated swimming pool, offering inviting spaces to relax, entertain, and enjoy the Southern California lifestyle. With its spacious interiors, versatile layout, and inviting indoor-outdoor living spaces, this Granada Hills home presents a wonderful opportunity to enjoy comfortable living and effortless entertaining. An absolute must-see!
Find The Perfect Home
'VIP' Listing Search
Whenever a listing hits the market that matches your criteria you will be immediately notified.
Join The ListSimilar Listings
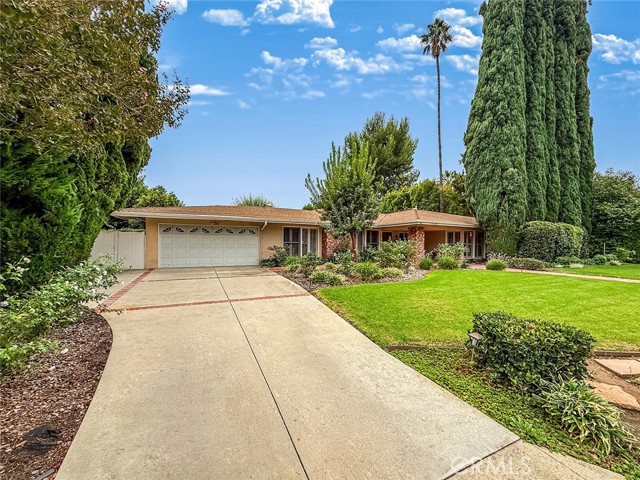 Active$1,500,00017508 Marilla Street
Northridge, CA 913254 bd · 3 ba · 2,752 sq ft · built 1960
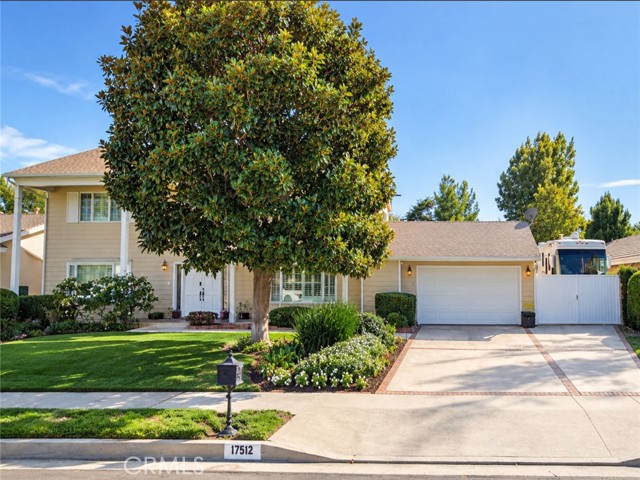 Active$1,500,00017512 Superior Street
Northridge, CA 913255 bd · 2.5 ba · 2,841 sq ft · built 1963
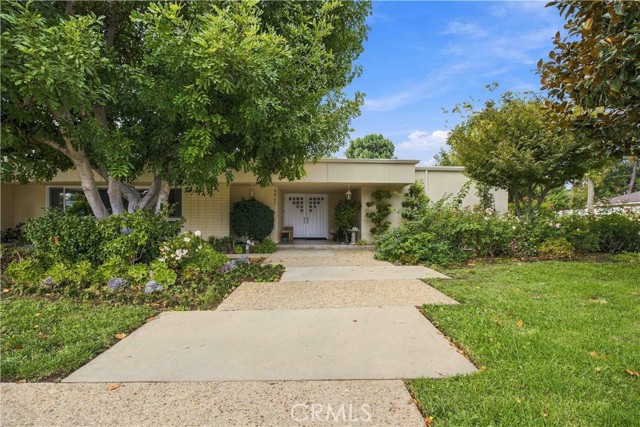 Active$1,325,0009817 Donna Avenue
Northridge, CA 913245 bd · 2.75 ba · 2,733 sq ft · built 1962
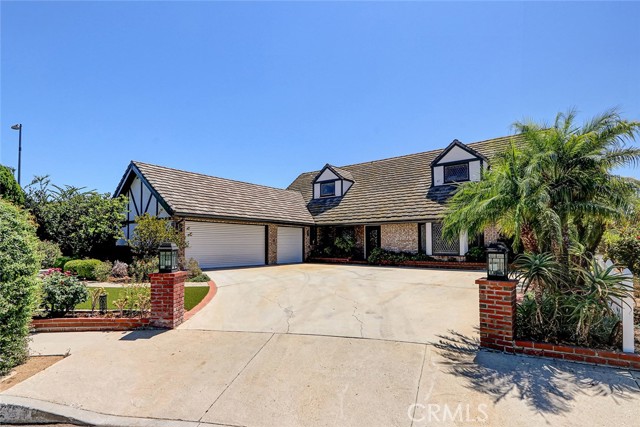 Active$1,549,00017002 Dearborn
Northridge, CA 913254 bd · 3 ba · 3,125 sq ft · built 1976
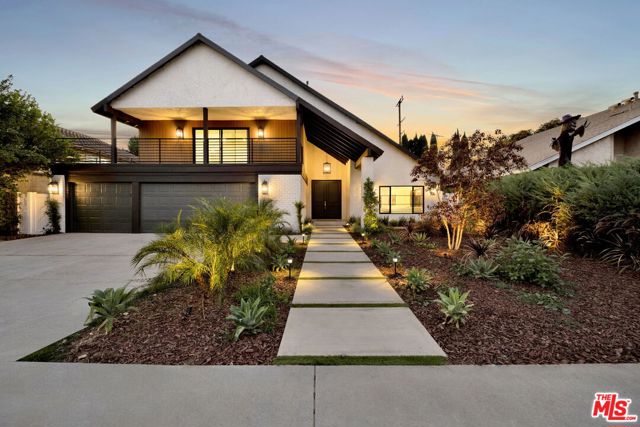 Active$1,598,0008815 Sari Avenue
Northridge, CA 913435 bd · 4 ba · 2,605 sq ft · built 1977
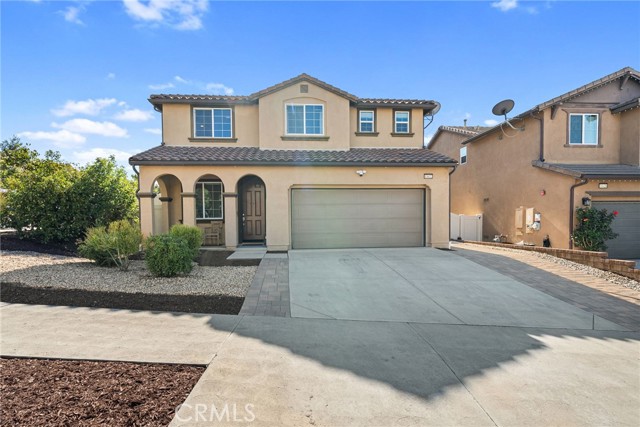 Active$925,00013422 Red Hawk Drive
Sylmar, CA 913424 bd · 2.5 ba · 2,338 sq ft · built 2013