
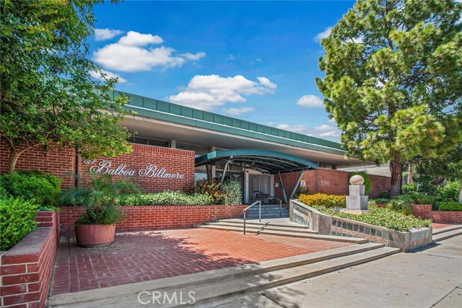
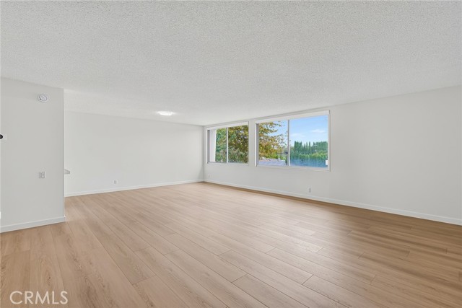
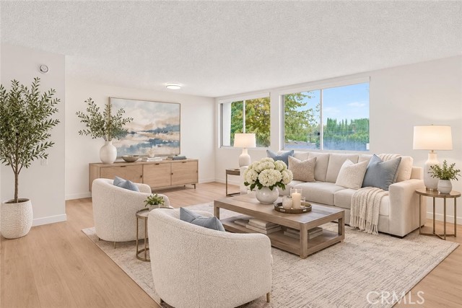
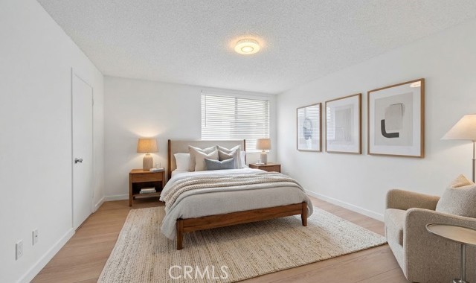
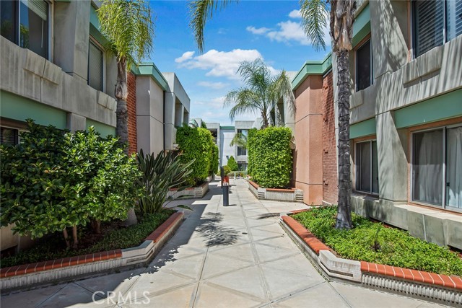
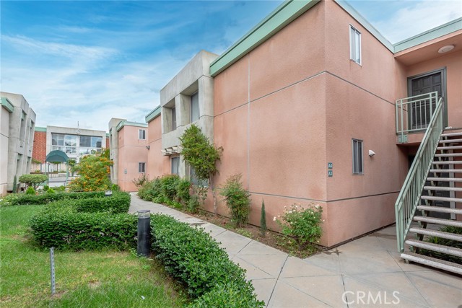
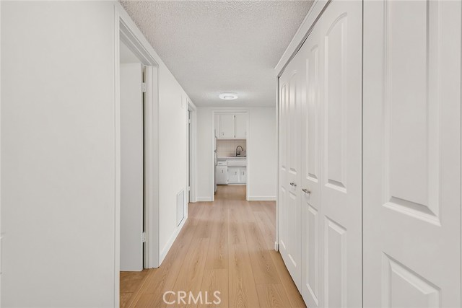
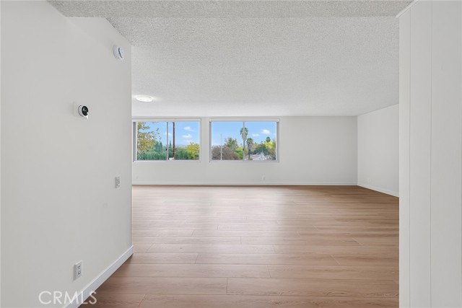
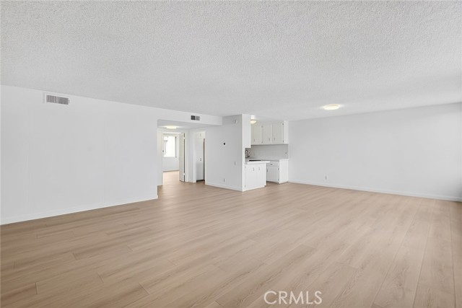
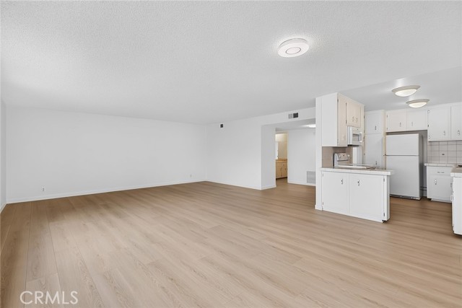
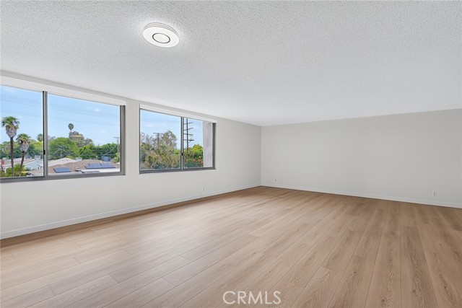
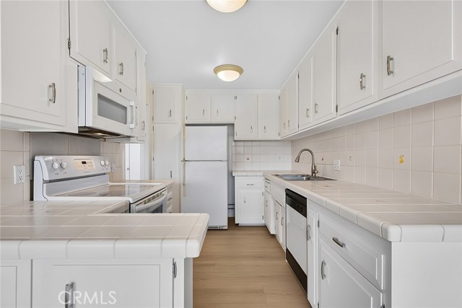
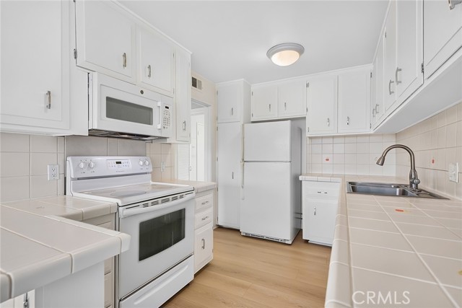
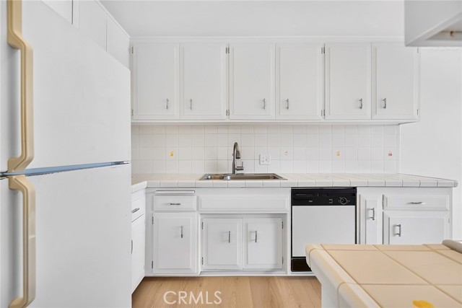
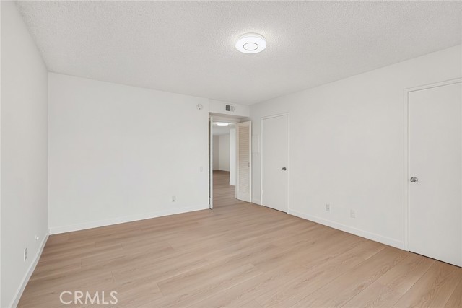
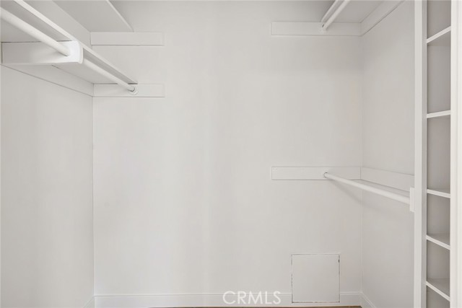
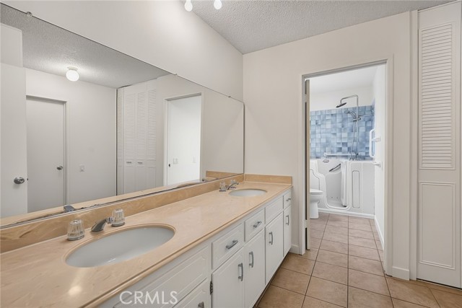
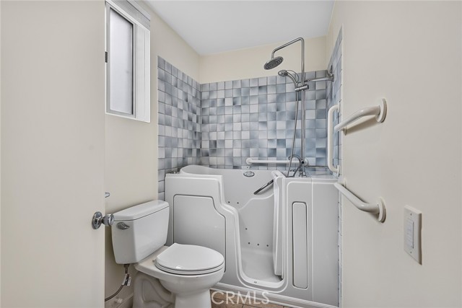
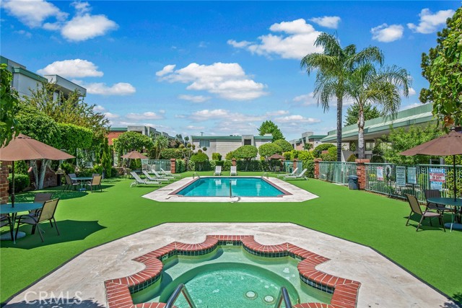
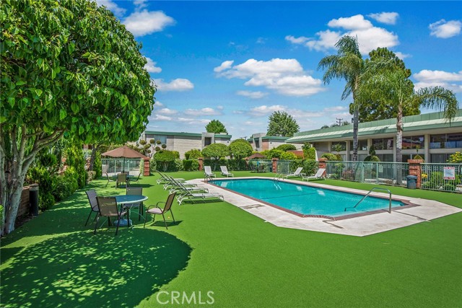
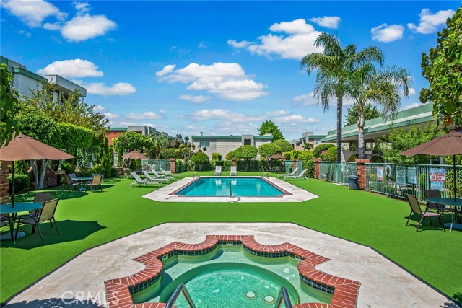
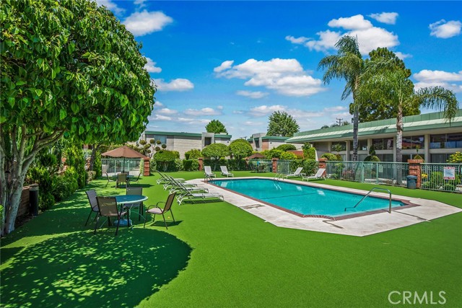
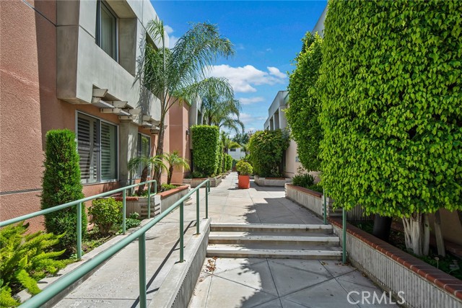
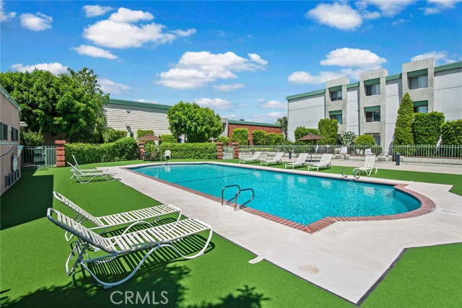
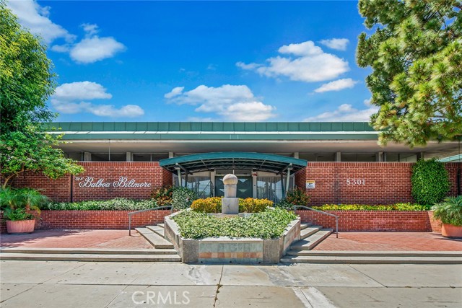
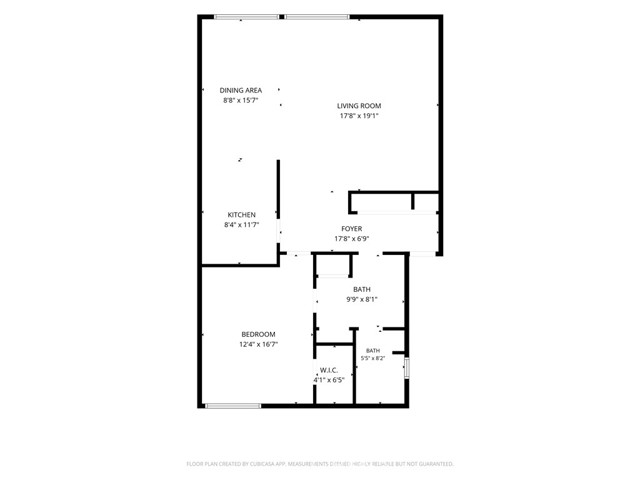
Welcome to the highly sought-after Balboa Biltmore, where resort-style living meets exceptional convenience in the heart of Encino! This charming one-bedroom condominium offers the perfect blend of comfort, functionality, and lifestyle. Brand new flooring , dual pane large windows, walk-in tub dual vanities, wall-in… master closet, are only some upgrades. Enjoy a well-designed floor plan featuring beautiful open living concept, plenty of storage space and oversized windows in the huge living room. Residents of this desirable community enjoy an array of resort-inspired amenities, including two sparkling swimming pools, a relaxing spa, a clubhouse, and more. Ideally located just moments from Encino’s premier shopping, fabulous dining, recreational opportunities, and everyday conveniences, this is an outstanding opportunity to enjoy the best of Southern California living. Whether you are a first-time buyer, looking to downsize, or seeking an excellent investment opportunity, this sensational condominium is one you won’t want to miss!
Find The Perfect Home
'VIP' Listing Search
Whenever a listing hits the market that matches your criteria you will be immediately notified.
Join The ListSimilar Listings
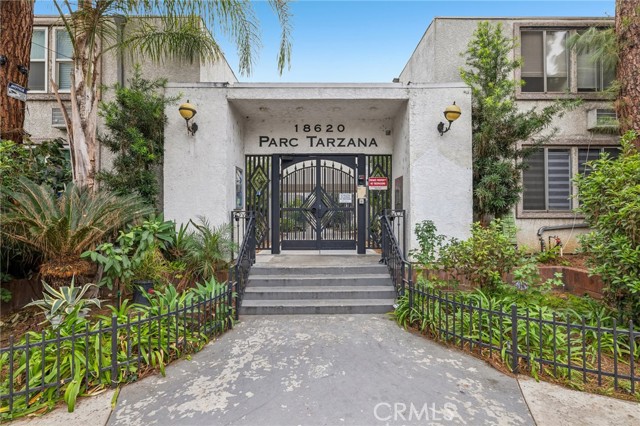 Active$309,90018620 Hatteras Street, 271
Tarzana, CA 913562 bd · 2 ba · 935 sq ft · built 1970
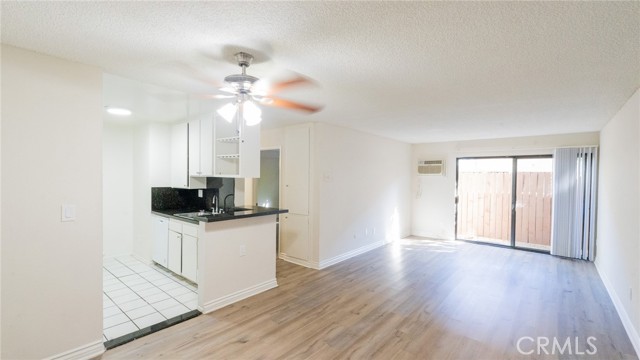 Active$289,00017900 Sherman, 206
Reseda, CA 913351 bd · 1 ba · 664 sq ft · built 1976
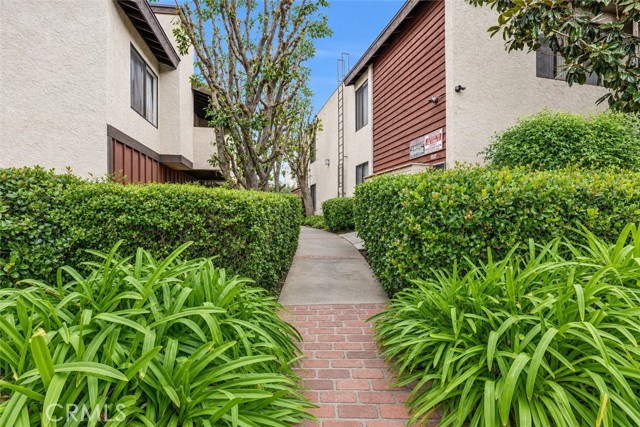 Active$444,9507135 Firmament Avenue
Van Nuys, CA 914062 bd · 2 ba · 961 sq ft · built 1980
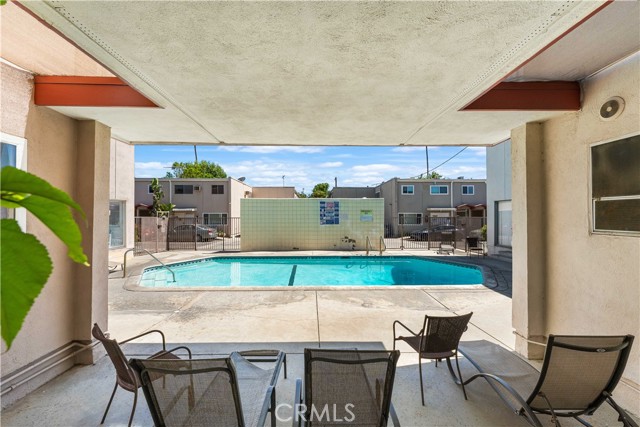 Active$275,0007135 Coldwater Canyon Avenue, 16
North Hollywood, CA 916052 bd · 1 ba · 750 sq ft · built 1962
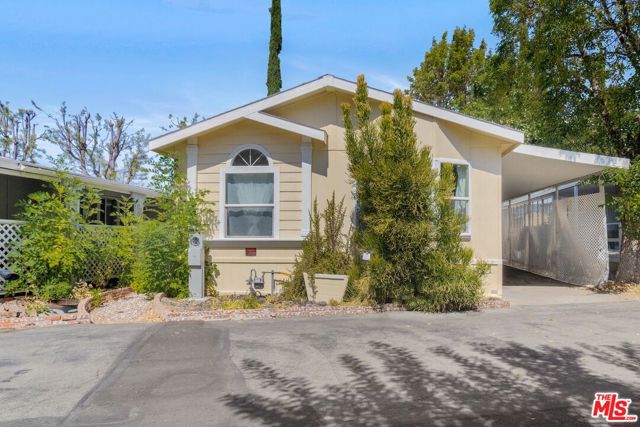 Active$424,9994201 Topanga Canyon Boulevard, 63
Woodland Hills, CA 913643 bd · 2 ba · 1,258 sq ft · built 2009
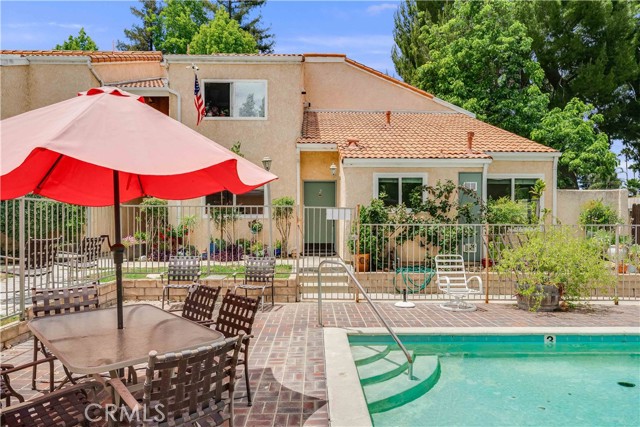 Active$499,0006300 Shoup Avenue, 2
Woodland Hills, CA 913672 bd · 2 ba · 938 sq ft · built 1980