


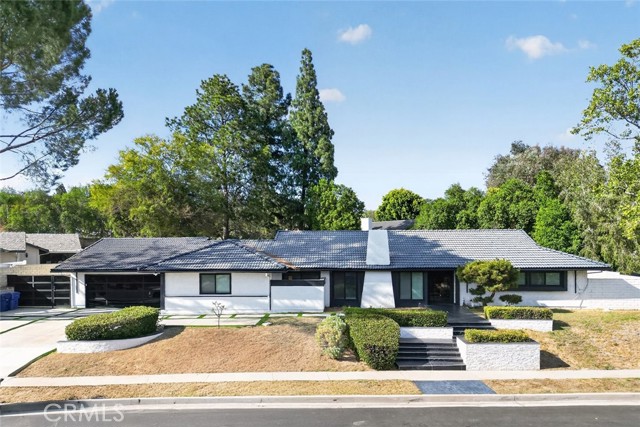
Perched in the scenic foothills of northeast Simi Valley, this Mediterranean-style residence in the highly sought after Encantada neighborhood invites you into a lifestyle of timeless elegance and effortless sophistication. Offering 5 bedrooms (2 down) + multi-purpose room, 4.5 bathrooms, 4346 sq. ft. of living space… and sitting on a prime 10,890 lot. As you arrive, the palm tree-lined stamped concrete stairs lead to an inviting wood front door, framed by stacked stone accents and lush landscaping that sets the stage for relaxed luxury. Step inside, and you're greeted by soaring ceilings, travertine flooring, and large windows that fill the home with warm, natural light, creating an immediate sense of openness and serenity. Whether hosting a formal dinner in the step-down dining room or enjoying quiet mornings in the bright, airy living room, the space adapts to your needs with grace. Two versatile downstairs bedrooms offer endless possibilities—one is being used as a home office and the other a private retreat with an ensuite bathroom. At the heart of the home, the spacious kitchen effortlessly blends functionality and style. Designed for the everyday cook and the avid entertainer, it features light maple cabinetry, granite countertops, and premium KitchenAid appliances, including a double oven and a 6-burner gas cooktop with grill and hood, a trash compactor, microwave, dishwasher, and built-in refrigerator. The large center island is ideal for meal prep, casual dining, or gathering with friends, while the cozy breakfast nook offers a perfect spot to enjoy your morning coffee or casual meals with family. The adjacent family room, with its raised hearth fireplace and media niche, offers the perfect spot to unwind after a long day. There is a guest powder room downstairs with a pedestal sink and decorative mirror. Step through double French doors to a backyard oasis designed for both relaxation and entertainment. Whether you're grilling at the built-in Turbo BBQ with side burner, gathering around the outdoor fireplace on cool evenings, or taking a dip in the Pebble Tec saltwater pool and spa, every day feels like a getaway. Upstairs, two secondary bedrooms with ceiling fans offer comfort - one with a balcony, while an additional large multi-purpose room provides flexibility for any need. It is currently set up as a bedroom. The primary suite, with its cozy sitting area and fireplace, offers a personal retreat with view windows to the backyard, complete with an ensuite bathroom featuring dual vanities, a soaking tub, a spacious shower, and dual walk-in closets. Additional highlights include a finished 3-car garage, newer dual water heaters with an instant hot water feature, and a location convenient to hiking trails, parks, schools, shopping, restaurants, golf, and quick access to the 118 Freeway. This home offers more than just a place to call your own—it provides a lifestyle filled with comfort, elegance, and convenience, all set against the backdrop of the scenic foothills with easy access to modern amenities.
Find The Perfect Home
'VIP' Listing Search
Whenever a listing hits the market that matches your criteria you will be immediately notified.
Join The ListSimilar Listings
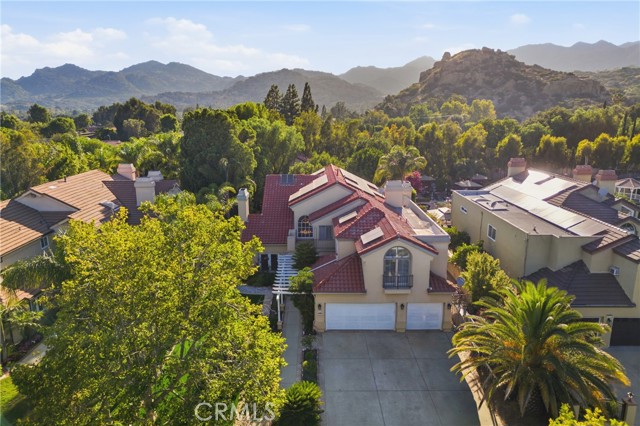
 Sold$1,405,0005917 Evening Sky Drive
Simi Valley, CA 930635 bd · 3.5 ba · 3,965 sq ft · built 2001
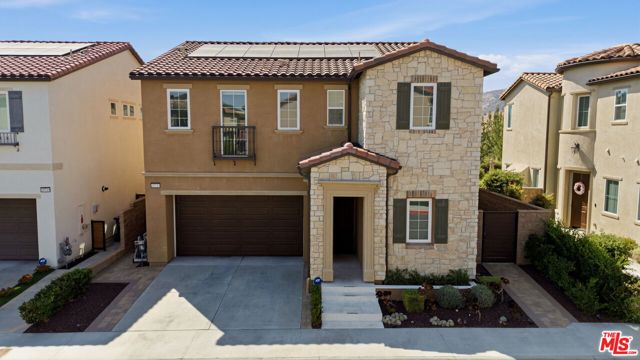
 Sold$1,850,00010925 Willowbrae
Chatsworth, CA 913116 bd · 6 ba · 6,374 sq ft · built 1988
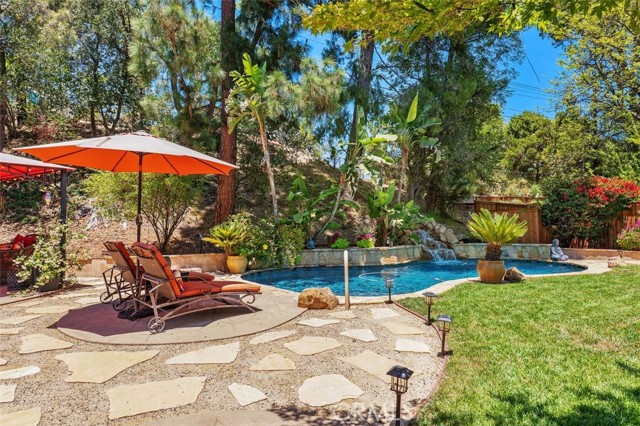
 Sold$1,520,00020715 Butternut Circle
Porter Ranch, CA 913264 bd · 3 ba · 2,664 sq ft · built 2021
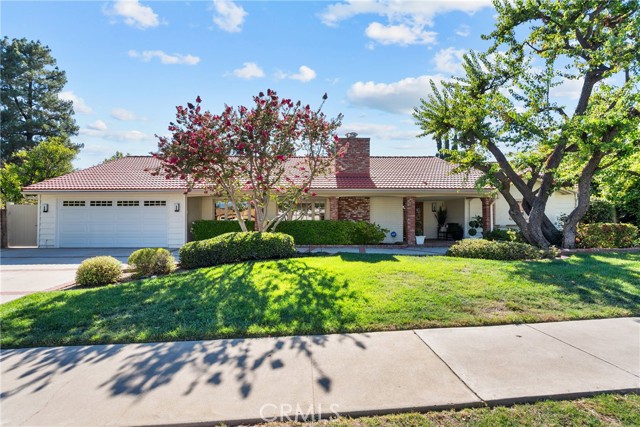
 Sold$1,100,00023349 Schoenborn Street
West Hills, CA 913044 bd · 2 ba · 1,875 sq ft · built 1963
 Sold$1,375,00010411 Oso Avenue
Chatsworth, CA 913115 bd · 3 ba · 2,733 sq ft · built 1963
 Sold$1,820,00020001 Hiawatha Street
Chatsworth, CA 913115 bd · 4 ba · 3,250 sq ft · built 1968