Stoneybrook

Westlake Village Neighborhood Guide

Stoneybrook

1980 · 118 homes on three streets, four named plans, and a system of brooks and ponds the association maintains

Listing photo: John Murray, Beverly and Company Inc. · CSMAR MLS

Stoneybrook is a 1980 tract of 118 homes on Shadow Brook Lane, Winding Lane and Stoneybrook Lane, on the Ventura County side of Westlake Village. It is the late arrival among the attached communities here — a decade younger than the lakeside tracts and built to a different brief. The homes are large for an association property, 1,835 to 2,752 square feet with three or four bedrooms and attached two-car garages, and four named plans were offered: the Fairfield, the Bainbridge, the Camden and the Stoneham. Two of the four are single level, which is what puts Stoneybrook on a downsizer’s list without asking them to give up the space of a house. Running through the tract is the feature that named its streets and that the association still maintains: a system of brooks, streams and ponds, with the water written into the dues alongside the roofs and the earthquake cover. This guide covers how it was built, all four plans with the builder’s drawings, the three streets, the association and its costs, schools, the price record plan by plan, and what forty-five years does to a house of this construction.

Highlighted area is the approximate footprint of the Stoneybrook tract, drawn from the parcels in county records. Labels mark the other Westlake Village neighborhoods; click one to open its guide.

Where is Stoneybrook in Westlake Village?On Shadow Brook Lane, Winding Lane and Stoneybrook Lane, on the Ventura County side of Westlake Village. It’s inside the City of Thousand Oaks, with Westlake Village 91361 addresses.
When was Stoneybrook built?In 1980, as a late addition to the Westlake master plan. It’s listed in the MLS under a “747” board code, which isn’t a recorded tract number.
How many homes are in Stoneybrook?118: 57 on Shadow Brook Lane, 52 on Winding Lane and 9 on Stoneybrook Lane.
How big are Stoneybrook homes?There are four plans: 1,835 and 1,967 sq ft on one level, and 2,243 and 2,752 sq ft on two. Most have 3 bedrooms (4 in the largest plan), and all have attached two-car garages.
Do Stoneybrook homes come with a lot?No. These are attached homes, so you buy the unit rather than a separate lot.
What are the HOA dues in Stoneybrook?$720 a month in 2026, up from $675 in 2025 and $510 in 2020. Dues cover trash, the streams, exterior paint, roof coverage, front lawns, fences, mailboxes, trees, the pools and spas, and earthquake insurance, plus a greenbelt, guest parking, the ponds and a security service. There’s no gate.
What schools serve Stoneybrook?Conejo Valley Unified: Westlake Elementary, Colina Middle and Westlake High for all three streets. Confirm for a specific address.
Who manages the Stoneybrook HOA?Community Property Management in Camarillo, (805) 987-8945, according to listing data. Confirm in escrow.
Does Stoneybrook have lake access?No. The brooks and ponds are the association’s own ornamental water, and Westlake Lake is about a mile and a half away. A “lake or pond” code on some listings refers to those ponds.
What are Stoneybrook homes selling for?Eight homes sold in the last two years (October 2024 to August 2026), from $1,015,000 to $1,470,000. The typical (median) sale was $1,175,000, about $553 per square foot. The single-level plans bring the highest prices per square foot. The most recent, on Shadow Brook Lane, closed at $1,125,000 in August 2026.

Homes for sale and recently sold in Stoneybrook

These lists are drawn to the outline of the Stoneybrook tract on the map above, so they hold Stoneybrook homes and nothing from the tracts next door. They come from the CSMAR multiple listing service and update as agents post them.

For sale in Stoneybrook right now

Active listings inside the tract.

Loading…

In escrow in Stoneybrook

Under contract but not yet closed — the closest read on what buyers are paying today.

Loading…

Sold in Stoneybrook in the last two years

Closed sales inside the tract, newest first.

Loading…

Where Stoneybrook is

How Stoneybrook came to be

Westlake Village was master-planned from 1963, when the American-Hawaiian Steamship Company, controlled by Daniel K. Ludwig, bought roughly 12,000 acres straddling the Los Angeles–Ventura county line and, with Prudential Insurance, set out to build a city in the country around a lake that did not yet exist. The dam was built between 1966 and 1969 at about $3.5 million, creating a 125-acre lake with more than eight miles of shoreline. The Ventura County portion of the plan was annexed into the City of Thousand Oaks in 1968 and 1972; the Los Angeles County portion incorporated as the City of Westlake Village in 1981.

Stoneybrook arrives at the end of that story rather than in the middle of it. By 1980 the shoreline was built out and the first-generation tracts were a decade old. What was left was interior land, and what the market wanted by then had changed: buyers had stopped asking for compact patio homes and started asking for houses — three bedrooms, two and a half baths, a family room, an island kitchen with a breakfast nook, a two-car garage — but without the yard maintenance. Stoneybrook is exactly that product. Its smallest plan is larger than the largest plan in most of the attached tracts nearer the water, and its dues buy roof coverage, exterior paint and front lawns rather than a shared dock.

The design answer to having no lake was to build water. The tract is threaded with brooks, streams and small ponds, crossed by paths, and the three street names — Shadow Brook, Winding, Stoneybrook — all come from it. That water is written into the dues as a maintained item, which is unusual and worth understanding: it is an amenity that costs money every month in a way a greenbelt does not, and it is part of why the fee here sits above communities of similar size.

The builder is not named in any public record Gary Jacobs has been able to verify. Ponderosa Homes, which is sometimes attached to Westlake tracts of this period, publishes a past-communities list that shows no Ventura or Los Angeles County projects, so it appears not to be them. The recorded final map at the Ventura County Recorder would name the builder; until that is in hand this guide does not guess.

The four plans, with the drawings

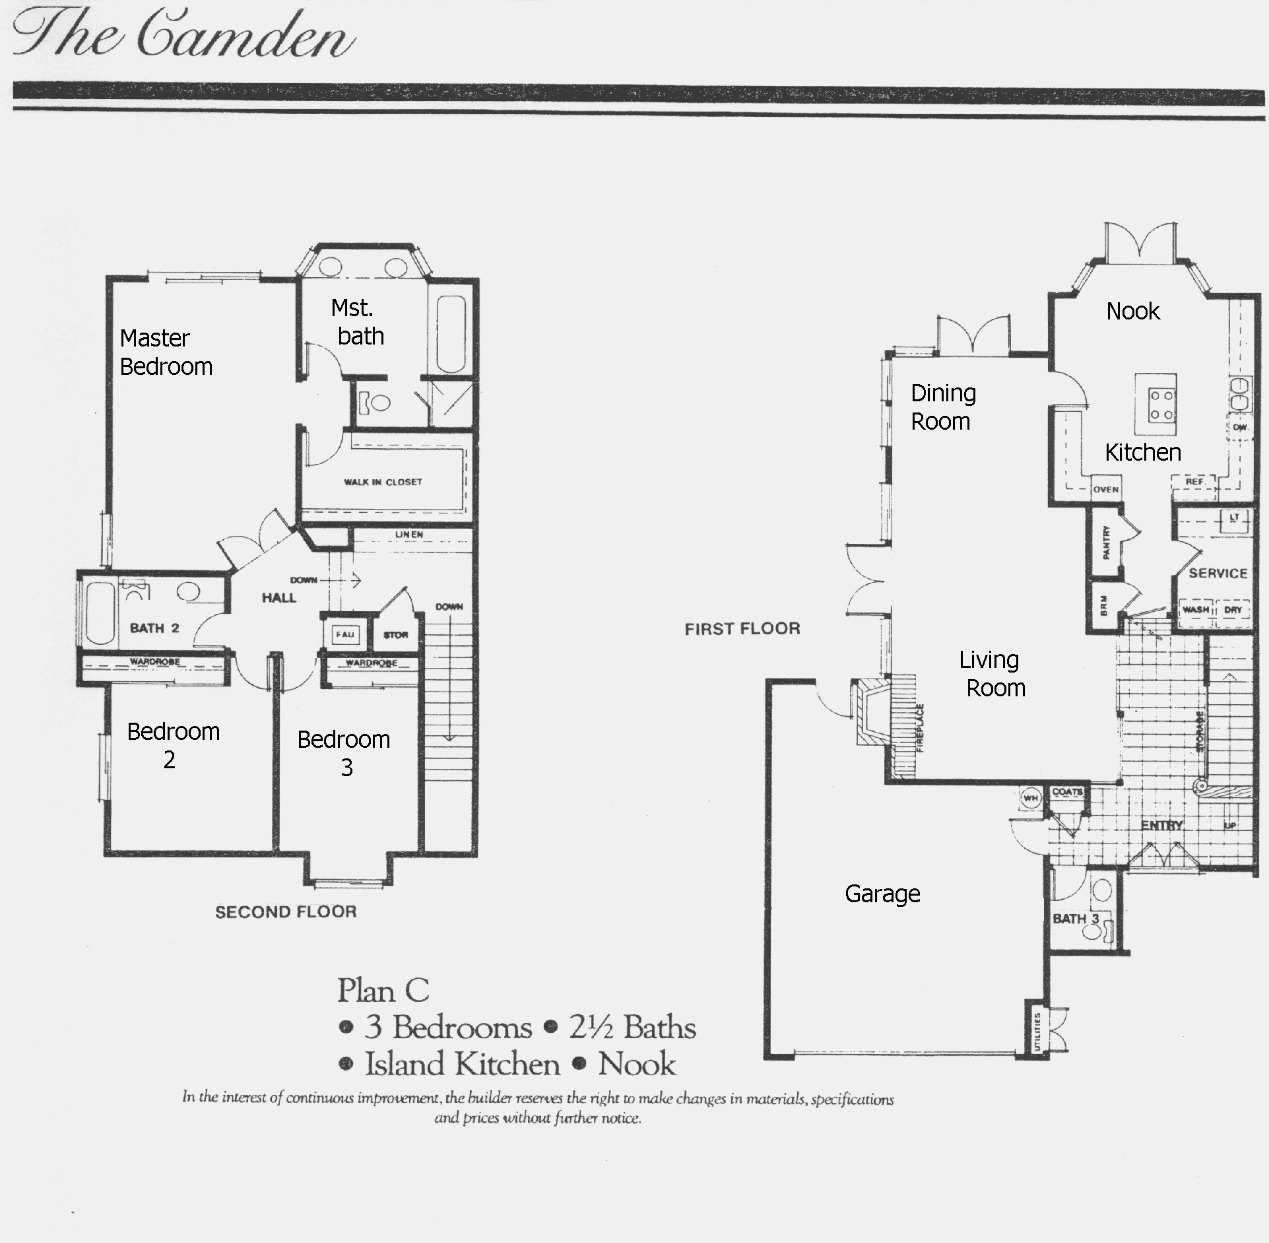
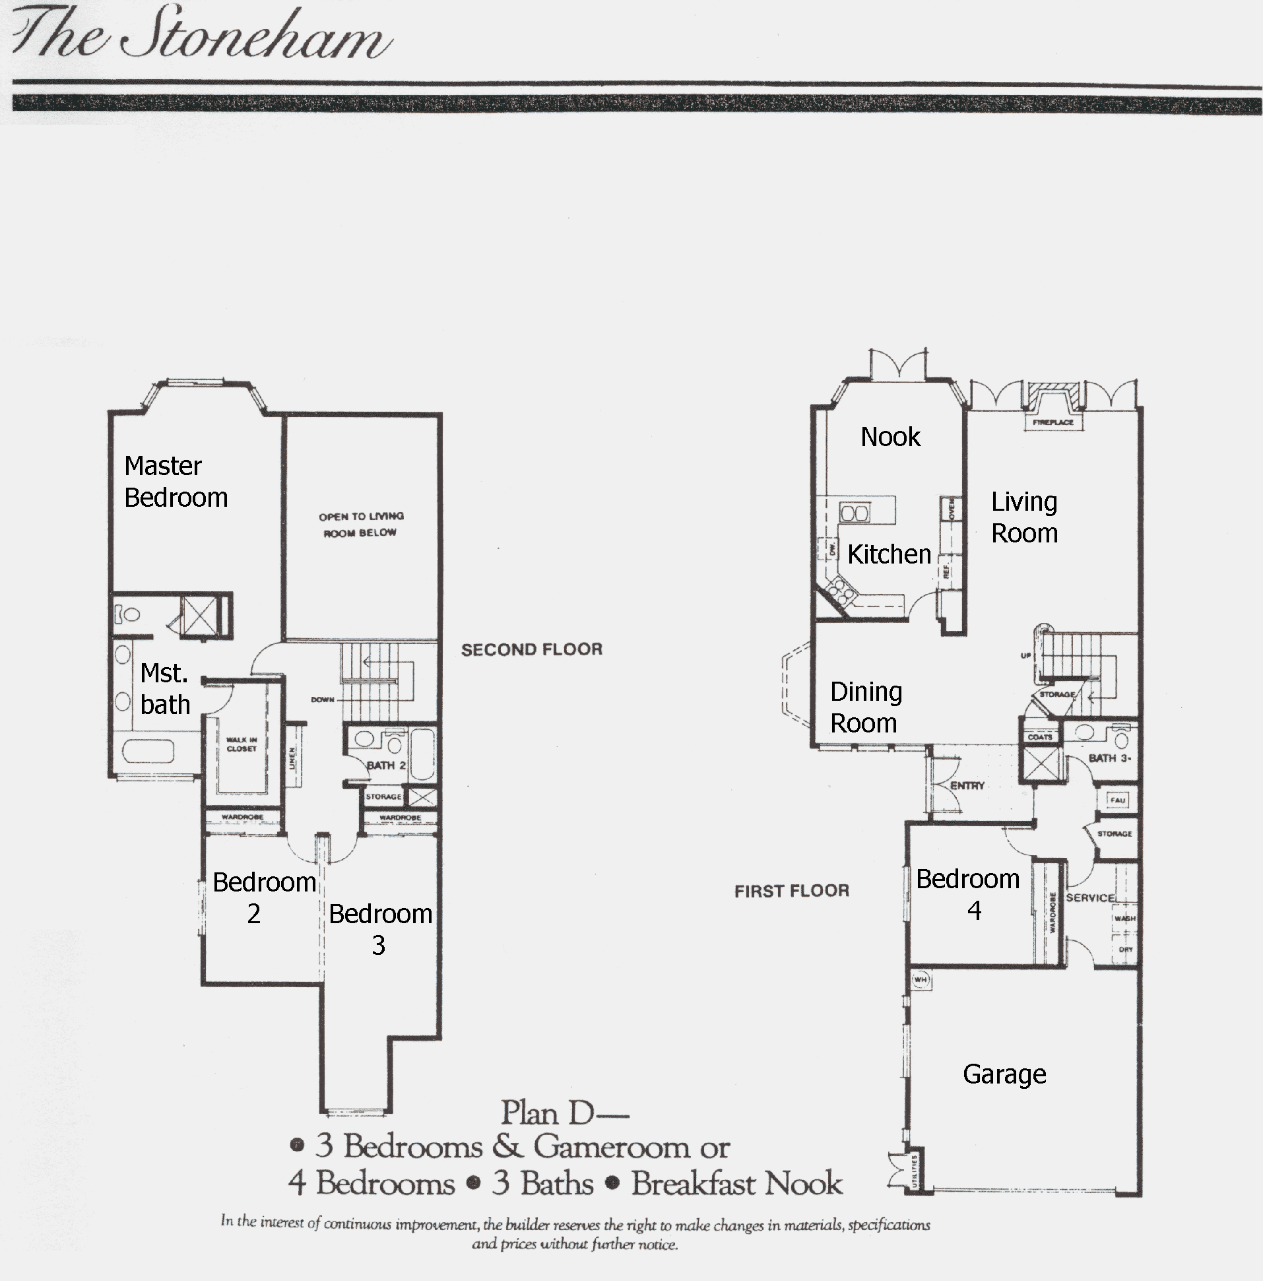
All four Stoneybrook plan sheets survive in the Conejo Simi Moorpark Association of Realtors archive, and unusually for this era they were sold under both a letter and a name: Plan A is the Fairfield, Plan B the Bainbridge, Plan C the Camden and Plan D the Stoneham. The four recorded home sizes in the tract line up with the four plans in exactly that order, which makes Stoneybrook one of the few Westlake communities where a buyer can read a plan off a listing’s square footage with confidence.

Drawings on file for the tract. The archive is what survives rather than a complete builder record, and other plans, elevations and options may have been offered. Each sheet carries the builder’s own note reserving the right to change materials, specifications and prices.
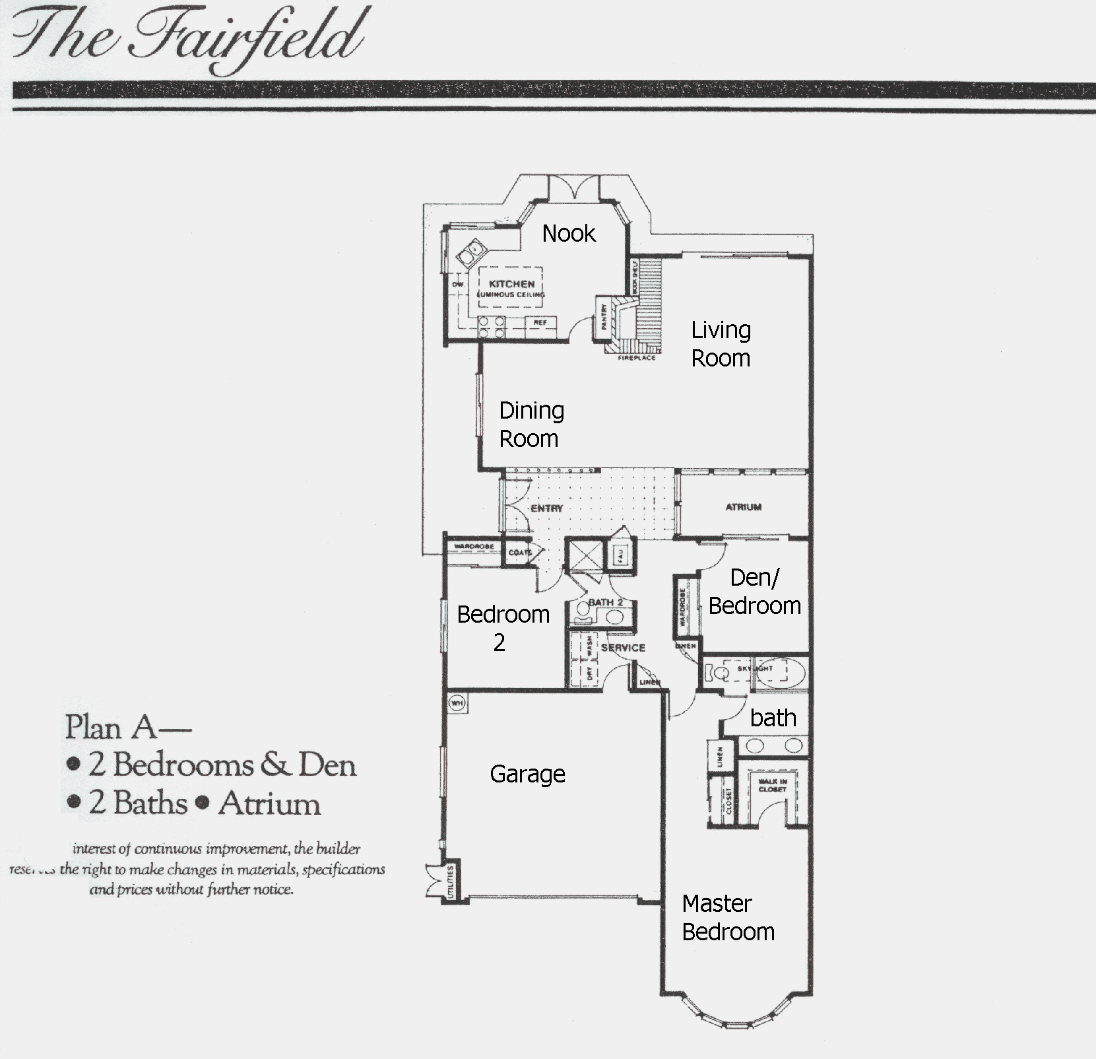
Stoneybrook The Fairfield Plan A floor plan, Westlake Village: single story, two bedrooms and a den, two baths, interior atrium
Plan A — The Fairfield. Single level. The brochure describes it as two bedrooms and a den, two baths, with an atrium. The living room takes the far corner with a fireplace and opens to the kitchen and a bay-windowed breakfast nook; the dining room sits beside the entry. What makes the plan is the atrium — a planted interior court off the entry hall — and the way the den or third bedroom sits directly beside it, so a room in the middle of the house still gets daylight from two directions. The primary bedroom occupies its own wing behind the garage with a walk-in closet and a bay window. This is the smallest of the four at around 1,835 square feet and, for a downsizer who wants a study, the best-arranged.
Stoneybrook The Bainbridge Plan B floor plan, Westlake Village: single story, three bedrooms, two baths, dining room and breakfast nook
Plan B — The Bainbridge. Single level, three bedrooms, two baths, a separate dining room and a breakfast nook. Everything is on one floor with no compromise: the primary bedroom and its bath sit at the far end past a walk-in closet, bedrooms 2 and 3 are on the garage side off the entry, and the living room, the bay-windowed dining room, the kitchen with its luminous ceiling and the nook run along the back. A service room with the washer, dryer and furnace sits between the house and the two-car garage. At around 1,967 square feet this is the largest single-level plan in the tract and the one that a couple leaving a two-storey family house most often ends up in.
Stoneybrook The Camden Plan C floor plan, Westlake Village: two story, three bedrooms, two and a half baths, island kitchen
Plan C — The Camden. Two story, three bedrooms, two and a half baths, with an island kitchen and a nook. The ground floor is the public half of the house — entry, living room, dining room, the island kitchen with a walk-in pantry, a service room and a powder room off the garage — and all three bedrooms are upstairs, the primary with a walk-in closet and its own bath at the front, bedrooms 2 and 3 and the second bath across a landing. At around 2,243 square feet it is the most common home in Stoneybrook, accounting for more sales than any other plan.
Stoneybrook The Stoneham Plan D floor plan, Westlake Village: two story, three bedrooms and a gameroom or four bedrooms, three baths, two-storey living room
Plan D — The Stoneham. Two story and the largest plan, described as three bedrooms and a gameroom or four bedrooms, three baths, with a breakfast nook. Two features set it apart. Bedroom 4 and a full third bath are on the ground floor, off the entry beside the service room — the plan that works with a guest suite, an office or a live-in parent downstairs. And the living room is open to the second floor, so the landing looks down into it from above and the room gets height the other three plans do not have. Upstairs, the primary bedroom has a bay window, its own bath and a walk-in closet, and bedrooms 2 and 3 share the second bath. At around 2,752 square feet it is the biggest thing in the tract and it has produced its highest sale.

Matching the drawings to the market is unusually clean here. The four recorded sizes — 1,835, 1,967, 2,243 and 2,752 square feet — correspond to Plans A, B, C and D in order, and the floor counts confirm it: the 1,835 and 1,967-square-foot homes are recorded as one story, the 2,243 and 2,752 as two. The 2,752-square-foot homes are the ones that appear with four bedrooms, exactly as the Stoneham sheet describes. A buyer who wants one level should be searching the two smaller sizes; a buyer who needs a bedroom on the ground floor of a two-storey house should be searching the largest.

The three streets

Shadow Brook Lane carries 57 of the 118 homes and Winding Lane 52, with Stoneybrook Lane holding the remaining nine. All three carry all four plans and the sale record does not separate them meaningfully: the highest sale in the tract and one of the lowest are both on Winding Lane. As with most of the association communities in Westlake Village, the plan matters far more than the street, and within a plan, condition matters more than either.

The homes sit as attached clusters with garages to the drive and living space turned inward toward the greenbelt and the water. Private outdoor space is a patio and a front lawn the association maintains rather than a yard to mow. The brooks and ponds run between the clusters and the paths cross them, which is the tract’s real amenity — more so than the pool, on the evidence of how the listings are photographed.

One point of confusion worth clearing. The streets are Shadow Brook Lane, Winding Lane and Stoneybrook Lane. “Winding Way” appears in a number of secondary sources and does not exist here; the school district index and every listing use Winding Lane. Searching the wrong form is a good way to conclude there is no inventory when there is.

Living in Stoneybrook

The association, the water and what it costs

Dues in listings ran $510 a month in 2020, $520 in 2022, $560 in 2023, $610 in 2024, $675 in 2025 and $720 in 2026 — up about forty per cent in six years, which is moderate by the standards of California association budgets over the same period. What the fee covers is broad, and reading the list is the fastest way to understand this community: trash, the streams, exterior paint, comprehensive roof coverage, front lawns, fences, mailboxes, trees, the pools and the spas, plus earthquake insurance. Roof coverage and exterior paint inside the dues on a 1980 home with a tile roof is a material thing to be carrying, and earthquake cover is the line item that explains most of the increase.

The amenity record in the MLS lists a pool, a spa, greenbelt and park area, guest parking, the ponds and streams, landscape maintenance and a security service — the last of those is not common in Westlake associations of this size and is worth asking about specifically, because “security” can mean anything from a patrol to a gate.

Listing data names Community Property Management of Camarillo, (805) 987-8945, as the manager. That is corroborated by a Stoneybrook homeowners’ portal showing a manager at the same number with the same company’s email domain, though the portal itself does not state its city, so the identification is strong rather than certain. Confirm through escrow, along with the reserve study, the insurance certificate and whether any special assessment has been discussed. On a community that carries roofs, paint and an ornamental water system on its books, the reserve study is the document to read most carefully — those are all replacement items with finite lives, and 1980 construction is now well into the window where they come due.

A caution about one number in circulation. At least one real-estate blog describes Stoneybrook as roughly forty units with dues around $400. The county address file shows 118 homes on the three streets and every listing since 2020 shows dues above $500. Gary’s figures come from the address file and the MLS record; the blog figure appears to be wrong.

Schools

Stoneybrook is in the Conejo Valley Unified School District. The district’s street index lists all three streets — Shadow Brook Lane, Winding Lane and Stoneybrook Lane — under the same three-school code: Westlake Elementary, Colina Middle School and Westlake High School. The index gives the even and odd address ranges for each street explicitly, and there is no split by house number anywhere in the tract.

Because Stoneybrook’s homes are large enough for a family and the association takes the yard work, the tract draws both families and downsizers, and the school assignment carries real weight in resale here in a way it does not in the smaller attached communities. Families should verify the assignment for a specific address with the district before relying on it.

Parks, trails and everyday life

The everyday amenity in Stoneybrook is inside the tract. The brooks, streams and ponds that run between the clusters, crossed by paths, are the thing the streets are named for and the thing the listings photograph, and a walk around the water after dinner is the ordinary evening here in a way it is not in the lakeside tracts, where the water belongs to the people whose lots touch it. Add the pool, the spa and the greenbelt, all maintained in the dues, and a household that has given up a yard has not given up the outdoors.

Beyond the boundary, Stoneybrook is on the Thousand Oaks side of Westlake Village, roughly a mile and a half inland from Westlake Lake, so the lake’s public edge at the Landing is a short drive rather than a walk and the tract holds no lake rights. The open-space trail system that rings the Conejo Valley, and the parks run by the Conejo Recreation and Park District on this side of the county line, are minutes away by car. This guide does not claim a park, a trailhead or a school within walking distance, because the record it works from does not establish one; a buyer for whom that matters should walk it.

Getting around: freeways, errands and the daily drive

Stoneybrook sits inland on the Thousand Oaks side of Westlake Village, a few minutes from the 101 and from the commercial centers of Westlake Village and Thousand Oaks that line the corridor. The three streets — Shadow Brook Lane, Winding Lane and Stoneybrook Lane — are internal to the tract, none is a through route, and traffic inside is residents, guests and the security service the association lists among its amenities.

Every home has an attached two-car garage to the drive, which sets Stoneybrook apart from the parking-court communities nearer the lake and is worth more to a two-car household than it sounds. Errands are short: groceries, pharmacies, banks and the medical offices that cluster along the 101 corridor are a few minutes away, and the lake-front restaurants at the Landing are a short drive. For a downsizer coming from a larger Conejo Valley house, the practical geography barely changes; what changes is that the roof, the paint and the front lawn are no longer their problem.

Stoneybrook home prices and the market

Prices, plan by plan

The figures in this section were current when this guide was last reviewed. The sale record in the facts above and the listings below are drawn live from the MLS each time the page loads.

In the two years through August 2026, eight homes in the tract sold through the MLS, at prices from $1,015,000 to $1,470,000 and a median of $1,175,000. The full MLS record since 2020 is 21 sales, from $795,000 to $1,675,000, and it sorts by plan.

The two single-level plans have quietly been the strongest performers. The 1,967-square-foot Bainbridge has five sales from $1,125,000 to $1,470,000 with a median of $1,312,500; the 1,835-square-foot Fairfield sold at $1,058,000 in late 2024. The 1,967-square-foot plan reaching $1,470,000 in mid-2025 is the number to sit with: that is more per square foot than any two-storey sale in the tract, and it is the clearest single piece of evidence Gary has for how much the Westlake market now pays for one level in a house-sized home.

The two-storey plans carry the volume. The 2,243-square-foot Camden has eight sales from $795,000 in 2020 to $1,295,000 in 2026, with a median of $1,200,000. The 2,752-square-foot Stoneham has seven, from $1,015,000 to $1,675,000, median $1,200,000 — and the $1,675,000 sale on Winding Lane in August 2024 is the top of the tract. The overlap between those two plans is the useful detail: 500 extra square feet has often bought nothing at all, because the buyer who pays up in Stoneybrook is paying for the renovation and the setting, not the floor area.

Put the two groups together and the message is consistent. A renovated single-level Bainbridge and an unrenovated Stoneham 800 square feet larger have sold within $150,000 of each other. For a seller with a one-level plan that means the comparable to lead with is the other single-level sales, not the tract median. For a buyer who does not need one level, the two-storey plans are where the square footage is cheap.

What inspectors find, and what remodels pay

These homes turned forty-five in 2025, which puts them in a different inspection bracket from the 1970s tracts nearby — better in some respects, worse in one. Construction of 1980 typically brings copper supply lines rather than galvanised, and insulation and glazing standards a decade ahead of the early Westlake tracts. What inspectors in the Conejo Valley commonly report on unrenovated homes of this era is original forced-air furnaces and water heaters at or past end of life, original aluminium or early vinyl windows, tile roofs with original underlayment (the tile lasts, the felt beneath it does not), and polybutylene supply piping in some homes of this vintage, which is the one item worth asking about directly. Every home is different and only a licensed inspector on the specific property can say what is actually there.

Because these are association homes, the split between owner and association — roof, exterior walls and paint, front lawn, fences, the plumbing inside the walls — is set by the CC&Rs. Stoneybrook’s association carries more of it than most, which is a genuine advantage on a roof but also means the reserve study is effectively part of the home inspection. Read it.

On the remodel side, the record says the single-level plans reward renovation the most, because they are the plans buyers compete for and the plans where a dated kitchen is most visible against the price being asked. Kitchens, primary baths, flooring and glass are where the money returns. The two features worth protecting rather than removing are the Fairfield’s atrium and the Stoneham’s two-storey living room — both are the reason those plans photograph well, and both are difficult to put back. Any change to an exterior wall, a window, a patio enclosure or the front landscaping needs the association’s architectural approval before work starts.

Leasing in Stoneybrook

No lease is recorded in the MLS sources this guide draws on, so it does not quote a rent for the tract; a current figure should come from the leasing agents who work these three streets. What can be said is that the product leases well when it does come up: a three or four-bedroom house-sized home with an attached two-car garage, a Westlake High feeder address, and an association that carries the roof, the exterior paint and the front lawn, which removes most of the maintenance calls a landlord otherwise fields.

Two checks come first. The CC&Rs, which in many Conejo Valley associations set a minimum lease term and may cap the share of rented homes; nothing in the public record says whether Stoneybrook does, and the documents produced in escrow are the only reliable answer. And the owner-occupancy ratio on the association’s certification, which governs which lenders will write a loan here and on what terms, for the investor now and for whoever buys from the investor later. On a community that also carries roofs and an ornamental water system on its books, an investor should read the reserve study with the same care as an owner-occupier, because a special assessment lands on the landlord.

Buying and selling in Stoneybrook

The case for Stoneybrook

The first reason is the size. Stoneybrook’s smallest plan, at 1,835 square feet, is larger than the largest plan in most of the attached tracts nearer the water, and every home has three or four bedrooms and a two-car garage. It is a house without the yard rather than a condominium with pretensions. The second is the single-level pair. The Fairfield and the Bainbridge put nearly 2,000 square feet on one floor inside an association that maintains the roof and the lawn, and the market has noticed: the 1,967-square-foot Bainbridge reaching $1,470,000 in 2025 is more per square foot than any two-storey sale in the tract.

The third is what the dues carry. Comprehensive roof coverage, exterior paint, front lawns, fences, trees, the pools and spas, the streams and earthquake insurance is an unusually broad package for a home of this size, and on a 1980 tile roof it is a material thing to be holding. The fourth is the setting, the water running between the clusters that gives the tract its character and its name. And the fifth is the clarity of the product: four plans, four sizes, matched one for one, so a buyer can read a plan off a listing’s square footage and know before the showing what the house is.

What to weigh before you buy

Start with the reserve study, because Stoneybrook’s association carries more replacement items than most: roofs, exterior paint, fences, an ornamental water system, pools and spas, all on 1980 construction that is well into the window where those come due. The dues have risen about forty per cent in six years, from $510 to $720 a month, which is moderate by California standards, but the direction is up and a buyer should model it that way. The reserve study is effectively part of the home inspection here.

Then the house itself. Homes of 1980 typically bring copper supply lines and better glazing and insulation than the 1970s tracts, but also original furnaces and water heaters at or past end of life, tile roofs whose underlayment has not lasted as well as the tile, and in some homes of this vintage polybutylene supply piping, which is the one item to ask about by name. Then the plan. The two-storey Camden and Stoneham overlap in price so completely that 500 extra square feet has often bought nothing; a buyer paying up should be paying for renovation and setting, not floor area. Then the water. The brooks and ponds are the association’s own, maintained in the dues, and there are no lake rights; an MLS amenity code reading “lake or pond” refers to the community ponds and nothing more. Finally, the security service listed among the amenities should be asked about specifically, because the word can mean a patrol or a gate, and the difference matters.

Who ends up buying here

Downsizers who are not ready to downsize the house. The buyer for a Fairfield or a Bainbridge is typically leaving a larger Conejo Valley home and wants one level, a two-car garage, a real kitchen and a family room, and an association that takes the roof and the yard — and is prepared to pay a premium per square foot to get all of that on one floor. Families second, because the Camden and the Stoneham are three and four-bedroom houses in the Westlake High attendance area with the yard work done, and the Stoneham’s downstairs bedroom and bath suits a household with a parent living in.

What the tract draws less often is the entry-level buyer, for whom $795,000 to $1,675,000 is a different market from Village Greens or Village Glen, and the lake buyer, who will not find water rights here. What a seller should take from that is that the buyer for a Stoneybrook home usually knows the four plans, is comparing within a plan rather than across the tract, and will pay for a renovated kitchen and primary bath but will not pay for square footage alone.

How Stoneybrook compares with its neighbors

Within the attached communities on the Thousand Oaks side, Stoneybrook is the large one. Village Glen and Village Greens, a decade older, are 1,149 and 920-to-1,020-square-foot homes at medians of $770,000 and $550,000; Stoneybrook’s smallest plan is larger than anything in either, and its dues carry the roof and the paint that theirs do not. Northshore, 1973 attached single-story patio homes of roughly 1,144 to 1,765 square feet on the lake, trades at a median of about $1.13 million; a buyer choosing between a Northshore patio home and a Stoneybrook Bainbridge is choosing between the lake and eight hundred more square feet at a similar price. Westshore, 1979 attached homes of 1,540 to 2,051 square feet at a median of $1.1 million, is the closest in age and size, and lake-adjacent.

The comparison in era rather than type is The Bluffs, 1981 to 1984 two-storey view homes of 2,630 to 3,100 square feet on the ridge south of the lake, detached, on quarter-to-half-acre lots, and priced accordingly. Windward Shores and Westlake Island are a different market altogether, at medians of roughly $2.17 million and $2.8 to $3.25 million on recent sales. For a buyer working up from the older attached tracts, Stoneybrook is the step where the home becomes a house; for a buyer working down from a detached Westlake home, it is the step where the maintenance stops without the space going with it.

Tract Built Homes Typical home Dues (as listed) Recent sales
Stoneybrook 1980 118 1,835–2,752 sq ft, four plans, two single level, 2-car garages $720 a month, 2026 8 sales 2024–26, $1,015,000–$1,470,000, median $1,175,000
Village Glen 1972 136 1,149 sq ft, 2 bed 2 bath, single level $588–$690 a month, 2025–26 20 sales 2022–26, $662,500–$850,000, median $770,000
Village Greens 1972 258 920–1,020 sq ft, about half two-level $610–$628 a month, 2025–26 45 sales 2020–26, $417,000–$695,000, median $550,000
Northshore 1973 About 239 1,144–1,765 sq ft, single-story patio homes See the Northshore guide 26 sales 2024–26, about $600,000–$2.5M, median about $1.13M
Westshore 1979 78 1,540–2,051 sq ft attached $723–$771 a month, 2025–26 17 sales 2020–26, $749,000–$1,785,000, median $1.1M
Windward Shores 1973 92 1,600–2,400 sq ft detached $300–$325 a quarter, one of two associations 12 sales 2024–26, about $1.5M–$3.5M, median about $2.17M

Neighbor figures are taken from the corresponding Westlake Village guides on this site and reflect the periods stated there; each guide gives its sources.

Buying or selling here: practical notes

For a buyer, read the plan off the square footage before the showing — 1,835 is the Fairfield, 1,967 the Bainbridge, 2,243 the Camden, 2,752 the Stoneham — and decide which of the four is the house you want before you fall for a kitchen. Then ask escrow for the CC&Rs and read the maintenance section, so the inspector knows the roof, the paint and the front lawn are the association’s and can spend the time on the furnace, the water heater, the windows and the supply piping. Then the reserve study, the insurance certificate, the owner-occupancy ratio and any minutes that mention a special assessment. Ask what the security service actually is. And search for Winding Lane, not Winding Way, or you will conclude there is no inventory when there is.

For a seller with a single-level plan, lead with the other single-level sales, not the tract median; the Bainbridge at $1,470,000 is your comparable and a two-storey Stoneham at $1,200,000 is not. For a seller with a two-storey plan, understand that the Camden and the Stoneham overlap almost completely and that the buyer is paying for the kitchen, the primary bath, the flooring, the glass and the setting rather than the square footage; price to condition. Protect the Fairfield’s atrium and the Stoneham’s two-storey living room, because they are why those plans photograph, and get architectural approval before touching an exterior wall, a window, a patio enclosure or the front landscaping. State plainly in the listing that the dues carry the roof, the paint, the lawn and earthquake cover, because that is a large part of what a buyer here is paying for.

Questions buyers ask about Stoneybrook

How much does a home in Stoneybrook cost?

In the two years through August 2026, eight Stoneybrook homes sold through the MLS, at prices from $1,015,000 to $1,470,000 and a median of $1,175,000. Across all 21 MLS sales since 2020, prices ran from $795,000 to $1,675,000. By plan: the 1,835-square-foot single-level Fairfield sold at $1,058,000; the 1,967-square-foot single-level Bainbridge has five sales from $1,125,000 to $1,470,000, median $1,312,500; the 2,243-square-foot two-storey Camden has eight from $795,000 to $1,295,000, median $1,200,000; and the 2,752-square-foot two-storey Stoneham has seven from $1,015,000 to $1,675,000, median $1,200,000.

Are there single-story homes in Stoneybrook?

Yes — two of the four original plans are single level. The Fairfield (Plan A, around 1,835 square feet, two bedrooms and a den with an atrium) and the Bainbridge (Plan B, around 1,967 square feet, three bedrooms) are both one story, and the MLS records those two sizes as one-storey homes. The Camden and the Stoneham are two story. Stoneybrook is one of the few places in Westlake Village offering a single-level home of nearly 2,000 square feet inside an association that maintains the roof and the front lawn, which is why the single-level plans have set the tract’s highest prices per square foot.

What are the Stoneybrook HOA dues and what do they cover?

Listings show $510 a month in 2020, $520 in 2022, $560 in 2023, $610 in 2024, $675 in 2025 and $720 in 2026. The fee is reported as covering trash, the streams, exterior paint, comprehensive roof coverage, front lawns, fences, mailboxes, trees, the pools and spas, and earthquake insurance, and the association keeps a pool, a spa, greenbelt, guest parking, the ponds and streams and a security service. Community Property Management of Camarillo, (805) 987-8945, is named in listing data as the manager; confirm through escrow along with the reserve study.

Does Stoneybrook have lake access?

No. The water inside Stoneybrook is the association’s own system of brooks, streams and ornamental ponds, which is what the street names refer to and what the dues maintain. Westlake Lake is roughly a mile and a half away and Stoneybrook holds no lake rights that Gary has been able to find. Some listings carry an MLS amenity code reading “lake or pond” — that refers to the community ponds, and it should not be read as access to Westlake Lake.

What are the four Stoneybrook floor plans called?

The Fairfield (Plan A), the Bainbridge (Plan B), the Camden (Plan C) and the Stoneham (Plan D). The Fairfield is two bedrooms and a den with an atrium on one level; the Bainbridge is three bedrooms on one level; the Camden is three bedrooms and two and a half baths on two levels with an island kitchen; and the Stoneham is three bedrooms and a gameroom or four bedrooms and three baths on two levels, with a bedroom and full bath downstairs and a living room open to the second floor. The four recorded home sizes in the tract line up with the four plans in that order.

Where do children in Stoneybrook go to school?

Conejo Valley Unified assigns Shadow Brook Lane, Winding Lane and Stoneybrook Lane to Westlake Elementary, Colina Middle School and Westlake High School, according to the district’s published street index, with no split by house number in the tract. Verify with the district for a specific address before relying on it.

Which Stoneybrook plan is the best value?

If one level is not a requirement, the two-storey Camden and Stoneham: their sale records overlap so completely that the Stoneham’s extra 500 square feet has often cost nothing, and both have a median of $1,200,000. If one level is the requirement, there is no bargain plan — the Fairfield and the Bainbridge carry the tract’s highest prices per square foot precisely because they are the plans buyers compete for — and the value lies in finding an unrenovated one and doing the kitchen and primary bath yourself.

Is Winding Way in Stoneybrook?

No. The three streets are Shadow Brook Lane, Winding Lane and Stoneybrook Lane. “Winding Way” appears in some secondary sources and does not exist in the tract; the school district index and every listing use Winding Lane. Searching the wrong form is a reliable way to conclude there is nothing for sale when there is.

Thinking about Stoneybrook? Gary Jacobs has all four original plan sheets for the tract, the sale record broken out plan by plan, and a current read on what is coming to market before it is public — which matters here, because the two single-level plans are a small share of 118 homes and they do not sit.

Talk with Gary Jacobs →  |  All single-story homes in Westlake Village  |  Back to the Westlake Village guide