
Westlake Village Neighborhood Guide
First Neighborhood
Colony Park, 1966–1968 · about 664 homes with greenbelts and a pool between Lindero Canyon Road and the lake
4500 Knightsgate Road sold by Gary Jacobs March 2022
First Neighborhood was the first residential tract in Westlake Village, built from 1966 to 1968 between Lindero Canyon Road and the lake. Its 664 homes sit along landscaped greenbelts that connect the streets to a community pool, parks and White Oak Elementary, which is inside the neighborhood. Four of the six named plans are single-story, an unusual share for Westlake Village.
Highlighted area is the approximate footprint of the First Neighborhood tract, drawn from the parcels in county records. Labels mark the other Westlake Village neighborhoods; click one to open its guide.
Not gatedFirst Neighborhood is not a gated community.
Homes for sale and recently sold in First Neighborhood
These listings are drawn to the outline of the First Neighborhood tract shown on the map above, so they cover First Neighborhood and nothing from the tracts next door. They come from the CSMAR multiple listing service and update as agents post them. A section can legitimately come back empty: in a tract this size, weeks can pass with nothing for sale.
For sale in First Neighborhood now
Every active listing inside the tract.
Loading…
In escrow in First Neighborhood
Under contract but not yet closed, which is the earliest read on where prices are heading.
Loading…
Sold in First Neighborhood, last two years
Closed sales with price, size and year built.
Loading…
The homes
How the neighborhood was planned
In 1963 the American-Hawaiian Steamship Company bought the 12,000-acre Albertson Ranch on the Los Angeles–Ventura county line and had A.C. Martin & Associates plan a complete town around a man-made lake. First Neighborhood was the first piece. Construction began in 1966, before the dam that created Westlake Lake was finished, and the tract was essentially complete by 1968. When the Los Angeles County side incorporated as the City of Westlake Village in 1981, First Neighborhood became part of it.
The defining feature is the greenbelt. Instead of backyards meeting backyards, landscaped paths run behind and between the streets and link them to the pool, the parks and White Oak Elementary. Children walk to school without crossing a through street, and that is why a 1960s tract with modest lots feels more open than many newer ones. The streets carry English-sounding names: Kingspark, Hartfield, Regents, Watergate, Doverwood, Kentfield, Knightsgate and Allenby among them.
The Colony Park floor plans
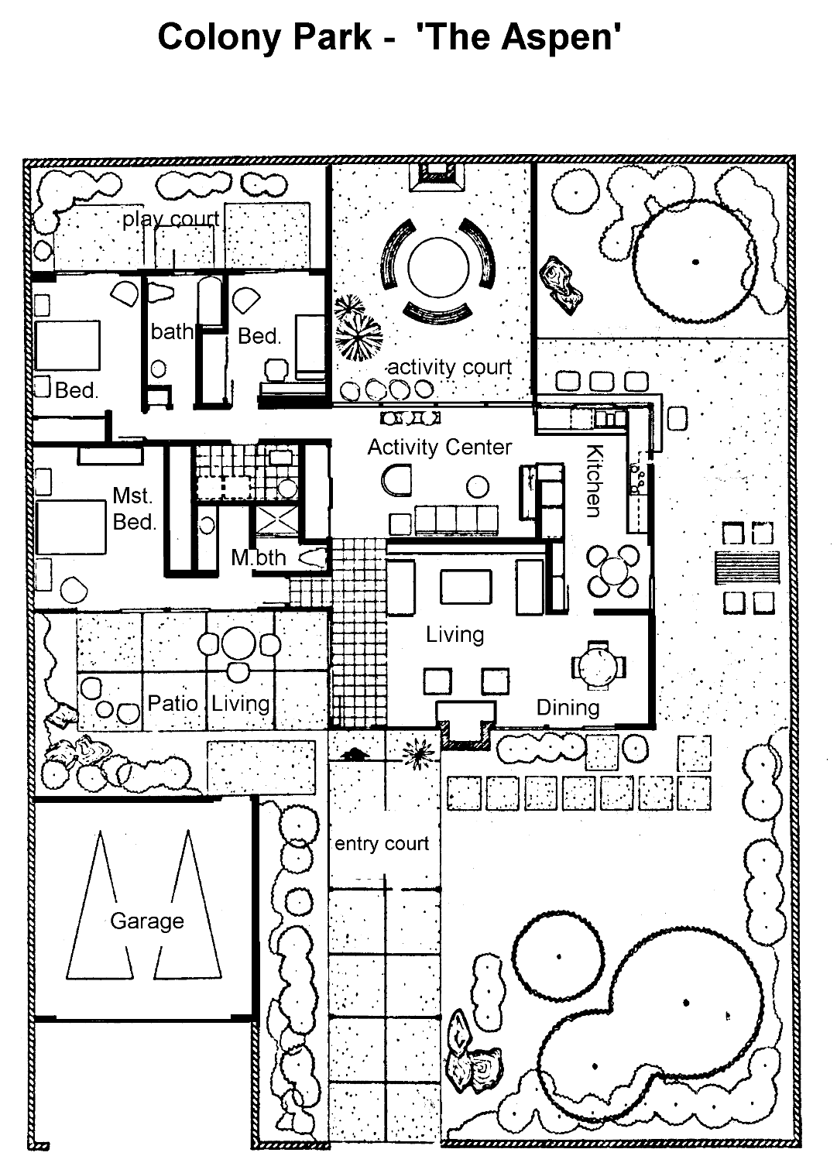
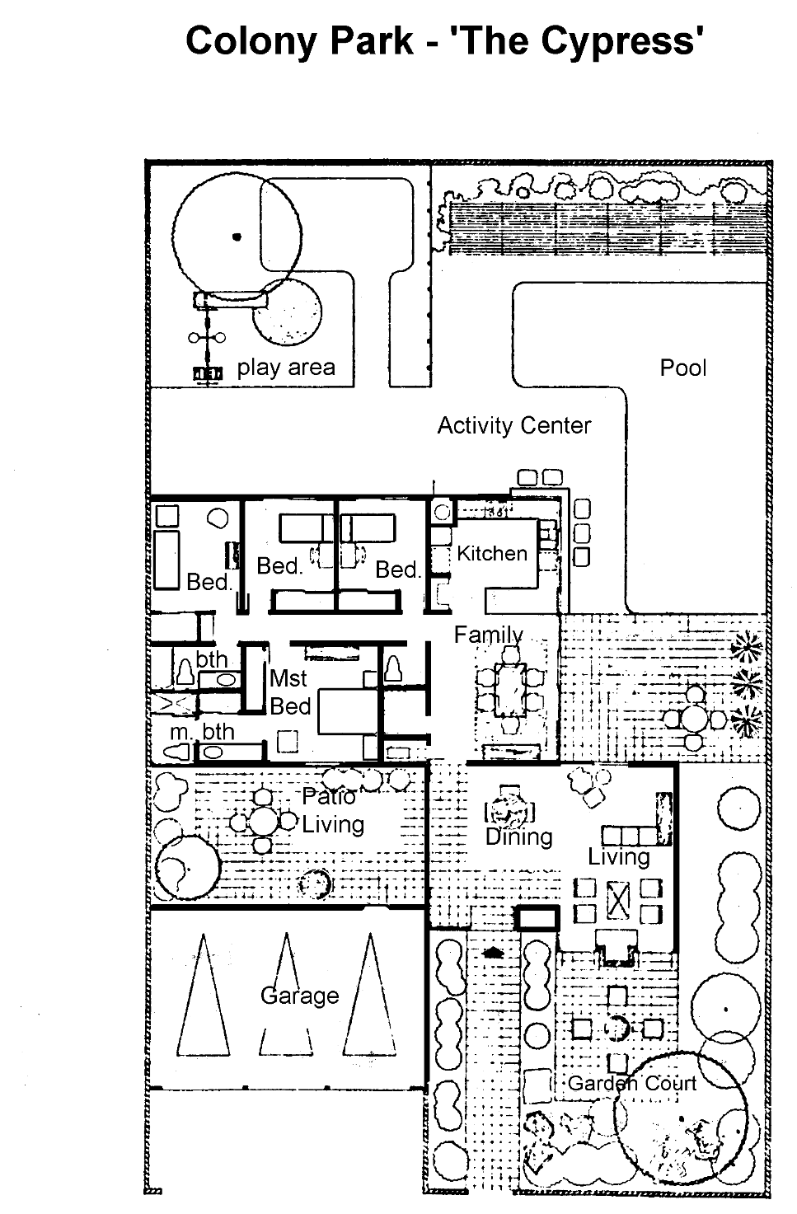
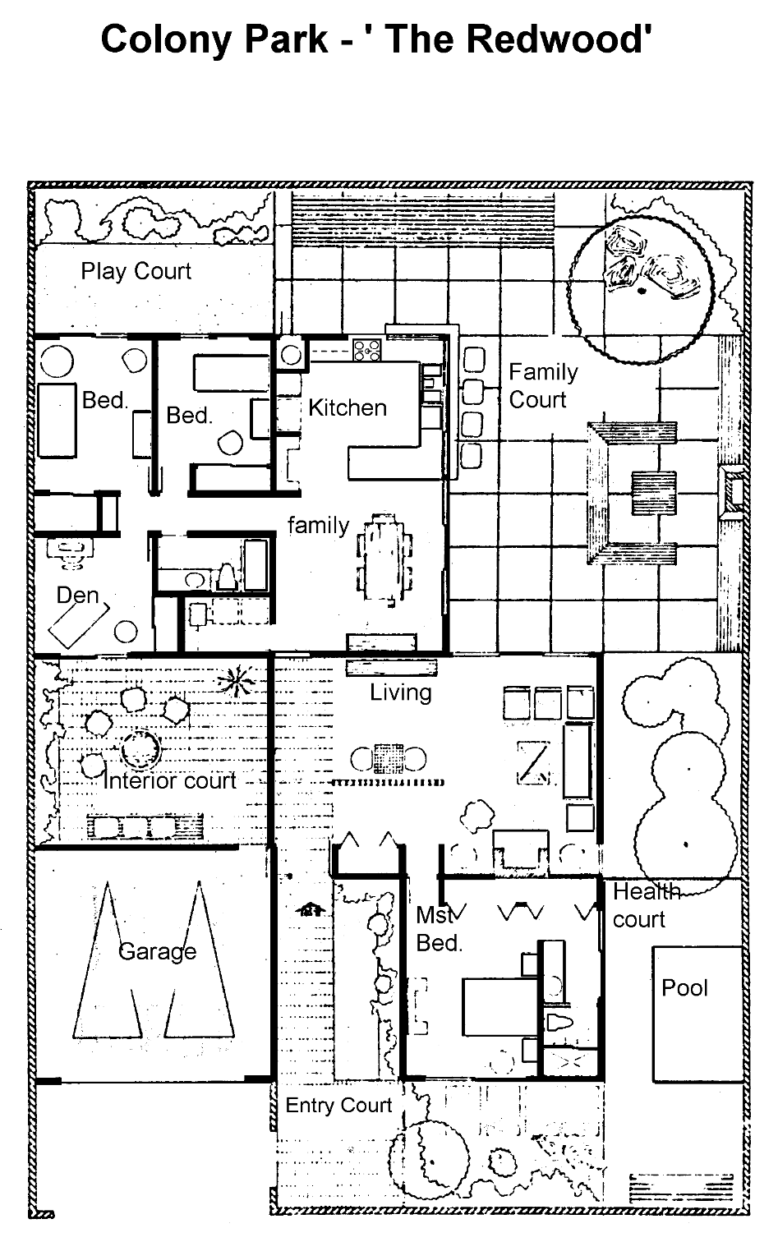
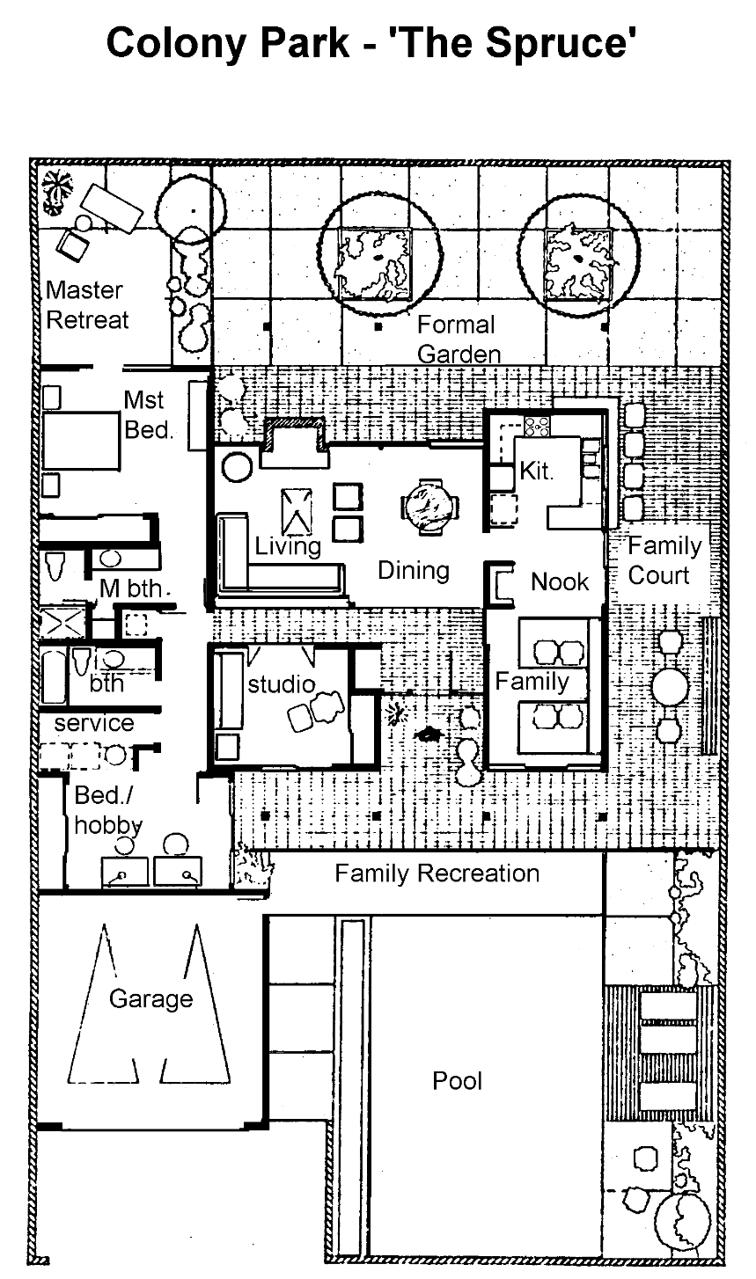
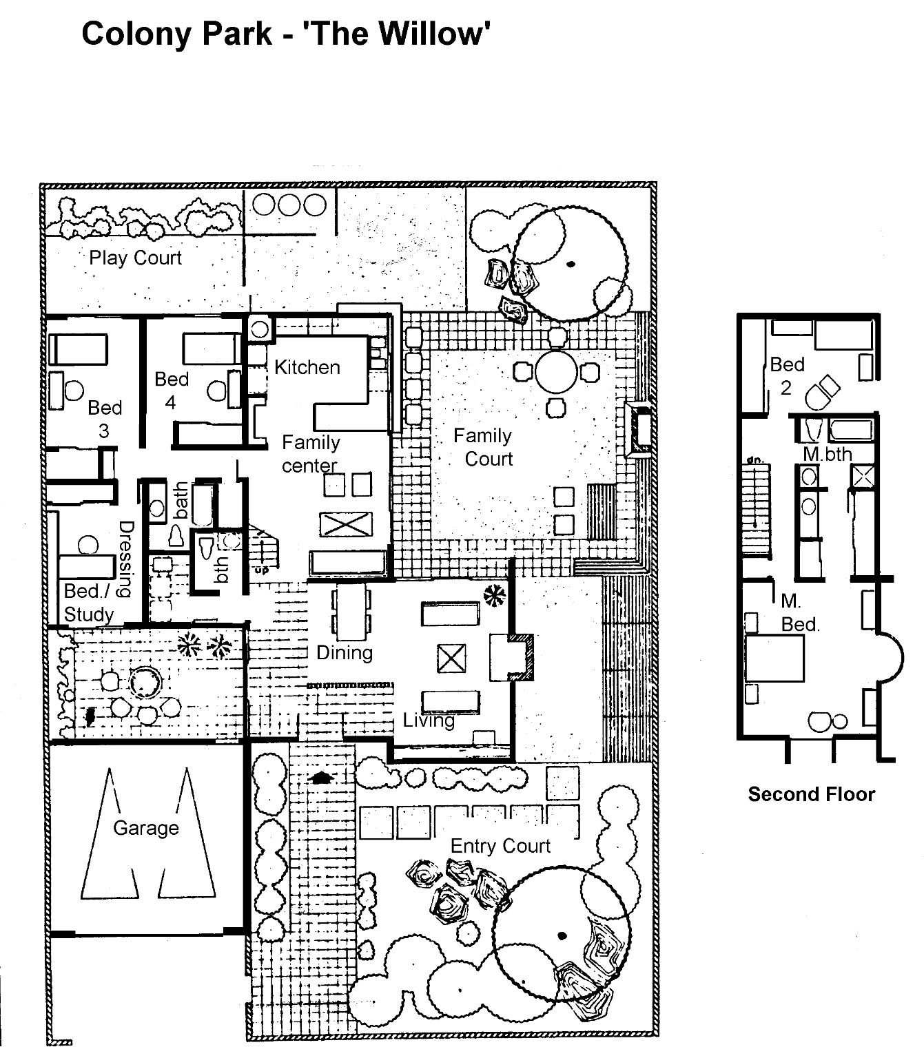
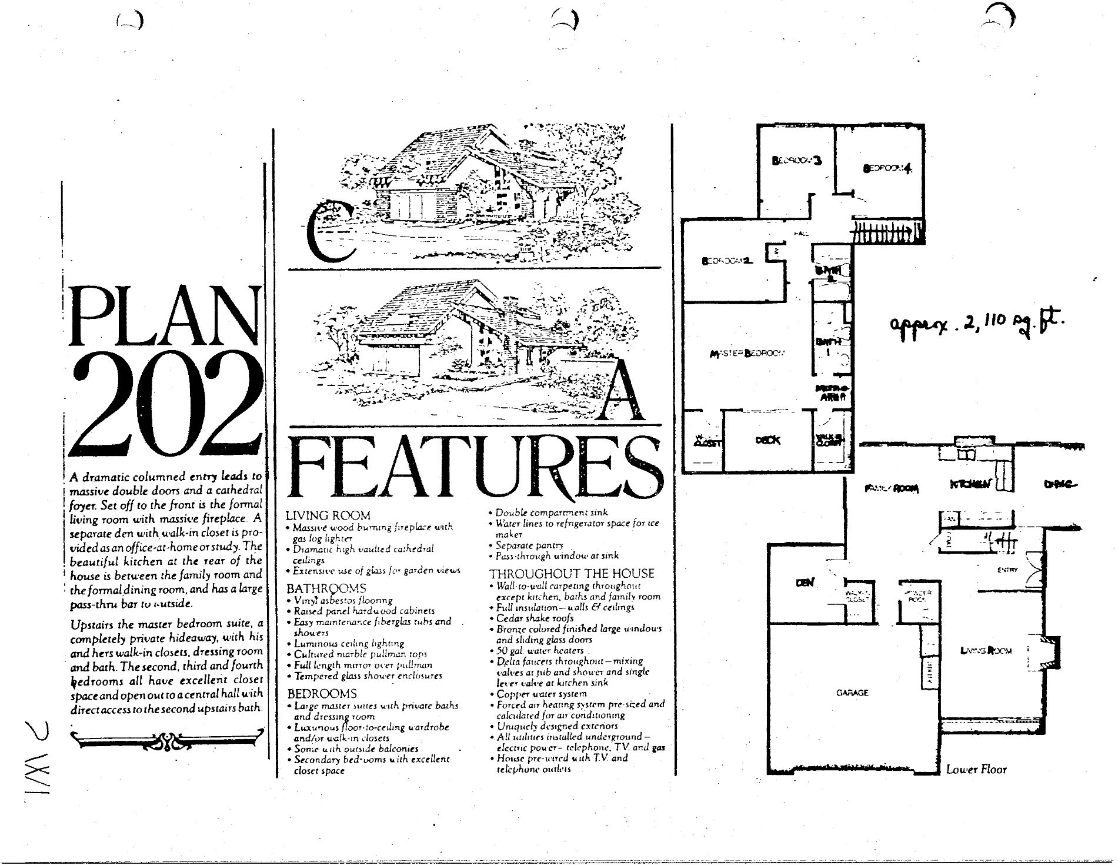
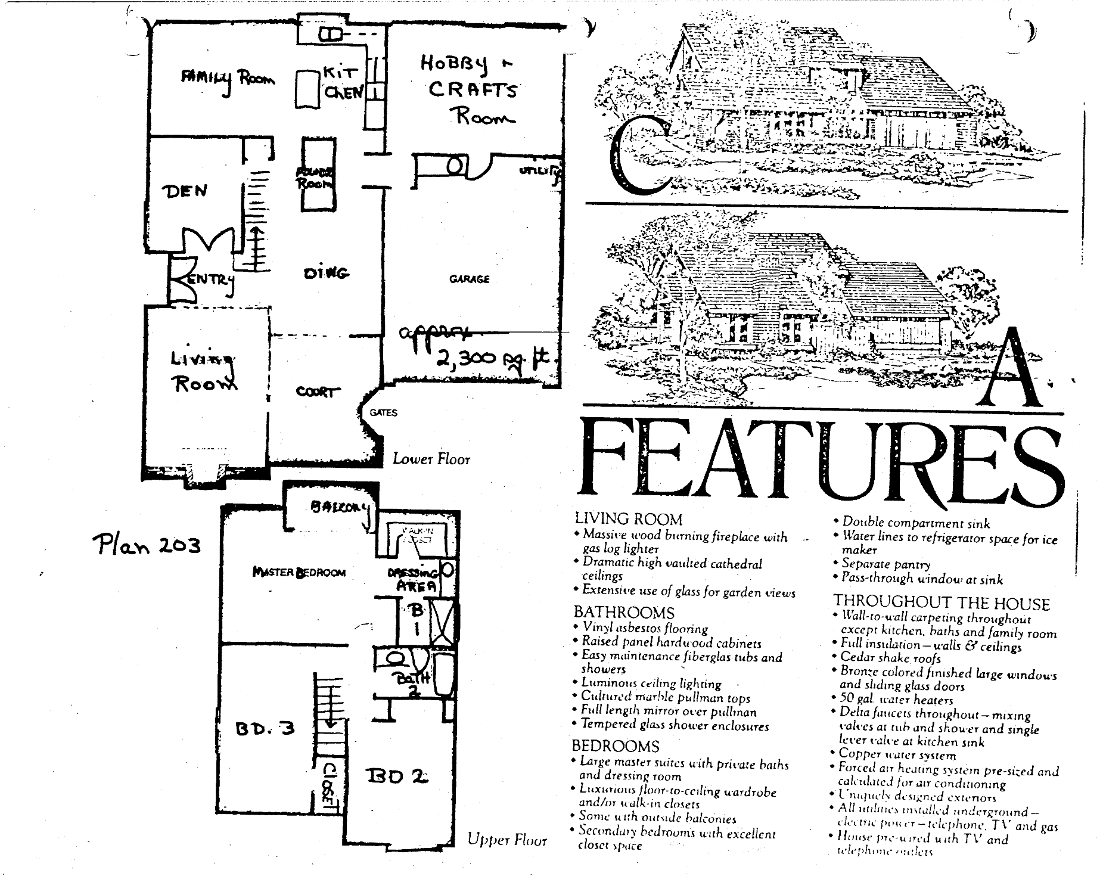
The original plans carry tree names: the Aspen, Cypress, Oak, Redwood, Spruce and Willow, plus two numbered plans, 202 and 203. Four of the six named plans are single-story: the Aspen, Cypress, Redwood and Spruce. The drawings show each house built around a series of outdoor courts rather than a single back yard.
The houses ran from about 1,750 to 2,650 square feet as built, with separate living, dining and family rooms and closed kitchens. The most common renovation opens the kitchen to the family room. After sixty years many homes have additions, so measure a specific house rather than going by its plan.
Drawings on file for the tract. Other plans, elevations and options may have been offered.

Streets and lots
Lots are consistent, mostly 6,000 to 9,000 square feet, so prices within the tract follow size and condition closely. The most sought-after lots back to the greenbelt, sit on a cul-de-sac or are a short walk from the pool and the school. Homes along Lindero Canyon Road and Agoura Road hear more traffic and usually sell for less than those on the interior streets.
Owning here
The association, the pool and the greenbelts
First Neighborhood is a planned unit development. Owners hold title to their own lot, and the First Neighborhood Property Owners Association owns and maintains the greenbelts, parks, pool and community center. Dues are billed quarterly: $235 on the 2026 sales, up from about $170 a few years ago.
Exterior changes, additions, re-roofing and tree removal go through the association’s architectural committee. That review is why the streets still look coherent after sixty years, and it matters to anyone planning a large project. Re-roofing is limited to concrete tile.
Schools
White Oak Elementary sits in the middle of the neighborhood on Village School Road and is reached on foot through the greenbelts. Older students go to Lindero Canyon Middle School and Agoura High School in the Las Virgenes Unified School District. Across the lake, the Ventura County side of Westlake Village is in Conejo Valley Unified, so two addresses in the same city can be in different districts. Confirm the assignment for a specific address with the district.
Getting around
This is the most walkable part of Westlake Village. The lake, The Landing’s restaurants, the business district along Agoura Road and the community park, YMCA and City Hall on Thousand Oaks Boulevard are all within walking distance. The Lindero Canyon Road interchange on the 101 is a couple of minutes away. Woodland Hills is about twenty minutes east and central Thousand Oaks about ten minutes west in normal traffic.
What to check in a 1960s home
A house that has not been updated may still have galvanized supply lines, an original sewer lateral, a Zinsco or Federal Pacific electrical panel, single-pane aluminum windows and old attic ducting. A sewer camera inspection is routine here. Both panel brands have documented breaker failures, and buyers usually replace them or price them in.
Because so many homes have been expanded, compare the association’s architectural file with Los Angeles County permits for any second story, room addition or garage conversion.
Additions and ADUs
The association allows second stories and single-story additions within its architectural rules, and additions that keep the original roofline at the street tend to sell best. State law (Civil Code section 4751) bars associations from prohibiting accessory dwelling units, and the City of Westlake Village approves them without discretionary review. On lots of 6,000 to 9,000 square feet, a junior ADU inside the house or a converted garage is usually more practical than a detached unit.
Prices
Recent sales
24 homes sold between October 2024 and September 2026, from $1,215,000 to $3,000,000, with a median of $1,765,000, about $700 a square foot. Original-condition homes sell at the low end; renovated homes on greenbelt or cul-de-sac lots sell at the top, often above $800 a square foot. The top sale was $3,000,000 in June 2025 for a rebuilt single-story on Watergate Court.
The single-story plans move fastest. In that stretch, one-level homes of about 1,700 to 2,000 square feet sold between $1,457,000 and $1,850,000.
How it compares
Foxmoor, across the lake in Thousand Oaks, is the closest match: built in 1968 and 1969 by the same developer, with a greenbelt, a pool, an elementary school inside the tract and similar lots, but in Conejo Valley Unified and usually at a lower price per square foot. Village Homes, along Triunfo Canyon Road, is another single-story-heavy tract with a pool and tennis courts at a lower price. Three Springs, in the hills south of the lake, offers larger late-1980s homes on bigger lots with the same Las Virgenes schools. Westlake Island offers the water and the guard gate at roughly twice the price.
Nearby Westlake Village neighborhoods