
Westlake Village Neighborhood Guide
Westlake Trails
1967–1995 · about 190 homes on large lots up Foxfield Drive, against the open space
Listing photo: Steve Henneberry, Keller Williams Westlake Village · CSMAR MLS
Westlake Trails is the large-lot neighborhood of the City of Westlake Village: about 190 single-family homes climbing Foxfield Drive toward the open space south of Agoura Road. Most of the lots were sold one at a time from the late 1960s through the 1980s and built as custom homes; a smaller section of production homes followed from 1989 to 1995. Lots run from about a third of an acre to nearly an acre. It is on the Los Angeles County side, in the Las Virgenes Unified School District.
Highlighted area is the approximate footprint of the Westlake Trails tract, drawn from the parcels in county records. Labels mark the other Westlake Village neighborhoods; click one to open its guide.
Not gatedWestlake Trails is not a gated community.
Homes for sale and recently sold in Westlake Trails
Listings and sales inside the Westlake Trails outline on the map above, from the CSMAR multiple listing service. They update as agents post them.
For sale in Westlake Trails right now
Active listings inside the tract.
Loading…
In escrow in Westlake Trails
Under contract but not yet closed — the closest read on what buyers are paying today.
Loading…
Sold in Westlake Trails in the last two years
Closed sales inside the tract, newest first.
Loading…
The homes
How the neighborhood was built
Westlake Trails began in the late 1960s as a tract of custom lots on the hillside south of Agoura Road. Buyers purchased a lot and built their own house, so the 140-odd homes from that era, on Foxfield Drive, Saddletree Drive, Rustic Oak Drive, Hunt Club Lane, Blue Meadow Lane, Germaine Lane and Saddlecrest Lane, are all different. Most were built in the 1970s. The street names—Hunt Club, Saddletree, Saddlecrest, Walking Horse—come from the equestrian theme the neighborhood was marketed with.
The last section, on Oak Ranch Court and parts of Saddletree Drive and Blue Meadow Lane, was built as a production tract from 1989 to 1995. Those homes are mostly two-story, about 3,300 to 5,100 square feet, on somewhat smaller lots.
Floor plans
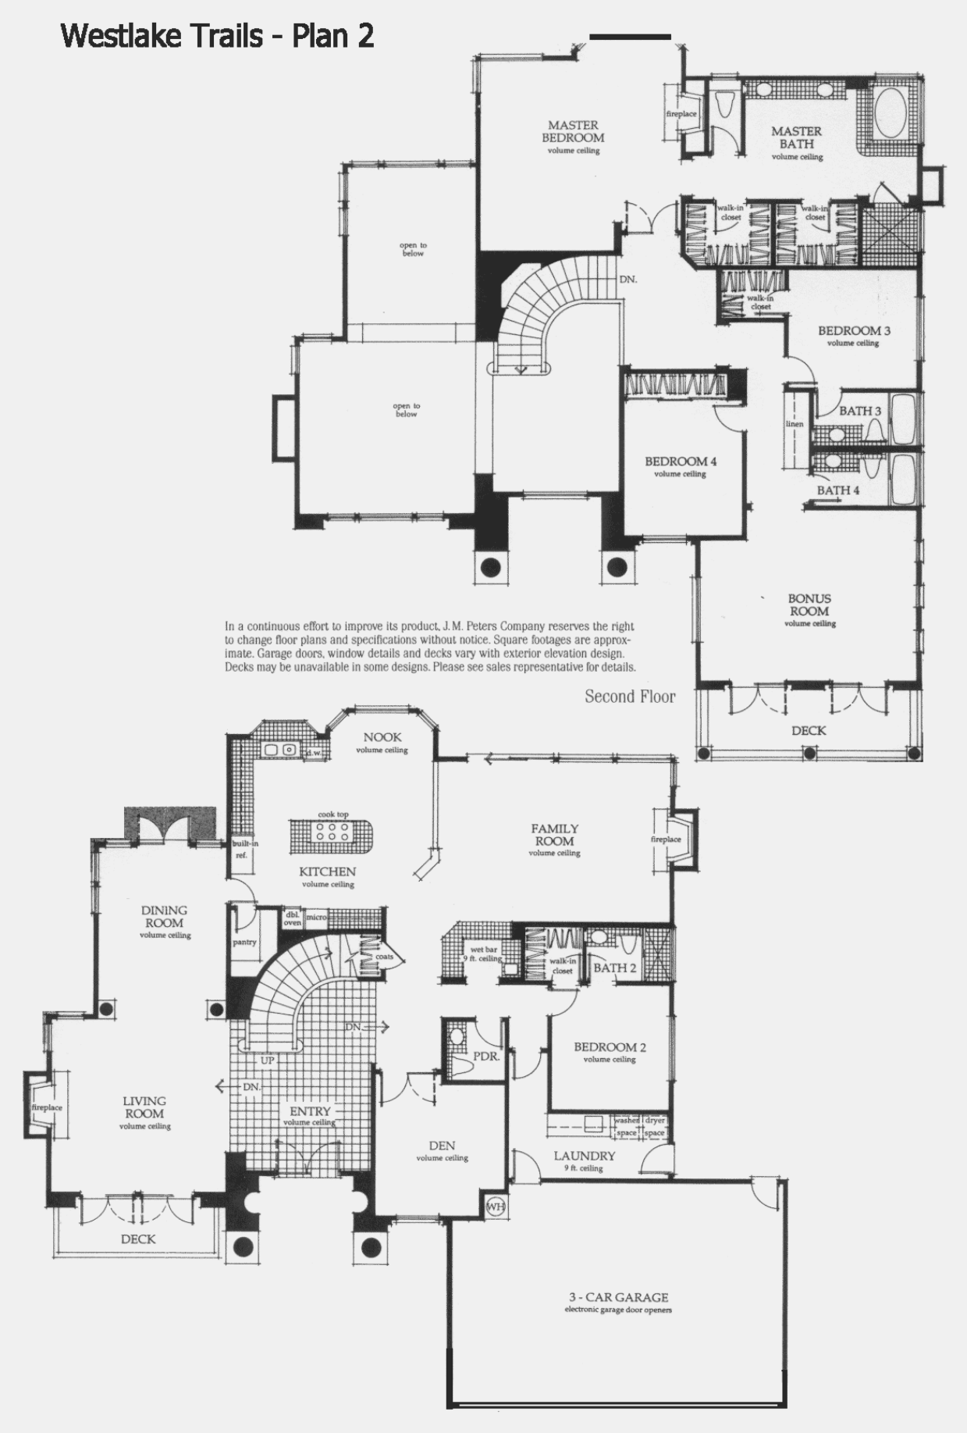
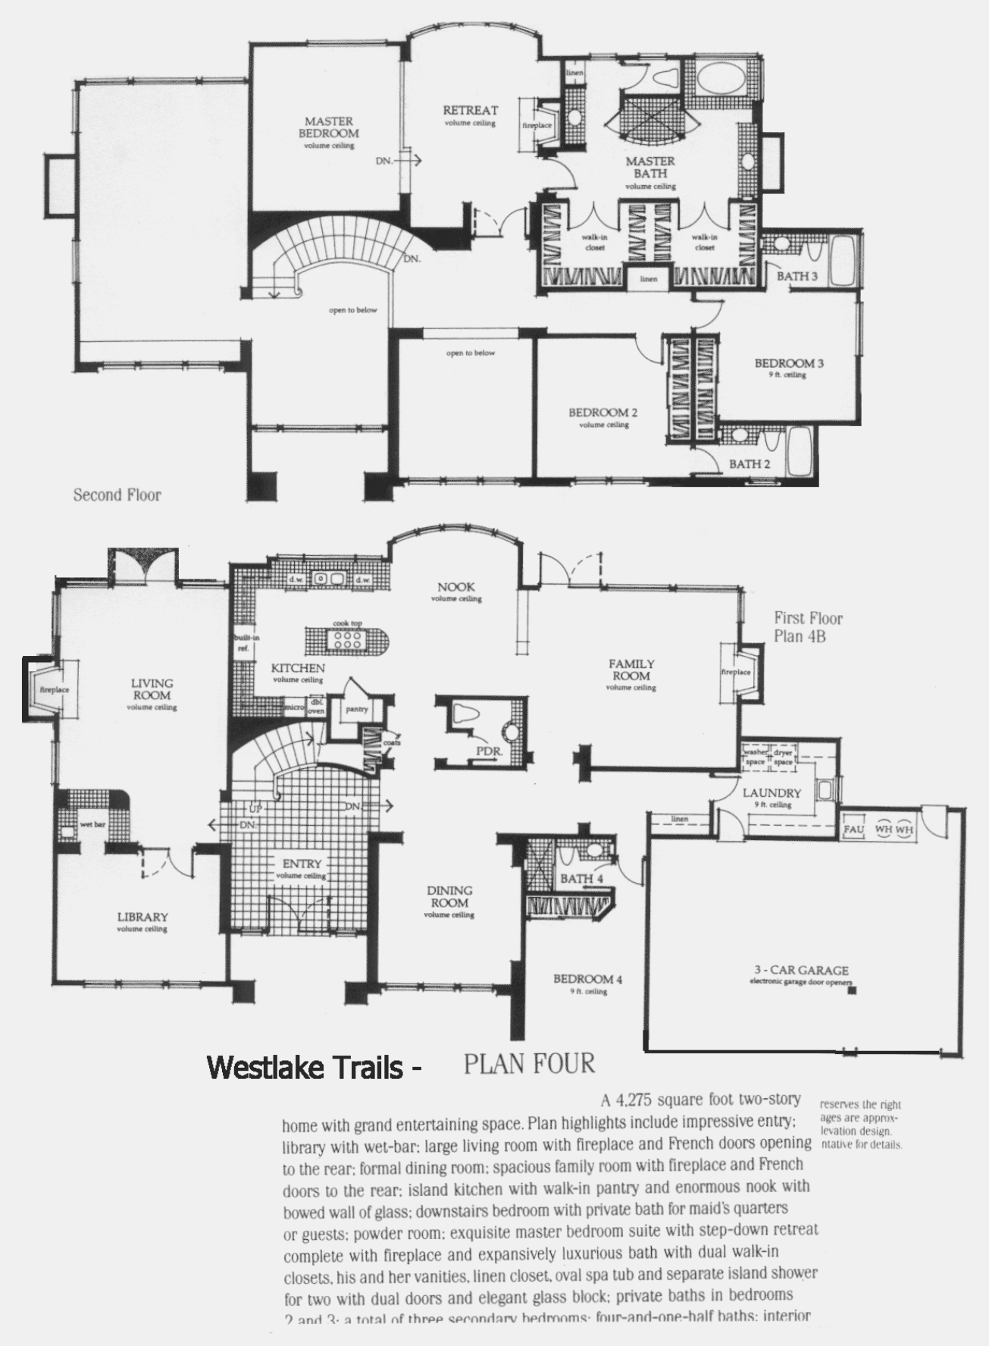
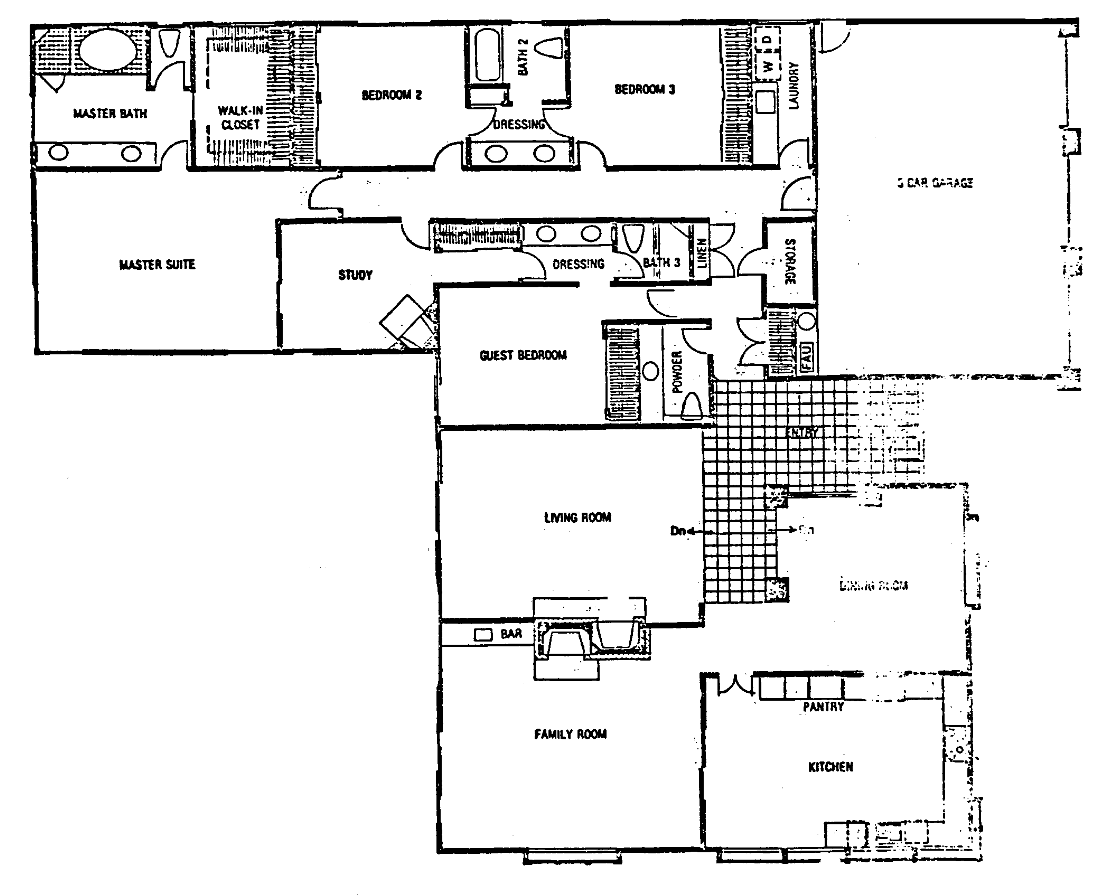
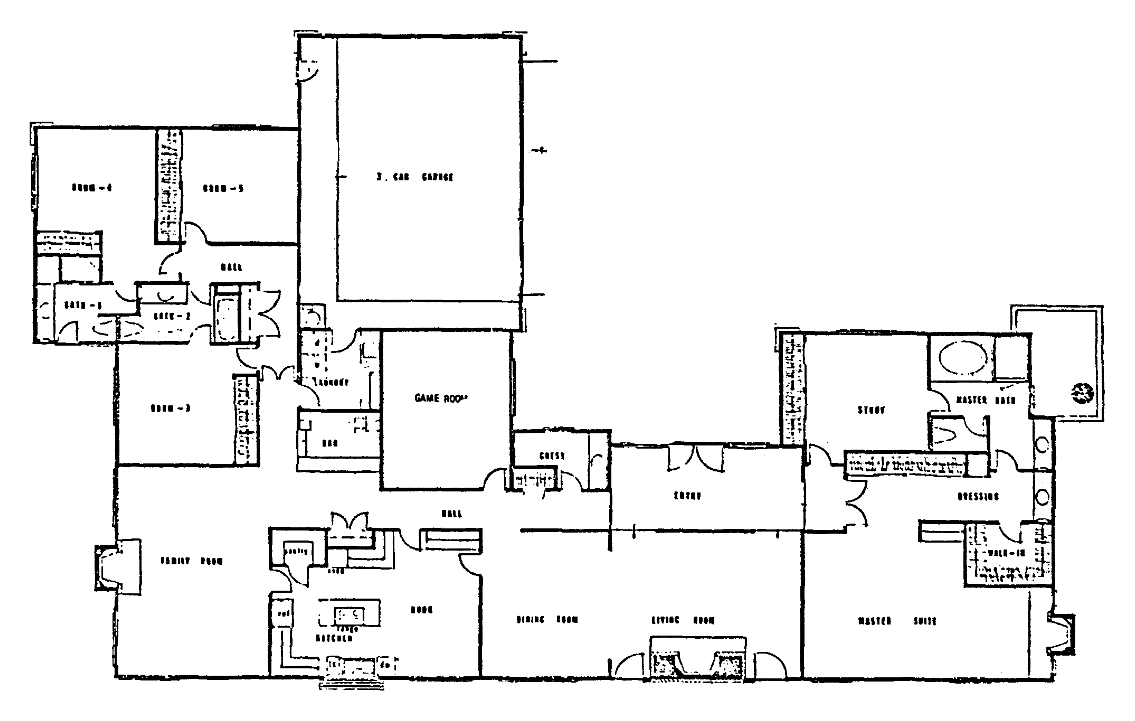
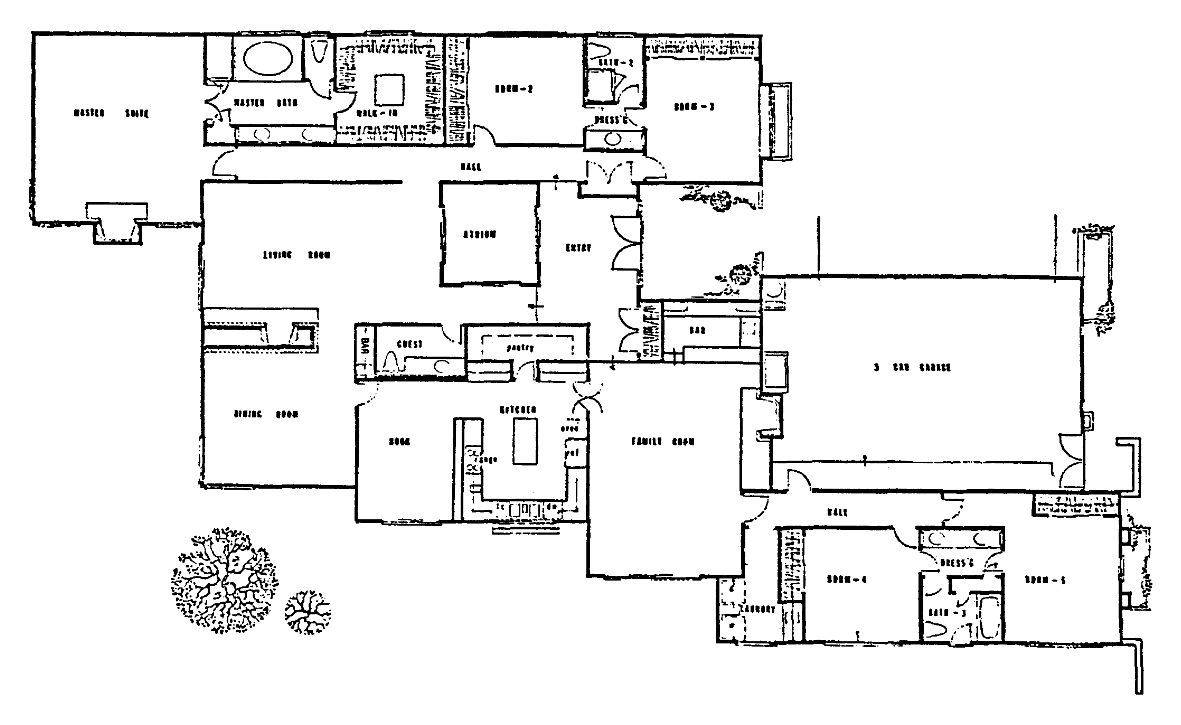
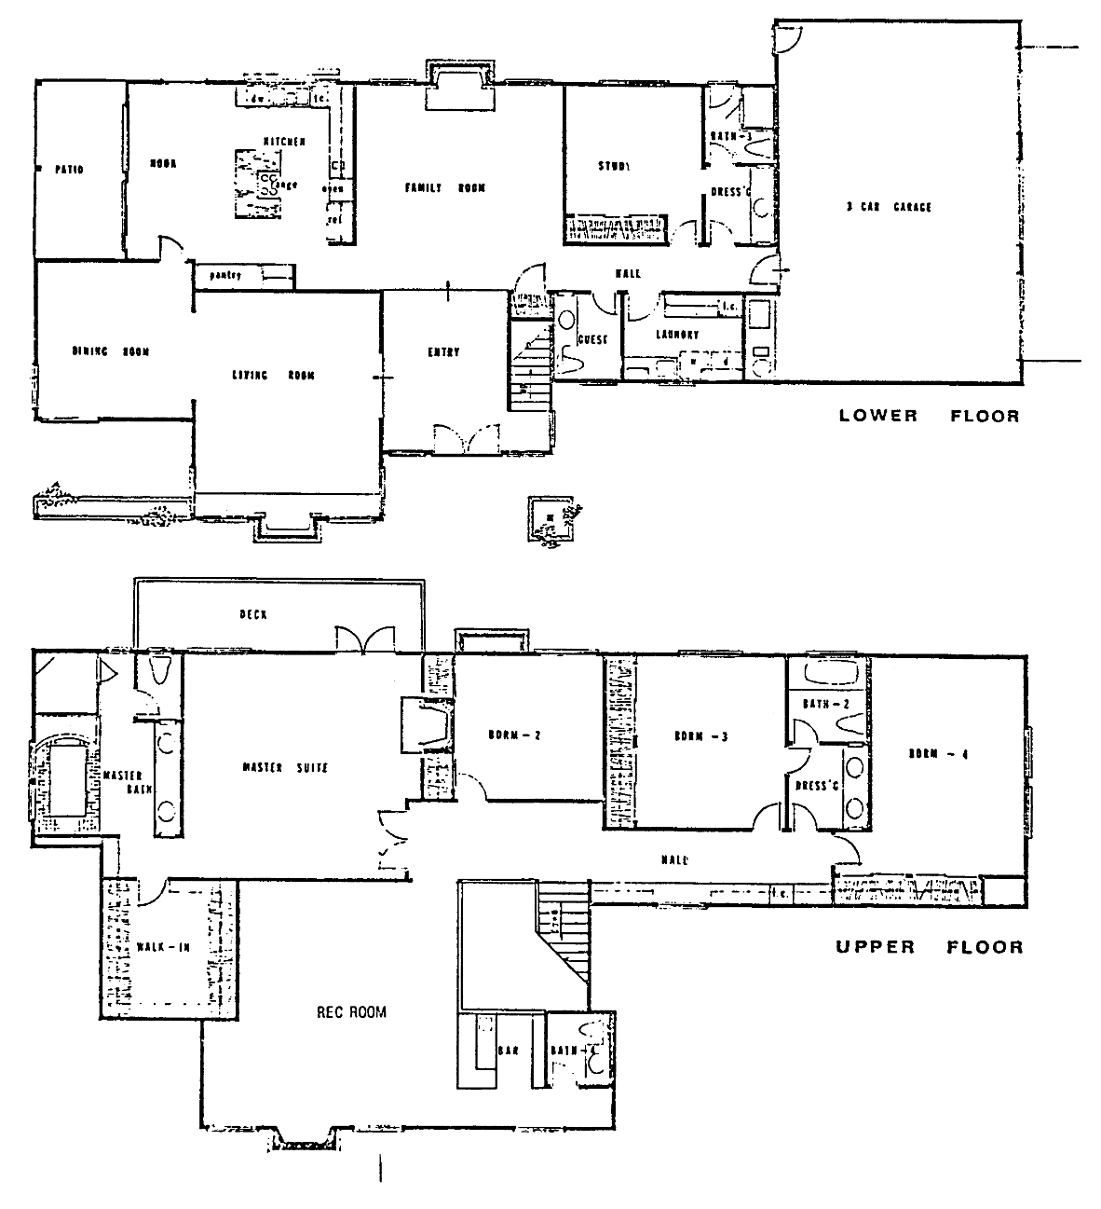
The custom homes have no shared plans; a handful of original drawings for individual lots survive. The 1990s section has five production plans, most of them two-story with four or five bedrooms. Many homes in both sections have been expanded, and several of the older ones have been replaced with new houses.
Drawings on file for the tract. Other plans, elevations and options may have been offered.




The lots
Land is the reason to buy here. In a city where most single-family lots are 6,000 to 9,000 square feet, lots in Westlake Trails run from about a third of an acre to nearly an acre, with room for pools, sport courts and guest houses. Many back onto hillside open space. Slopes, drainage and brush clearance come with that.
Owning here
The association
The Westlake Trails Association charges about $880 to $906 a year on recent sales. It maintains common landscaping and reviews exterior changes and additions. There is no gate, pool or clubhouse.
Schools and parks
Westlake Trails is in the Las Virgenes Unified School District: White Oak Elementary, just to the north in First Neighborhood, then Lindero Canyon Middle School and Agoura High School. Confirm the assignment for a specific address with the district. Foxfield Park, a small City of Westlake Village park, is at the edge of the neighborhood.
Getting around
Foxfield Drive leads down to Lindero Canyon Road, which reaches the 101 in a few minutes. The lake, The Landing, City Hall and the shops along Agoura Road are close.
What to check
With two building eras, the inspection depends on the house. A 1970s custom home may still have galvanized supply lines, an older panel and single-pane windows, and additions made over fifty years may or may not have permits. A 1990s home is more likely to need a roof underlayment, HVAC and water heaters. On every lot, check drainage and slopes, and get an insurance quote early, since the neighborhood borders open hillside.
Prices
Recent sales
7 homes sold between February 2025 and September 2026, from $1,915,000 to $4,075,000, with a median of $2,250,000. Most original and updated homes of 3,200 to 3,800 square feet sold between about $1,900,000 and $2,300,000.
Remodeling moves prices a long way here. A 1972 single-story on Blue Meadow Lane sold for $1,915,000 in February 2025 and, after a full remodel, for $2,935,000 that September. The top sale, $4,075,000 in September 2026, was a new 7,318-square-foot house on Foxfield Drive built in 2024.
How it compares
Three Springs, to the south, has newer (1988–90) two-story tract homes on smaller lots with the same schools, at lower prices. First Neighborhood, just north, has 1960s homes on 6,000- to 9,000-square-foot lots with a pool and greenbelts. Westlake Trails is where the city’s larger lots and custom homes are.
Nearby Westlake Village neighborhoods