Renaissance
Westlake Village Neighborhood Guide
Renaissance
Gated
1997–1998 · about 177 gated homes off Lindero Canyon Road
Photo: Alfred Twu, CC0, via Wikimedia Commons
Renaissance is a gated tract of about 177 detached two-story homes built in 1997 and 1998 on the Los Angeles County side of Westlake Village, tucked between Russell Ranch Road and the city’s Russell Ranch Park just east of Lindero Canyon Road and north of the 101. It is one of the youngest neighborhoods in the city and one of the few places in Westlake Village where a buyer can get a detached house with a two-car garage, a community pool and spa, Las Virgenes schools and a card-key gate for roughly a million dollars, which is why it turns over steadily and rarely sits. This guide covers how Renaissance came to be, the three original floor plans, the courts and how they are laid out, the Renaissance at Westlake Homeowners Association and what it costs, the condominium form of ownership that surprises some buyers, schools, parks, leasing, and where prices have landed.
Highlighted area is the approximate footprint of the Renaissance tract, drawn from the parcels in county records. Labels mark the other Westlake Village neighborhoods; click one to open its guide.
GatedRenaissance is one of 23 gated communities in Westlake Village, behind a code or card gate.
Guard-gated communities in Westlake Village: Country Club EstatesSherwood Country ClubSycamore CanyonTrentwoodWestlake Island
Gated communities nearby: The ColonyBraemar TownhomesOak ForestWestlake PointeKensington Park
Homes for sale and recently sold in Renaissance
These lists are drawn to the outline of the Renaissance tract on the map above, so they hold Renaissance homes and nothing from the tracts next door. They come from the CSMAR multiple listing service and update as agents post them.
For sale in Renaissance right now
Active listings inside the tract.
Loading…
In escrow in Renaissance
Under contract but not yet closed — the closest read on what buyers are paying today.
Loading…
Sold in Renaissance in the last two years
Closed sales inside the tract, newest first.
Loading…
Where Renaissance is
How Renaissance came to be
The land under Renaissance has a longer story than the houses on it. This corner of the Conejo Valley was part of Rancho El Conejo and then, from 1881, of the Russell Ranch, a working cattle operation that Hollywood discovered early: Douglas Fairbanks filmed Robin Hood here in 1922, and the ranch went on to host episodes of Gunsmoke and Bonanza and the 1965 film King Rat. Fred Albertson bought the Russell property in 1943 and folded it into the 12,000-acre Albertson Ranch, which is the spread that Daniel K. Ludwig’s American-Hawaiian Steamship Company bought in 1963 for about $32 million. With Prudential Insurance as a partner, the company hired A. C. Martin and Associates to master-plan a “city in the country” of residential neighborhoods, greenbelts, a small commercial center for each village and a man-made lake at the heart of it. Westlake Lake was finished around 1971, the Ventura County side of the plan was annexed to Thousand Oaks, and the Los Angeles County side incorporated as the City of Westlake Village on December 11, 1981.
Renaissance came much later than the neighborhoods around the lake. The ground north of the 101 and east of Lindero Canyon Road was among the last parts of the Los Angeles County side to be built out, and the streets there still carry the Russell Ranch name: Russell Ranch Road runs east from Lindero Canyon along the north side of the freeway, with the shopping center at its Lindero Canyon end, Costco, Target and In-N-Out among its tenants, on the south side of the road. In the 1990s a residential piece was mapped on the north side of Russell Ranch Road, mapped as Los Angeles County tracts 51985-01 through 51985-04, and built out in 1997 and 1998 as a gated community of detached homes with a pool, spa and playground behind the gate and a city park, Russell Ranch Park, along its back edge. The first deeds recorded in December 1997 at about $263,000, and homes were still closing from the builder in late 1998 and early 1999 at $232,000 to $263,000.
The idea behind the tract was a specific one. By the late 1990s the original Westlake Village neighborhoods were twenty-five to thirty years old, land on the LA County side was nearly gone, and the buyers who wanted a new house in Las Virgenes Unified had few options short of the large custom lots in Westlake Trails or the newer North Ranch tracts across the county line. Renaissance answered that with the densest form of detached housing the city would approve: two-story homes of 1,459 to 1,735 square feet on small pads, set close together along a spine street and a fan of cul-de-sacs, with the land held in common so the association could gate the streets and maintain the landscaping. The French and Italian street names, from Salerno and Verona to Loire, Bayonne and Mayenne, were the marketing flourish of the period, as the English names had been for the 1960s tracts by the lake.
What the tract has become is a reliable rung on the Westlake Village ladder. It sells to first-time buyers in the city, to downsizers leaving larger houses in the older tracts, and to families who want Las Virgenes schools and a gate at a price that the lake neighborhoods have not seen in decades. Gary Jacobs has sold and leased in the neighborhoods on either side of Lindero Canyon Road for years and keeps the original Renaissance plan sheets on file.

The original floor plans, with the drawings
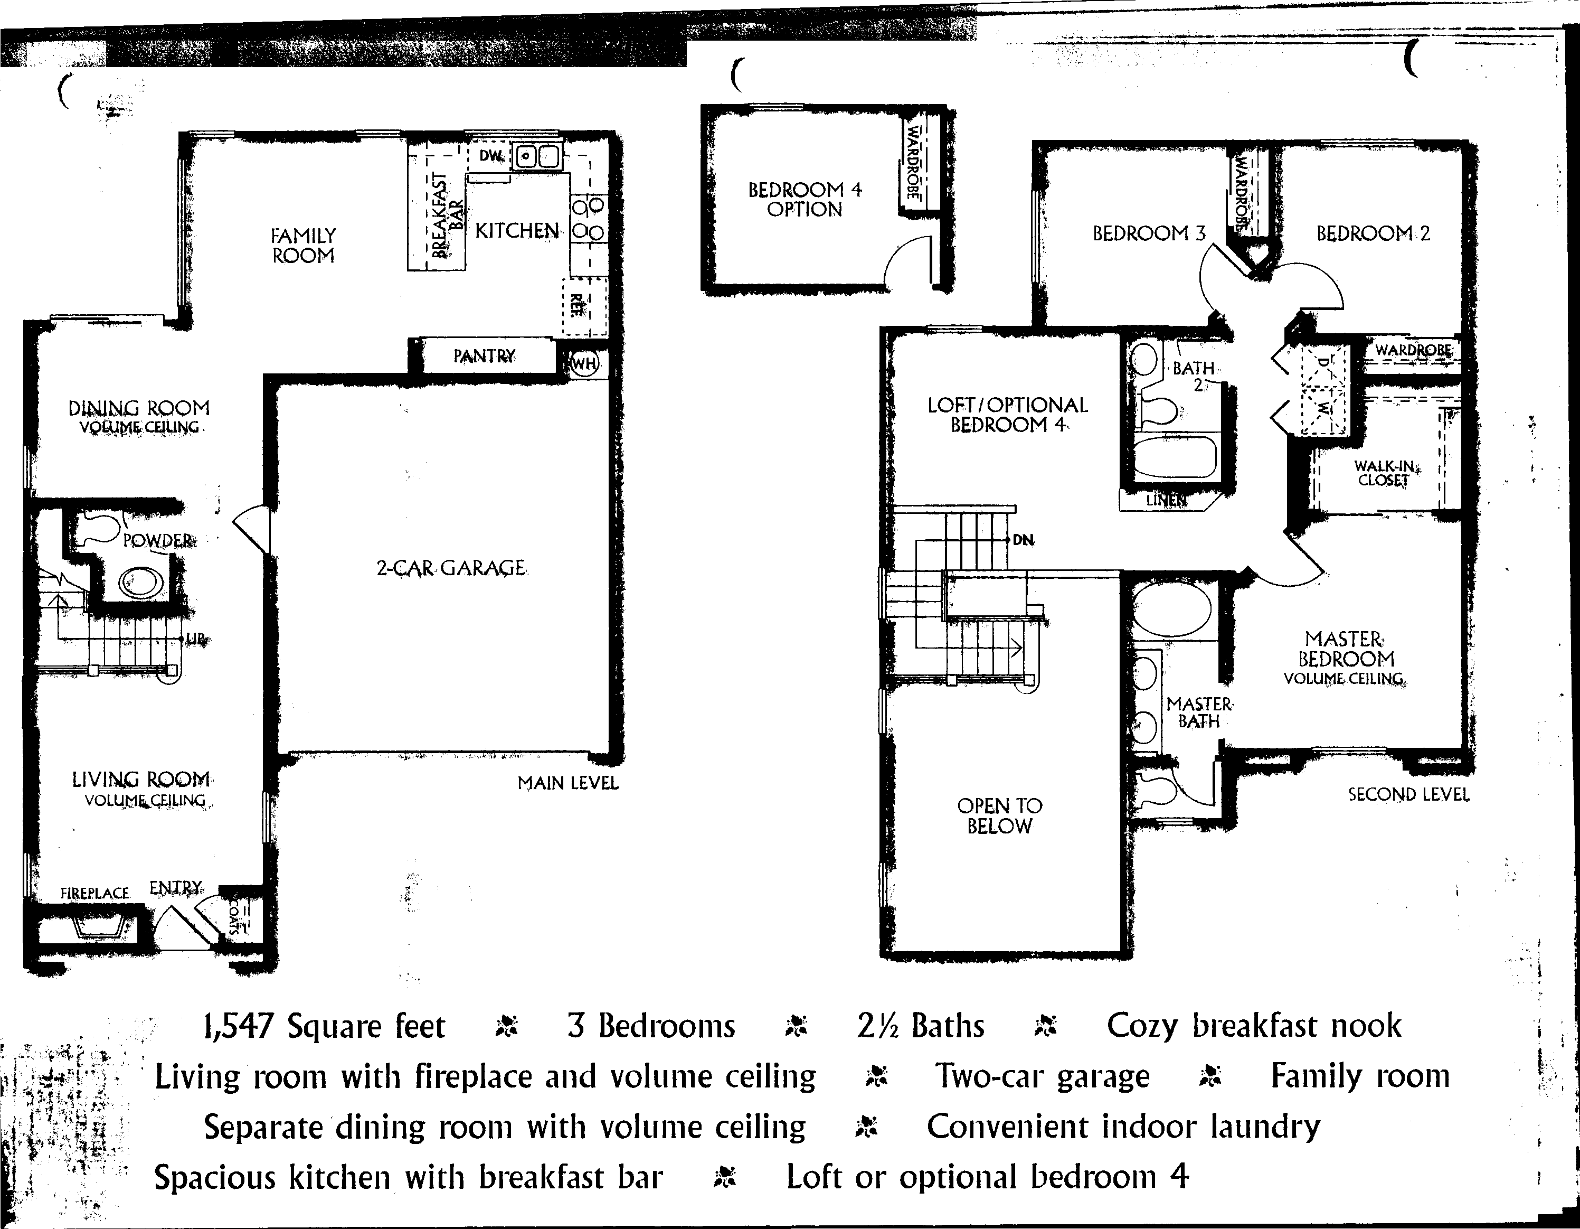
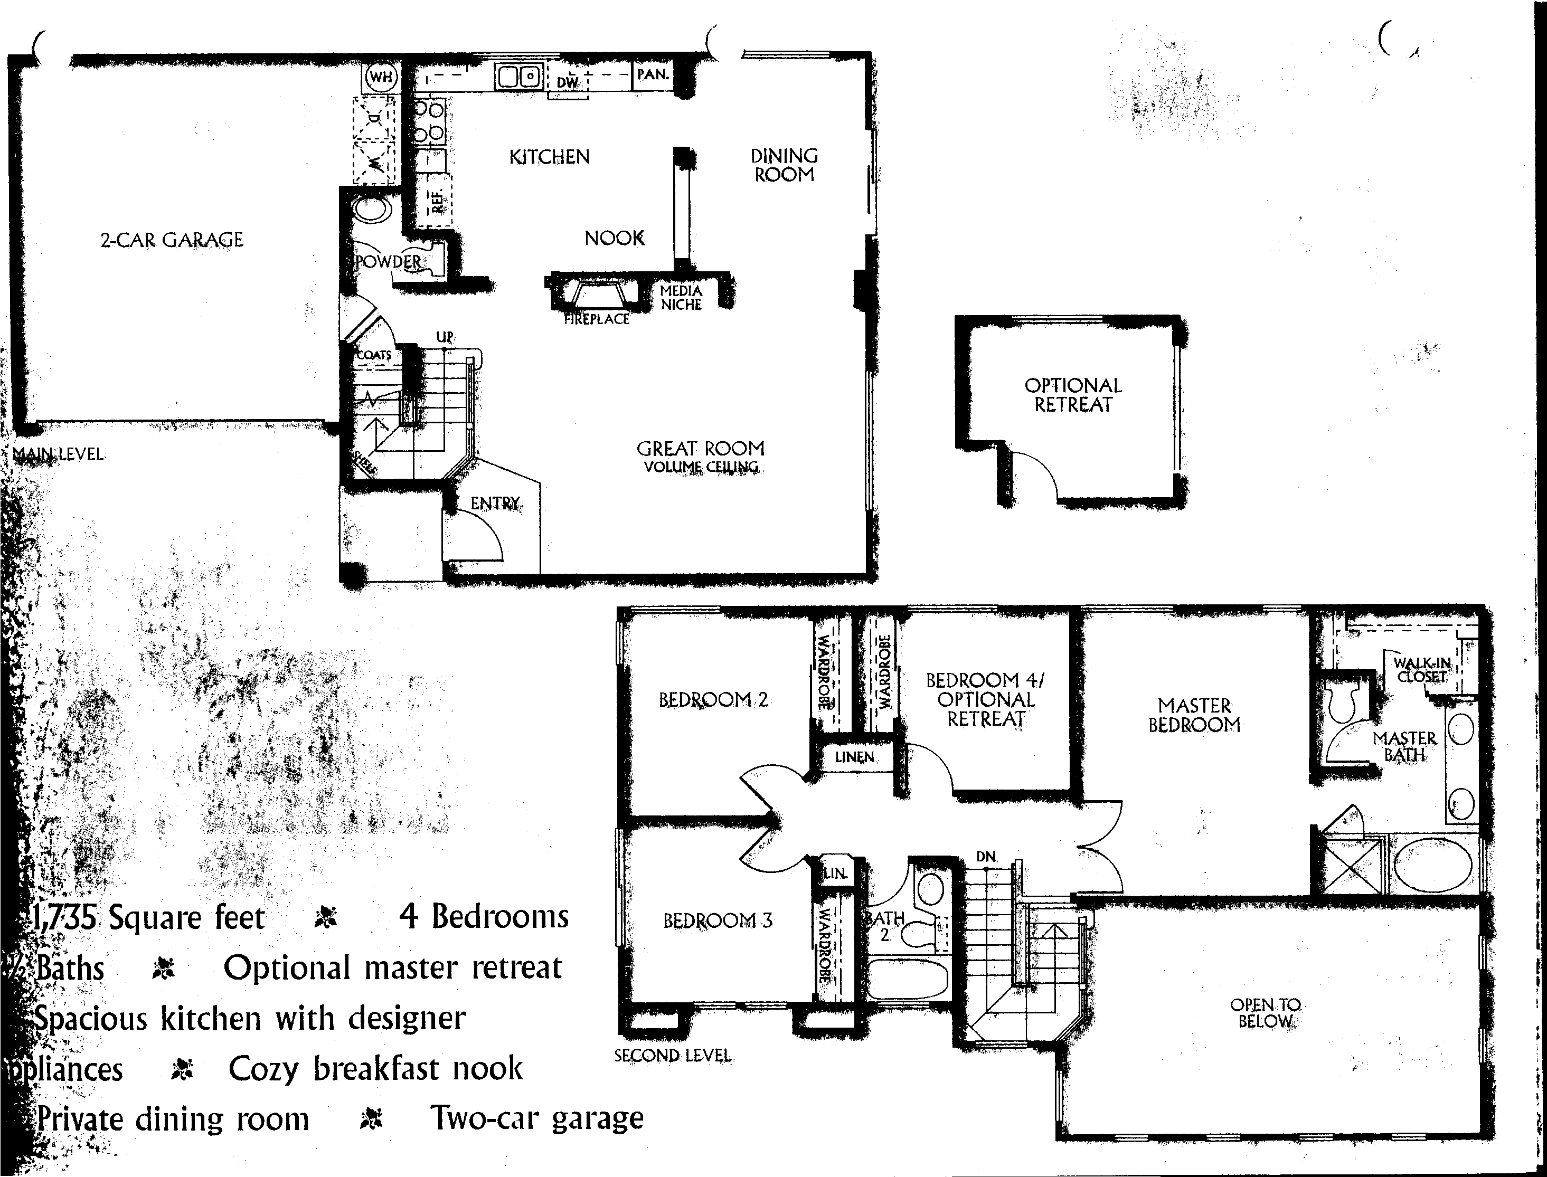
Renaissance sold as MLS tract 798, and the Conejo Simi Moorpark Association of Realtors plan archive holds three sheets for it, Plan 1, Plan 2 and Plan 3, each with the builder’s marketing copy printed on the drawing. They have a great deal in common. All three are two-story, all have an attached two-car garage with direct access, all put every bedroom upstairs, all have a living room with a fireplace and a volume ceiling, a separate dining room, an indoor laundry and a 2.5-bath count, and all were designed to fit a pad narrow enough that the houses sit a few feet apart. The differences are in the second floor: Plan 1 is a two-bedroom with a loft, Plan 2 a three-bedroom with a loft, and Plan 3 a four-bedroom whose fourth room was drawn as an optional retreat off the primary suite.
Drawings on file for the tract. Other plans, elevations and options may have been offered.
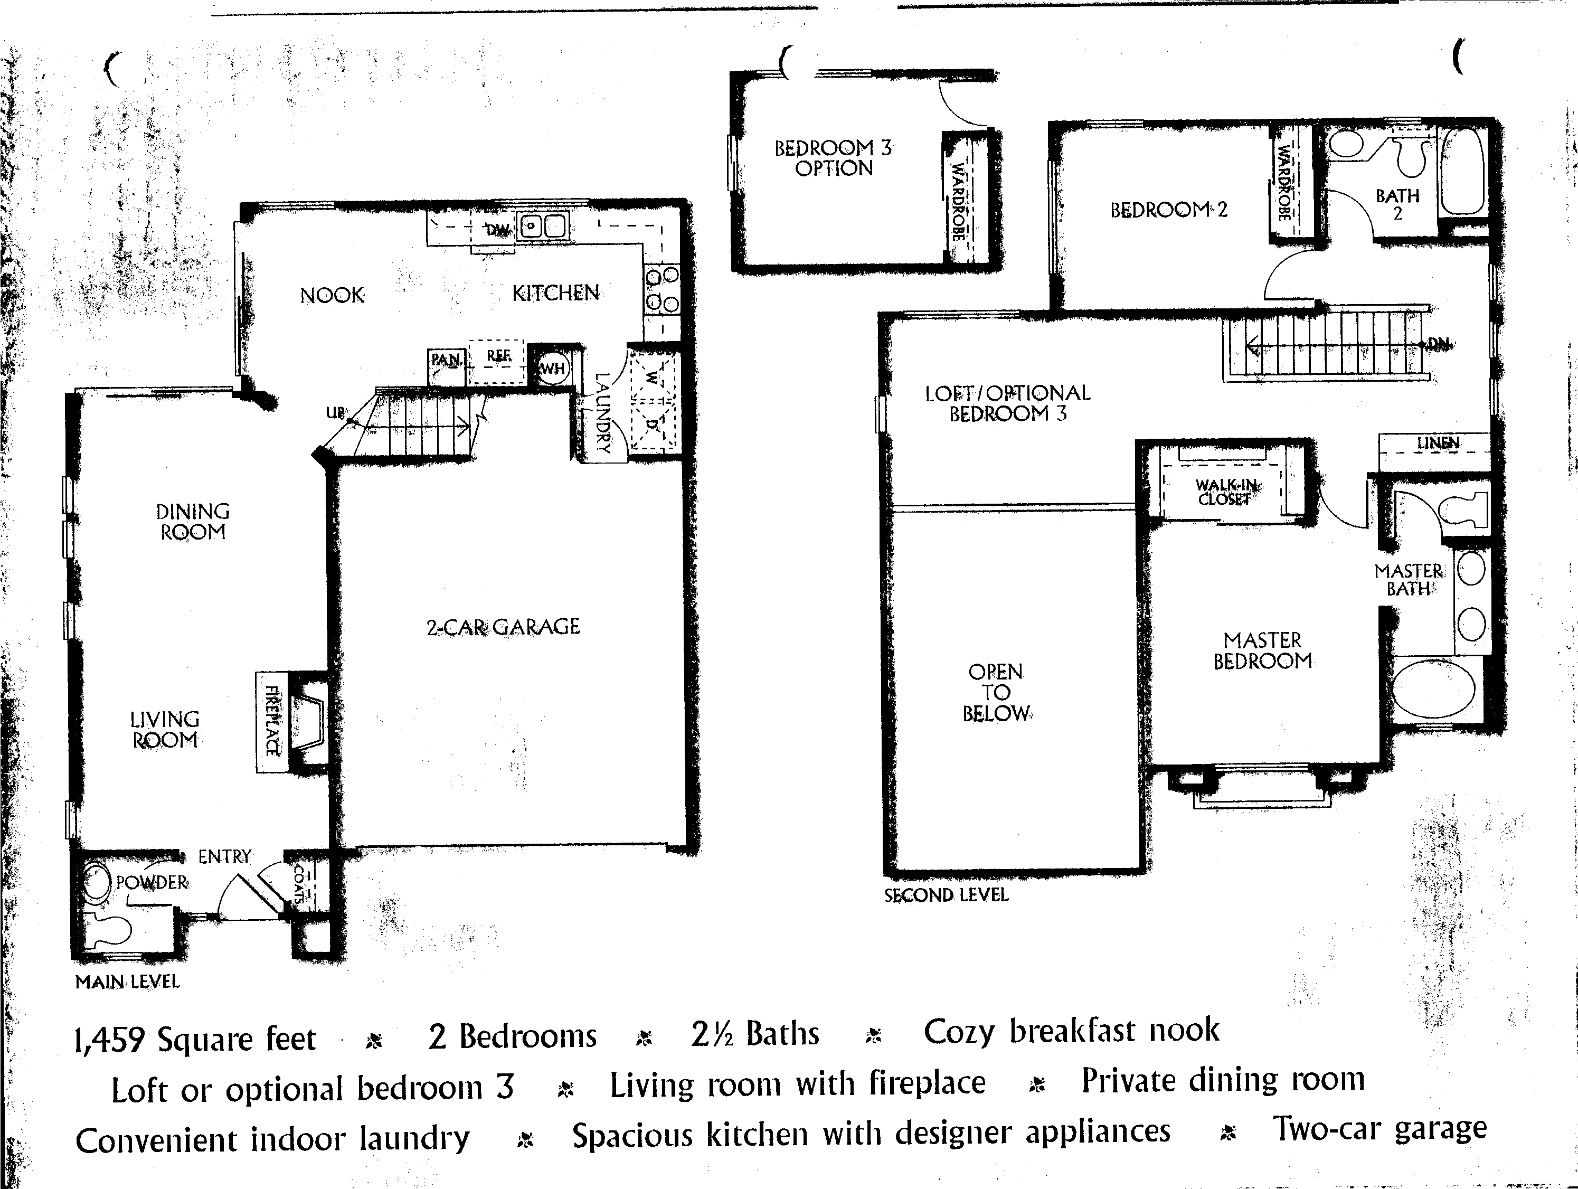


| Plan | Size on the sheet | Bedrooms / baths | What the sheet promises | Size in county and MLS records today |
|---|---|---|---|---|
| Plan 1 | 1,459 sq ft | 2 bedrooms, 2.5 baths; loft or optional bedroom 3 | Living room with fireplace, private dining room, breakfast nook, kitchen with designer appliances, indoor laundry | 1,400 to 1,459 sq ft |
| Plan 2 | 1,547 sq ft | 3 bedrooms, 2.5 baths; loft or optional bedroom 4 | Living room with fireplace and volume ceiling, dining room with volume ceiling, family room, breakfast bar, indoor laundry | 1,502 to 1,569 sq ft |
| Plan 3 | 1,735 sq ft | 4 bedrooms, 2.5 baths; bedroom 4 doubles as an optional master retreat | Great room with volume ceiling, fireplace and media niche, nook, private dining room | 1,733 sq ft |
On the ground the plans show up in three size tiers. County and MLS records list Plan 1 homes at 1,400, 1,439 or 1,459 square feet depending on whether the loft was left open, Plan 2 homes at 1,502 or 1,569, and Plan 3 homes at 1,733, with a few records running to about 2,030 square feet where a loft or patio was enclosed and permitted. The loft is the swing space in the two smaller plans. Builder-option walls turned it into bedroom 3 or bedroom 4 for many original buyers, and listings since have described the same room as an office, a nursery, a “bonus room” and, at 5534 Salerno Drive in 2024, an “enclosed loft office,” so a home marketed as a four-bedroom may be a Plan 2 with the loft closed in rather than a true Plan 3. Buyers who need four real bedrooms should count doors and closets upstairs and compare the square footage to the table above.
The other thing to check is the yard. The plans put the living space against the back of the pad, so the private outdoor area is a patio and a strip of lawn or planting rather than a lawn to speak of; a Mayenne Court home managed a small pool and spa, but it is the exception. Corner and end-of-court homes have wider side yards, and the homes along the north and east edges have Russell Ranch Park rather than another house behind the fence, which listings advertise as “no neighbors behind.” Kitchens have been remodeled in most homes that have traded since 2020, and the volume ceilings in the living and dining rooms are original to all three plans, so a buyer touring Renaissance should expect the same bones from house to house and pay for the differences in finish, exposure and what is behind the back fence.
The streets, and how the tract is laid out
Renaissance has one entrance. From Lindero Canyon Road a driver turns east on Russell Ranch Road, passes the shopping center on the south side, and finds the gate on the north side at Renaissance Place. The listing directions for 30801 Mayenne Court put it plainly: “Russell Ranch Road to Renaissance Place gate entrance, then right on Salerno and Mayenne Court.” Inside the gate the tract is organized around Salerno Drive, a spine street that runs the length of the community, and a fan of short cul-de-sac courts that hang off it, with the pool, spa and playground inside the gate. The courts verified from listing addresses are Verona Court, Monaco Court, Loire Court, Paloma Court, Saint Jean Court, Ferrara Court, Bayonne Court, Vercelly Court and Mayenne Court, plus Sienna Way, which is a short through-street rather than a court. County street indexes also list Champagne, Padova, Grenoble, Paris, Avignon, Clermont and Marseille as Renaissance street names, but no recent listing has surfaced on them, and a buyer working from a map should treat those as unconfirmed until the plat is in hand.
The numbering tells the geography. Streets that run north and south carry 5500-series numbers, from 5503 Verona Court to 5639 Vercelly Court, and streets that run east and west carry 30800-series numbers, from 30801 Mayenne Court to 30868 Paloma Court, which is the same convention used across the LA County side of Westlake Village. The courts are short, typically six to twelve homes each, with the turnaround at the end and no through traffic, so children ride bikes on them and the only cars that pass are the neighbors’. Guest parking is a real question in a tract this dense; listings name guest parking as one of the things the association provides, but a buyer who entertains should look at how far the nearest guest space is from the front door.
Exposure matters more here than in most Westlake Village tracts because the houses are close together. Homes on the outer courts back to Russell Ranch Park or to the open edge of the tract, and the association’s keyed pedestrian gates into the park are on those edges; 5510 Verona Court, for instance, sold in 2023 with the note that it sits “across from Russell Ranch park so there is an access gate very close to the home.” Homes on the interior courts back to another home. The north edge of the tract looks toward the Lindero golf course and Lake Lindero across the Agoura Hills line, and one Mayenne Court listing advertised golf-course views from the yard. The south edge is closest to Russell Ranch Road and, beyond it, the 101, which is where a buyer should stand in the back yard at rush hour before writing an offer.
Detached houses, condominium deeds: what buyers should understand
Every Renaissance home is a freestanding two-story house with its own garage, its own front door and its own fenced yard, and every MLS listing calls it a single-family residence. The Los Angeles County assessor, however, codes all 177 parcels as condominiums, and the same Redfin pages that say “single-family” add “condo/co-op” from public records. The lot figures on those pages show the confusion: most list a “lot” of 0.87 to 1.62 acres, which is the home’s share of a common-area parcel, while 5503 Verona Court shows 5,016 square feet, which reads like an individual pad. Neither number describes the yard a buyer will actually fence and plant.
What it means, in general terms, is that Renaissance is a common-interest development in which the owner holds title to the home and an undivided interest in the land and improvements the association maintains, rather than a fee-simple lot with the house on it. The practical questions follow from that and should be answered from the CC&Rs and the association’s insurance declarations rather than assumed. A lender may treat the purchase as a condominium and apply a condominium project review, or may treat it as a planned unit development, and the answer affects which loan programs and rates are available. An insurer will want to know whether the association’s master policy covers the structures or only the common areas and gate, because that determines whether the owner needs a full homeowner policy or a walls-in policy. None of the listing pages Gary Jacobs reviewed states either answer for Renaissance, and the association’s coverage fields on the MLS mention the gate, pool, spa, playground, guest parking and landscape maintenance but not roofs, exteriors or insurance. Buyers should ask their lender and insurer to read the documents during the contingency period, and sellers should have the CC&Rs, budget, reserve study and master policy ready with the disclosures, since delays on those questions are the most common reason a Renaissance escrow slips.
Living in Renaissance
The gate, and the park behind the fence
Two things define Renaissance physically, and they work together. The first is the gate. The community is fully enclosed, with a card and code vehicle gate at Renaissance Place and keyed pedestrian gates on the park side; there is no guard, so this is controlled access rather than the staffed security of Westlake Island or Westlake Pointe. What it buys is the absence of through traffic and a level of privacy that the open 1970s tracts across Lindero Canyon do not have, and every listing in the tract leads with it. What it costs is a gate code to manage for guests, deliveries and service people, and an association that must budget for gate repairs.
The second is Russell Ranch Park, the City of Westlake Village park that wraps the back of the tract. The city lists it among its parks alongside Berniece Bennett, Canyon Oaks, Foxfield, Three Springs, Triunfo Creek and the Community Park, and Renaissance residents reach it without leaving the community: a 2023 listing on Bayonne Court described “Russell Ranch Park (which has two convenient access gates within the community),” and a Monaco Court listing the same year described a “private park behind community with keyed entry gates” and walking trails. For a tract with yards the size of a patio, a public park on the other side of the fence is the yard. Dog walks, a place for children to run, and a loop for an evening walk all happen there, and homes that back to it trade at the top of the tract. Buyers should walk the park themselves to see its lawn, paths and any play equipment, since the city’s facility page for it was not reachable when this guide was written and amenities change.
Behind the gate the association keeps a community pool and spa and a children’s playground, so a family in a Plan 1 with a postage-stamp yard has a pool a short walk away without owning one. That combination, gate plus pool plus a public park in the back, is what lets Renaissance compete with neighborhoods whose lots are three and four times larger.
The HOA, rules and monthly costs
The association is the Renaissance at Westlake Homeowners Association, shown on listings as “Renaissance,” “The Renaissance” or “Renaissance at Westlake,” and it is professionally managed by The Emmons Company, whose head office is at One Boardwalk, Suite 102, Thousand Oaks, (805) 413-1170. Emmons manages several other Westlake Village associations, including Foxmoor and Village Homes, and was acquired by Powerstone Property Management in 2022, so a buyer may reach either name on the phone.
Dues are billed monthly and have climbed in steps. MLS closings show $83 a month on homes that sold in late 2021, $95 a month through 2022 and 2023 and into January 2024, $103 on closings in February and March 2024, $113 on closings in December 2025 and February 2026, and $125 a month on every closing from April through July 2026. That is a fifty percent increase in five years, which is steep in percentage terms but still among the lowest monthly dues of any gated community in Westlake Village; Hidden Canyon’s attached condominiums on Via Colinas, by comparison, carry dues several times higher. The money funds the vehicle gate and its maintenance, the pool and spa, the playground, guest parking, landscaping of the common areas and the streetscape, management and reserves. Listings emphasize “low HOA dues” as a selling point, and the flip side is that a low-dues association must raise dues or levy a special assessment when a large item comes due, so a buyer should read the reserve study for the pool, the gate and the private streets and ask whether any assessment is pending.
The rules are those of a typical small California association: architectural review for exterior changes, including paint, windows, doors, fencing and anything visible from the street or the park; restrictions on parking in the streets and on the use of guest bays; and pool and spa rules. Rental restrictions are not mentioned on any listing, and homes in the tract have been offered for lease openly, but a landlord should confirm any minimum lease term with the association before buying, since California law now limits but does not eliminate rental caps in CC&Rs. No Mello-Roos or special tax district has surfaced in the records reviewed; buyers should confirm from the current property tax bill rather than from this guide.
Schools
Renaissance is on the Los Angeles County side of Westlake Village, which places it in the Las Virgenes Unified School District rather than Conejo Valley Unified, a distinction that matters to buyers who have already chosen a district. Every recent listing in the tract assigns the same three schools: White Oak Elementary, about 1.3 miles away in First Neighborhood south of the freeway on Village School Road; Lindero Canyon Middle School, about half a mile away in Agoura Hills beside Lake Lindero; and Agoura High School, about 2.5 miles away in Agoura Hills. The district’s own summary for the city says the same, and its school locator at images.lvusd.org/locator will confirm the assignment for any address. Buyers should verify with the district before relying on any assignment, since boundaries and programs change.
The middle school is the neighborhood’s quiet advantage. Lindero Canyon Middle is close enough that some families walk or bike, which is rare on this side of the valley, while White Oak and Agoura High are short drives. The morning pattern for a Renaissance family is out the gate onto Russell Ranch Road, then either north on Lindero Canyon toward the middle school and Kanan Road, or south across the freeway to White Oak, in the same direction as the commuters heading for the 101.
Parks, trails and everyday life
Daily life in Renaissance is organized around three things within a few hundred yards of the gate. The first is the association’s own pool, spa and playground inside the community. The second is Russell Ranch Park, reached through the keyed gates at the back of the tract, which serves as the neighborhood’s common lawn and walking loop. The third is the shopping center at Russell Ranch Road and Lindero Canyon Road, where Costco, Target, In-N-Out and the businesses around them sit on the same road as the gate; a Bayonne Court listing gave directions to the community simply as “via Russell Ranch Road near Costco.” Residents can do the week’s bulk shopping without getting on the freeway.
The wider circle is the rest of Westlake Village and Agoura Hills. Canyon Oaks Park, the city park in the Westlake Canyon Oaks tract up the hill, and the Westlake Village Community Park and YMCA on the south side of the freeway are a few minutes by car. Westlake Lake and the restaurants at the Landing are across the freeway to the southwest, reached along Lindero Canyon Road and Agoura Road. To the north, across the Agoura Hills line, are Lake Lindero and the Lindero golf course, which a Loire Court listing cited as neighborhood amenities, and beyond them the Santa Monica Mountains trailheads off Kanan Road and Lindero Canyon. The Renaissance owner who wants a serious hike drives ten to twenty minutes; the one who wants a walk with the dog opens the back gate.
Getting around: freeways, errands and the daily drive
Few Westlake Village neighborhoods are closer to the freeway. The Lindero Canyon Road interchange on the 101 is a few hundred yards from the gate, so a commuter is on the freeway in two or three minutes off-peak, heading east toward Calabasas and the San Fernando Valley or west toward Thousand Oaks, Camarillo and Ventura. The Kanan Road interchange in Agoura Hills is the next one east and the Westlake Boulevard interchange the next one west, which gives a driver three ways onto the freeway when one backs up. The trade-off is the noise: the 101 runs along the south side of Russell Ranch Road, and homes on the southern courts hear it, so buyers should visit at commute hours.
Errands are short. Costco, Target and the restaurants and services at the Lindero Canyon end of Russell Ranch Road are on the same street as the gate, and the rest of Westlake Village’s shopping, including the grocers and shops along Thousand Oaks Boulevard and Agoura Road south of the freeway and the Promenade at Westlake on the Ventura County side, is five to ten minutes by car. The Oaks mall in Thousand Oaks is a fifteen-minute drive west; the Landing and the lake are five minutes south. Malibu is reached by Kanan Dume Road from Agoura Hills or by Westlake Boulevard and Decker Canyon, roughly thirty to forty minutes to the coast either way, traffic permitting. There is no rail service in Westlake Village; the Metrolink Ventura County Line’s nearest stations are in Moorpark and Simi Valley to the north and Chatsworth to the east, and most Renaissance commuters drive the 101 or work in the office parks along it, including the Westlake and Agoura Hills business parks within a few minutes of the gate.
Renaissance home prices and the market
Prices and the market
The figures in this section were current when this guide was last reviewed. The sale record in the facts above and the listings below are drawn live from the MLS each time the page loads.
Renaissance has been one of the most consistent sub-markets in Westlake Village because the houses are so alike. In the two years through July 2026, 3 homes in the tract sold through the MLS, at prices from $893,000 to $1,049,000 and a median of $949,900. Over a longer stretch, county records show ten market sales since January 2024 in a narrow band from about $893,000 to $1,179,000. The lowest of the ten, 5514 Salerno Drive, is a Plan 2 sold as a two-bedroom plus loft with 1,502 square feet, which closed on December 24, 2025 at $893,000 after listing at $898,000. The highest, 5503 Verona Court, is a four-bedroom Plan 3 of 1,733 square feet that sold on January 24, 2024 at $1,179,000, but only after listing in May 2023 at $1,297,000 and cutting twice, which is the clearest lesson in the tract’s recent record: buyers know what a Renaissance home is worth and will wait out a seller who asks for more.
The 2026 closings show where the band sits now. 5620 Sienna Way, a four-bedroom Plan 2 of 1,569 square feet with new paint and newer floors, listed in October 2025 at $1,099,000, went through price cuts and a fallen escrow, and closed on February 17, 2026 at $1,049,000. 30817 Saint Jean Court, a three-bedroom Plan 2 of 1,502 square feet with one neighbor and park access, listed at $919,000 in March and closed on April 22, 2026 at $950,000. 5626 Sienna Way, a remodeled three-bedroom Plan 2 on a corner with 1,569 square feet, listed at $975,000 and closed on June 5, 2026 at $958,000. 30846 Monaco Court, a Plan 3 of 1,733 square feet that had been fully renovated with a structural beam to open the main floor, white oak floors, a 2024 furnace and air conditioner and an EV charger, listed and closed at $1,150,000 on June 12, 2026, after selling at $1,075,000 in May 2021. And 30868 Paloma Court, a three-bedroom Plan 1 of 1,439 square feet, listed and closed at $949,900 on July 1, 2026. Earlier, 30810 Ferrara Court, a remodeled four-bedroom Plan 2 on a cul-de-sac, sold on February 12, 2024 at $1,100,000, and 5534 Salerno Drive, a refreshed four-bedroom Plan 2, listed at $1,025,000 and sold over asking at $1,065,000 on March 28, 2024.
Per square foot, the tract trades at roughly $600 to $700, with original-condition Plan 2 homes at the bottom of that range and renovated Plan 3 homes at the top; a wider plan does not command a higher price per foot so much as a higher total. The long arc is steeper than the recent one. Homes that closed from the builder at $232,000 to $263,000 in 1997 to 1999 traded at $540,000 to $630,000 in 2004, at $580,000 to $680,000 in 2014 and 2015, at $830,000 to $950,000 in 2021, and at $893,000 to $1,179,000 since. The 2021 to 2026 gain is modest, roughly ten to fifteen percent for like-for-like homes, and the 91362 zip code’s median sale price was down about 4.5 percent year over year in July 2026, so a seller pricing off a 2022 comparable is pricing above the market.
Figures are drawn from public records and MLS closings and are rounded. They are a snapshot, not a valuation; contact Gary for a current read on any specific property.
Leasing in Renaissance
Renaissance leases more readily than most Westlake Village tracts because it offers what relocating tenants ask for: a detached house, a two-car garage, a gate, a pool they do not maintain and Las Virgenes schools, at a rent below the larger houses across Lindero Canyon. The verified record is thin but instructive. 30802 Bayonne Court, a three-bedroom Plan 3 of 1,733 square feet that had sold in August 2023 at $1,151,000, was listed for lease on July 13, 2025 at $6,200 a month, taken off and relisted at the same price in August, withdrawn in October, and listed again on March 30, 2026 at $5,500 a month before coming off the market on April 20, 2026. Redfin’s rental estimate for that home is about $4,700 a month, and its estimates for Plan 2 and Plan 3 homes elsewhere in the tract run $4,480 to $4,714. In September 2026, 5505 Verona Court, a 1,502-square-foot two-bedroom with three baths, was advertised on Apartments.com at $4,400 a month.
Read together, those numbers put the realistic 2026 range at roughly $4,400 to $5,000 a month for a Plan 1 or Plan 2 and perhaps $5,000 to $5,500 for a renovated Plan 3, with $6,200 having proved too high for the market. The nearest comparable across Lindero Canyon, a four-bedroom of 2,251 square feet on West Black Hills Court in Westlake Hills, was asking $4,900 a month at the same time, which shows that Renaissance rents per square foot are at the high end for the area because of the gate and the pool. Landlords should confirm with the association whether any minimum lease term applies and should expect the association to require tenant registration and gate credentials. Tenants should understand that the association’s rules on parking, pool use and exterior changes bind them as they do owners, and that the small yards mean most outdoor life happens at the pool or in Russell Ranch Park.
What inspectors find in Renaissance homes
A 1997 or 1998 house is young by Westlake Village standards, so the inspection issues are those of a home approaching thirty rather than the galvanized pipe and Zinsco panels of the 1960s tracts. Each house varies, and a licensed inspector must confirm everything below, but the items that come up in homes of this era are consistent. Original furnaces, air-conditioning condensers and water heaters are at or past the end of their service lives, and the renovated Monaco Court home that sold in 2026 advertised a 2024 furnace and air-conditioning system precisely because most of its neighbors are still on original or once-replaced equipment. Roofs are original concrete or composition tile of the period on many homes, and while tile lasts, the underlayment beneath it does not, so an inspector should look at the paper and the flashing rather than the tile. Windows are original dual-pane aluminum or vinyl and some seals have failed, showing as fogging between the panes.
Inside, the volume ceilings in the living and dining rooms mean tall walls that show stucco and drywall cracking at the corners, most of it cosmetic. Slab foundations are standard, so an inspector will look for moisture at the slab edge and at the base of the exterior stucco where planters sit against the house on these tight pads. Garages should have a self-closing fire door to the house, GFCI protection in the kitchen, baths and garage, and a strapped water heater. Loft enclosures and patio covers are the additions most likely to lack permits; a buyer should compare the square footage on the county record to what is on the ground and ask the seller for permits on any enclosed loft. Because the association maintains the common landscaping and the gate, the exterior questions are narrower than in a fee-simple tract, but a buyer should still read the reserve study to understand the condition of the pool, spa, gate and private streets, which are the items dues will have to cover.
Remodels that pay here
The remodel that pays in Renaissance is the one that opens the main floor. All three plans separate the living room, dining room and kitchen with partial walls and a breakfast nook, and the most valuable homes in the recent record are the ones where a structural beam has replaced the wall between kitchen and living space. 30846 Monaco Court is the clearest example: a Plan 3 that sold at $1,075,000 in May 2021 was renovated with a beam-supported open plan, a large island, white oak floors, new mechanical systems and an EV charger, and resold on June 12, 2026 at $1,150,000, the highest price per foot in the tract this year. Kitchens with quartz counters and stainless appliances are now the baseline; the 2024 sales at 30810 Ferrara Court and 5534 Salerno Drive both advertised them and both sold at the top of the band.
The second remodel that pays is the loft. Enclosing the loft in a Plan 1 or Plan 2 with a permit turns a two-bedroom into a three or a three into a four on the MLS, and the price difference between two-bedroom and four-bedroom Plan 2 sales in 2025 and 2026 was on the order of $100,000 to $150,000. Buyers should understand that the resulting room may be small and windowless on one side, and sellers should be ready to show a permit. Bathrooms, flooring and paint are the rest of the list; the 5626 Sienna Way sale in June 2026 was a remodeled-kitchen, remodeled-bath home and it closed at $958,000 against $893,000 for a similar-size home in original condition six months earlier.
What does not pay is expansion. The pads are too small and the association’s architectural review too specific for second-story additions or substantial footprint changes, and a swimming pool fits only on the rare wide lot. Accessory dwelling units are a weaker prospect than elsewhere in the city: California law now requires associations to allow ADUs and junior ADUs on single-family lots, but Renaissance homes are held as condominiums on common land, and whether an ADU is possible at all depends on the CC&Rs, the county’s land-use code for the parcel and the physical room in the yard, which is usually a patio. A buyer counting on rental income from an ADU should look at the fee-simple tracts across Lindero Canyon instead.
Buying and selling in Renaissance
The case for Renaissance
The first reason people choose Renaissance is that it is the youngest detached housing in the City of Westlake Village at anything near its price. A buyer at a million dollars in this city is otherwise looking at a 1960s or 1970s house with original systems, and Renaissance offers 1990s construction, volume ceilings, an attached two-car garage with direct access and an indoor laundry as standard.
The second is the gate, and what comes with it. Controlled access, no through traffic, cul-de-sac courts and a community pool and spa are things Westlake Village otherwise sells only in attached condominiums with dues several times higher, or in the guarded lake and hillside enclaves at three to eight times the price.
The third is Russell Ranch Park at the back fence, reachable through keyed gates without crossing a street, which turns the tract’s smallest weakness, the size of its yards, into something close to a strength for families with children and dogs.
The fourth is the Las Virgenes Unified assignment to White Oak, Lindero Canyon and Agoura High, with the middle school close enough to walk. Buyers who have settled on that district find that the LA County side of Westlake Village has few detached options under $1.3 million, and Renaissance is the largest pool of them.
The fifth is the dues. At $125 a month in 2026, the association is among the least expensive gated communities in the area, and the money buys a pool, spa, playground and gate rather than a clubhouse the owner may never use.
The sixth is liquidity. Because the homes are alike and the buyer pool is broad, Renaissance homes priced to the recent comparables sell in weeks, and the tract’s price band has been narrow and predictable for years, which matters to a buyer who expects to move up within the city.
What to weigh before you buy
The honest list starts with the lots. A Renaissance yard is a patio and a strip of planting, the houses sit a few feet apart, and an interior-court home looks at its neighbor’s wall from the kitchen window. A buyer who wants a lawn, a pool or space for a workshop should look at Westlake Canyon Oaks or Westlake Hills instead.
The freeway is close. Homes on the southern courts nearest Russell Ranch Road hear the 101, and the sound carries differently by season and wind. Buyers should stand in the back yard on a weekday evening.
The ownership form is unusual for a detached house. County records call these condominiums, and a lender or insurer may treat them that way. The questions are answerable from the CC&Rs and the master policy, but they must be asked early in escrow, and a buyer who needs a specific loan program should have the lender read the documents before removing contingencies.
The association is small and its dues are low, which cuts both ways. Fifty percent dues growth in five years and a reserve study that has to fund a gate, a pool, a spa and private streets from about $125 a month per home mean that a special assessment is a possibility the buyer should price in.
Parking is tight. Two cars fit in the garage, driveways are short, guests use the association’s guest spaces, and the association enforces its parking rules on the private streets.
Finally, the homes are alike, which limits upside. A Renaissance owner who spends heavily on a remodel will get some of it back, as the Monaco Court resale shows, but the tract’s ceiling is set by its plan sizes, and the record suggests about $1.2 million is the practical top of the band as of 2026.
Who ends up buying here
First-time buyers in Westlake Village, often couples who have rented in the area and want to own a detached house with Las Virgenes schools before children arrive, make up the largest group. The three-bedroom Plan 2 homes in the $900,000 to $1,000,000 range are their target.
Families with school-age children who have chosen the Las Virgenes district and want a gate, a pool and a park without the price of the lake neighborhoods are the second group. They buy the four-bedroom Plan 3 homes and the Plan 2 homes with enclosed lofts, and they pay the most for homes that back to Russell Ranch Park.
Downsizers from the larger 1970s tracts across Lindero Canyon and from the Ventura County side of the city, who want newer construction, an attached garage and no exterior landscaping to manage but are not ready for an attached condominium, are the third. They accept the stairs in exchange for the gate and the community pool, and some of them are the tract’s landlords when they later move on.
Relocating employees of the pharmaceutical, biotech and financial firms along the 101 corridor, who want a house close to the freeway on a one- to three-year horizon, are the fourth group, and they are also the tract’s tenants.
How Renaissance compares with its neighbors
Westlake Canyon Oaks, on the hillside just up Lindero Canyon Road, is the closest comparison and the one most Renaissance buyers also tour. It is a planned unit development of about 230 fee-simple homes built in 1978 to 1981, with single-story and two-story plans of about 1,305 to 2,271 square feet on lots of roughly 6,600 to 12,100 square feet, an association that charges about $84 a quarter for a greenbelt, park and playground, no gate and no pool, and the same Las Virgenes schools. Seventeen homes there sold from January 2024 through mid-2026 at about $925,000 to $1,340,000, median about $1,220,000, so Canyon Oaks costs roughly $150,000 to $200,000 more for a larger house on a real lot with twenty years more age, at a similar price per square foot. The buyer who wants a yard goes up the hill; the buyer who wants a gate, a pool and newer construction stays at Renaissance.
Westlake Hills, across Lindero Canyon Road to the west, is the large 1970 to 1978 tract of about 620 fee-simple homes wrapped around Russell Park and Westlake Hills Elementary. Its homes run about 1,460 to 2,640 square feet on lots near 7,000 square feet, its property owners association costs about $40 a month with no gate or pool, and it is on the Ventura County side of the city in Conejo Valley Unified, which is the deciding difference for many families. Its 2024 to 2026 sales ran about $1,050,000 to $1,700,000, median about $1,425,000. Renaissance is smaller, newer, gated and in Las Virgenes at a lower price; Westlake Hills is bigger, older, open and in Conejo Valley Unified at a higher one.
Village Homes, farther west on the Ventura County side, is a 1969 to 1977 tract of about 654 homes with a clubhouse, pool, tennis and greenbelts for about $275 a quarter, larger plans with a high share of single-story homes, and Conejo Valley schools; its median sale since 2024 is about $1.46 million. Hidden Canyon, the attached condominium community on Via Colinas off Lindero Canyon Road on the same side of the freeway, is the comparison in the other direction: 1985 to 1988 units of about 984 to 1,435 square feet with dues several times higher than Renaissance and a 2024 to 2026 median near $700,000, which is what a buyer saves by giving up the detached house and the garage. Renaissance sits between the two, and the rest of the city’s neighborhoods are covered in the Westlake Village guide.
Gary’s track record in Renaissance
Gary Jacobs has not yet represented a sale inside the Renaissance gate, and this guide does not claim one. His record is in the tracts on either side of Lindero Canyon Road that Renaissance buyers compare it to, and he tracks every Renaissance closing through the county record and the MLS. In Westlake Canyon Oaks, up the hill from Renaissance, he sold 5884 Logwood Road in August 2022 for $1,200,000, sold 5840 Cardoza Drive in October 2016, and sold 30820 Oakrim Drive in March 2016 after leasing the same house in 2015, which gives him a direct view of both the sale and the rental sides of the market a few hundred yards from the Renaissance gate. Across Lindero Canyon in Westlake Hills, he sold 3251 West Sierra Drive in December 2018.
For a Renaissance seller, that work translates into a current read on what buyers who tour Canyon Oaks and Westlake Hills are willing to pay for a gate, a pool and newer construction in exchange for a smaller lot, and a clear picture of how the plans on file have traded against each other. For a buyer, it means the original plan sheets for tract 798, the closing history for every court, and a comparison across all three tracts before an offer is written. Gary is glad to walk through the comparables on request.
Buying or selling here: practical notes
Buyers: Identify the plan before falling for the staging. Count bedroom doors upstairs, match the square footage to the 1,459, 1,547 and 1,735 plan sizes, and ask for the permit on any enclosed loft. Stand in the back yard at 5:30 on a weekday to judge the freeway. Have the lender and insurer read the CC&Rs and the association’s master policy during the contingency period, because the condominium coding on these detached homes affects loan programs and coverage. Read the reserve study for the gate, pool, spa and private streets, and ask the management company whether any special assessment is pending. Pay a premium, within reason, for a home that backs to Russell Ranch Park or sits at the end of a court, since those are the homes that resell fastest. Expect competition on any well-priced Plan 3, and expect a Plan 1 or Plan 2 in original condition to trade in the low $900,000s.
Sellers: Price to the last six months of Renaissance closings, not to 2022 and not to Canyon Oaks. The tract’s buyers are well informed, and the record shows that homes listed above the band sit and cut while homes listed at or slightly below it sell at or over asking within weeks. Have the association documents, budget, reserve study, master insurance declarations and gate rules ready with the disclosures on day one, since delays on those items are the most common reason escrows here stall. Refresh paint and flooring, service or replace the furnace and condenser if they are original, and fix fogged windows; buyers here are comparing near-identical houses, so condition and finish decide the price. Photograph the pool, the park gate and the court, because those, along with the schools, are what the buyer is paying for.
Questions buyers ask about Renaissance
How much does a house in Renaissance in Westlake Village cost in 2026?
In the two years through July 2026, 3 homes in Renaissance sold through the MLS, at prices from $893,000 to $1,049,000 and a median of $949,900; county records show a wider band of about $893,000 to $1,179,000 since January 2024. In 2026 the closings ran from $949,900 for a 1,439-square-foot three-bedroom on Paloma Court to $1,150,000 for a fully renovated 1,733-square-foot four-bedroom on Monaco Court, which puts the tract at roughly $600 to $700 per square foot depending on plan and condition.
How big are the homes in Renaissance and what floor plans were built?
The builder offered three two-story plans in 1997 and 1998: Plan 1 at 1,459 square feet with two bedrooms and a loft, Plan 2 at 1,547 square feet with three bedrooms and a loft, and Plan 3 at 1,735 square feet with four bedrooms. County and MLS records show them today at about 1,400 to 1,459, 1,502 to 1,569 and 1,733 square feet, and many lofts have been enclosed as an extra bedroom or office. All have attached two-car garages and every bedroom upstairs.
What are the HOA dues in Renaissance and what do they cover?
The Renaissance at Westlake Homeowners Association charged $125 a month on closings from April through July 2026, up from $113 in late 2025, $103 in early 2024, $95 in 2022 and 2023 and $83 in 2021. The dues fund the card-key vehicle gate, the community pool and spa, the playground, guest parking and common-area landscaping. The association is managed by The Emmons Company in Thousand Oaks, (805) 413-1170.
Are Renaissance homes in Westlake Village condos or single-family houses?
Both, in a sense. Every home is a detached two-story house with its own garage and yard, and listings call them single-family residences, but the Los Angeles County assessor codes all of them as condominiums because the land is held in common and the streets are private and gated. Buyers should have their lender and insurer read the CC&Rs and the association’s master policy early in escrow to confirm which loan programs apply and whether the owner or the association insures the structure.
Which schools do children in Renaissance go to?
Renaissance is on the Los Angeles County side of Westlake Village and is served by the Las Virgenes Unified School District: White Oak Elementary, about 1.3 miles away in First Neighborhood; Lindero Canyon Middle School, about half a mile away in Agoura Hills; and Agoura High School, about 2.5 miles away. Buyers should confirm the assignment for a specific address with the district’s school locator before relying on it.
Is Renaissance in Westlake Village a gated community?
Yes. Renaissance has a single card-and-code vehicle gate on Russell Ranch Road at Renaissance Place and keyed pedestrian gates into Russell Ranch Park at the back of the tract. There is no guard, so it is controlled access rather than staffed security. Inside the gate are the community pool, spa and children’s playground.
What does it cost to rent a house in Renaissance?
Verified 2025 and 2026 lease listings ran from $4,400 a month for a 1,502-square-foot two-bedroom on Verona Court to $5,500 a month for a renovated 1,733-square-foot Plan 3 on Bayonne Court, which had first asked $6,200 without finding a tenant. Redfin’s rental estimates for the tract are about $4,500 to $4,700 a month. Landlords should confirm any minimum lease term with the association.
How does Renaissance compare with Westlake Canyon Oaks?
Westlake Canyon Oaks, up the hill on Lindero Canyon Road, has larger fee-simple homes of about 1,305 to 2,271 square feet on lots of 6,600 to 12,100 square feet, built in 1978 to 1981, with dues of about $84 a quarter, no gate and no pool, and a median sale since 2024 of about $1,220,000. Renaissance is newer, gated, has a pool and spa, sits beside Russell Ranch Park and trades at a two-year MLS median of $949,900, but on small pads with yards the size of a patio. Both are in Las Virgenes Unified.
Nearby Westlake Village neighborhoods
Thinking about Renaissance? Gary Jacobs has the original floor plans, the sales history for every street, and a current read on what is coming to market before it is public.
Talk with Gary Jacobs → | Back to the Westlake Village guide