

Westlake Trails
Westlake Village Neighborhood Guide
Westlake Trails
1969–1995 · about 176 homes on half-acre lots against the open space
Photo: Niceley, CC BY-SA 4.0, via Wikimedia Commons
Westlake Trails is the half-acre neighborhood of Westlake Village: about 176 single-family homes on the Los Angeles County side of the city, south of Agoura Road and east of Lindero Canyon Road, climbing Foxfield Drive toward the Santa Monica Mountains open space. Two things set it apart from the tracts around the lake. The lots run from a third of an acre to nearly an acre, and the houses came in two distinct eras, a 1969 to 1988 custom phase built one lot at a time and a 1990 to 1995 phase of five production plans, so the same street can hold a single-story 1972 ranch and a two-story 1995 five-bedroom. This guide covers how the tract came to be, the original plans with the drawings, the streets, the association and its dues, the Las Virgenes school assignments, the trails and parks, and what the 2024 to 2026 sales record says about value.
Highlighted area is the approximate footprint of the Westlake Trails tract, drawn from the parcels in county records. Labels mark the other Westlake Village neighborhoods; click one to open its guide.
Not gatedWestlake Trails is not a gated community.
Guard-gated communities in Westlake Village: Country Club EstatesSherwood Country ClubSycamore CanyonTrentwoodWestlake Island
Gated communities nearby: Westlake PointeOak ForestWestlake CoveThe ColonyRenaissance
Homes for sale and recently sold in Westlake Trails
These lists are drawn to the outline of the Westlake Trails tract on the map above, so they hold Westlake Trails homes and nothing from the tracts next door. They come from the CSMAR multiple listing service and update as agents post them.
For sale in Westlake Trails right now
Active listings inside the tract.
Loading…
In escrow in Westlake Trails
Under contract but not yet closed — the closest read on what buyers are paying today.
Loading…
Sold in Westlake Trails in the last two years
Closed sales inside the tract, newest first.
Loading…
Where Westlake Trails is
How Westlake Trails came to be
Westlake Village began as a ranch. In 1963 the American-Hawaiian Steamship Company, controlled by the shipping magnate Daniel K. Ludwig, bought the 12,000-acre Albertson Ranch at the western edge of Los Angeles County for $32 million, and with Prudential Insurance as its financial partner commissioned the Los Angeles architecture firm A.C. Martin and Associates to lay out a planned community around an artificial lake. The lake was dammed and filled by 1969, the first tracts went up around it in 1966 to 1969, and the hillsides on the southern and eastern edges of the property were left for larger lots and open space. The Ventura County two-thirds of the ranch, 8,544 acres, was annexed into Thousand Oaks; the Los Angeles County third, 3,456 acres, incorporated on December 11, 1981 as the City of Westlake Village, the county’s 82nd city.
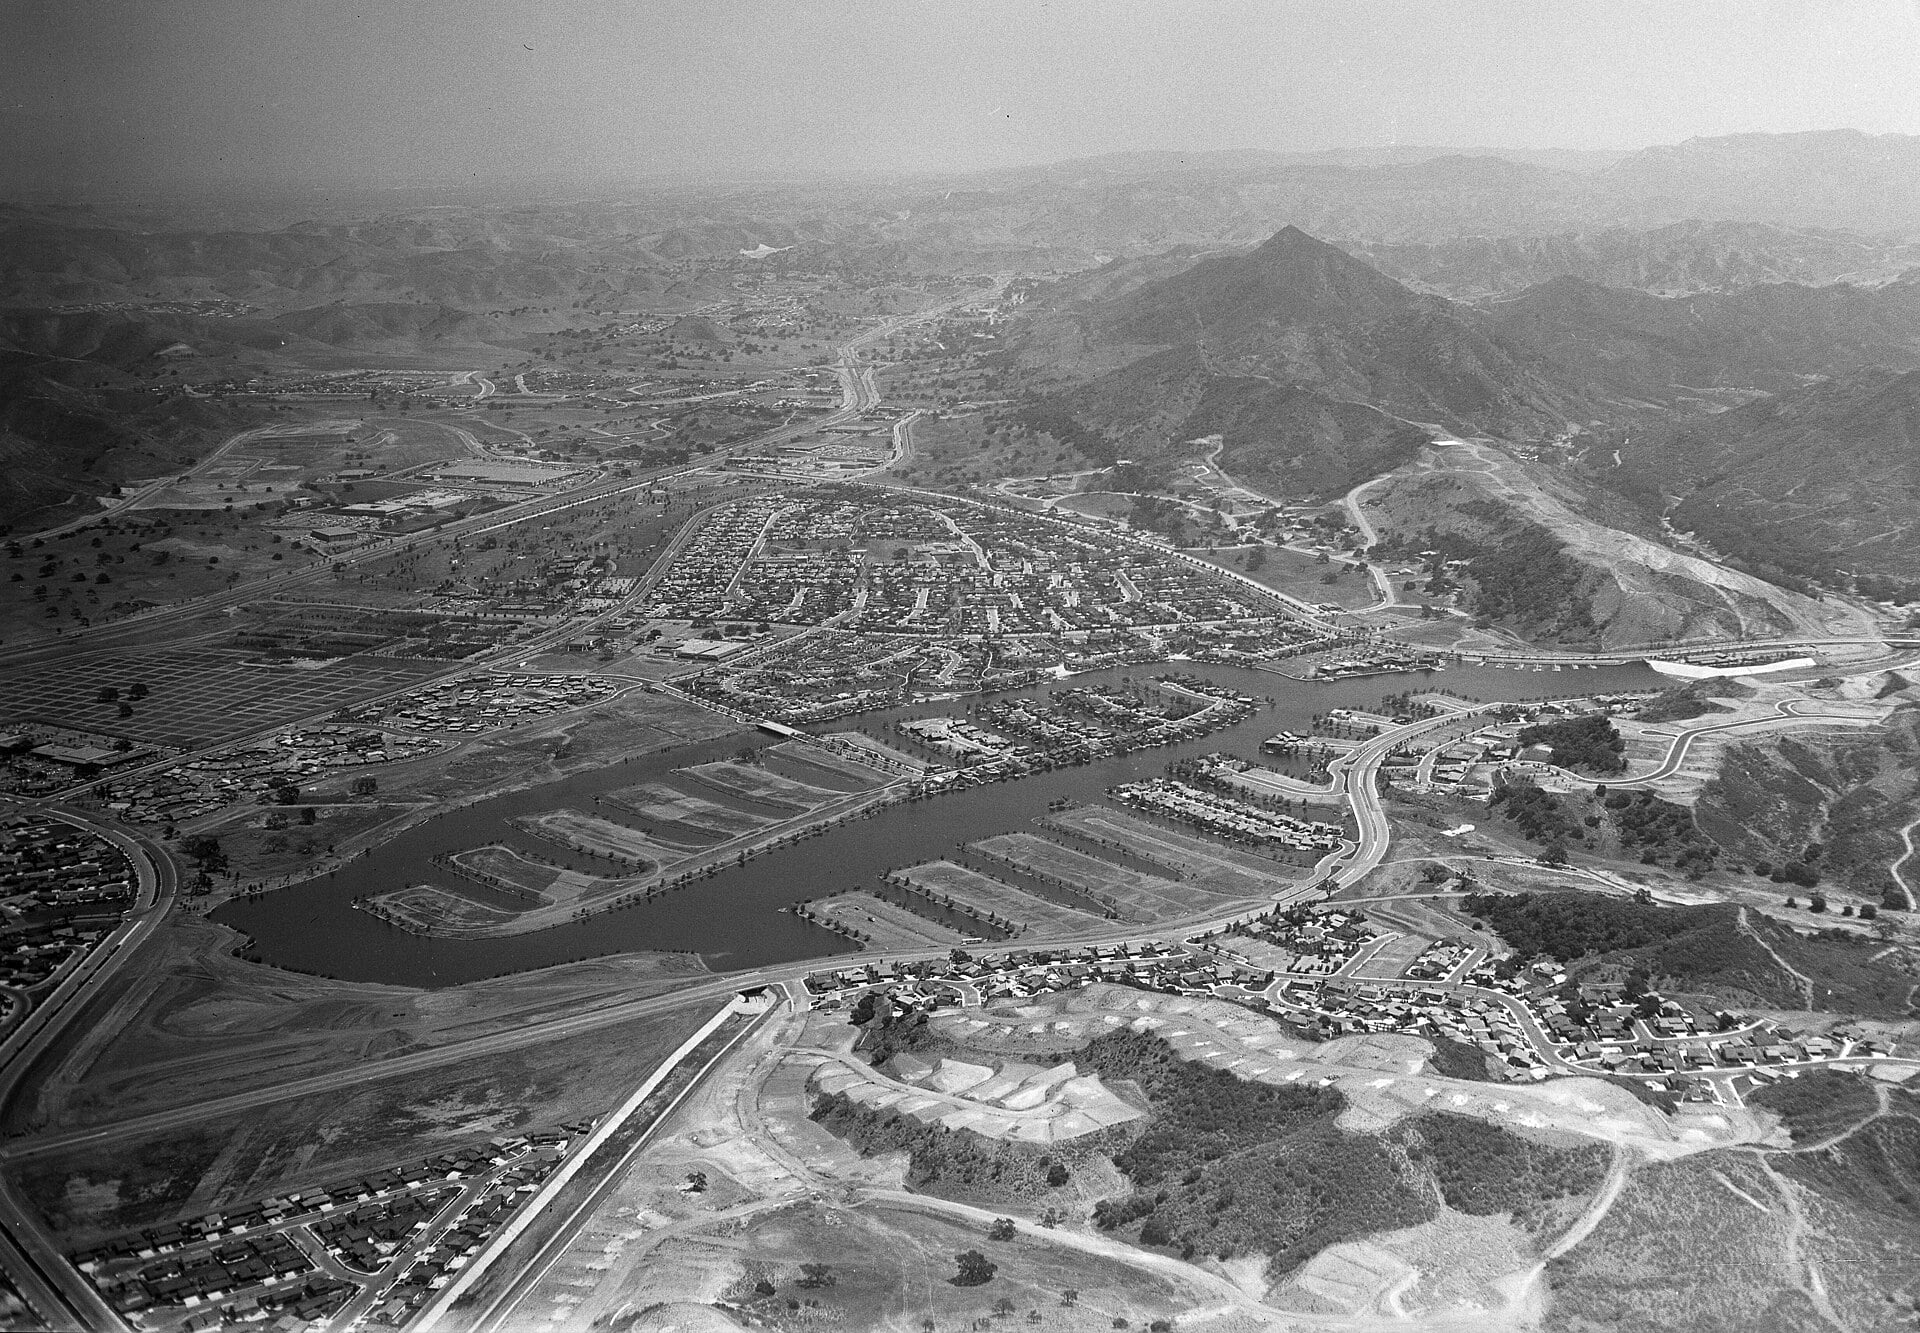
Westlake Trails belongs to that hillside reserve. Los Angeles County tract 26500 was recorded for 143 lots on the slope south of Agoura Road and east of Lindero Canyon Road, and the lots were laid out at a scale the lake tracts never offered: a median of about 22,500 square feet, half an acre, with the largest approaching an acre. Instead of turning the map over to a single production builder, the lots were sold and built on individually, which is why county completion dates for the first phase run all the way from 1969 to 1988. A 1970 single-story ranch on Blue Meadow Lane, a 1977 Tudor on Foxfield Drive and a 1978 gated estate on Saddletree Drive are all first-phase Trails homes, and none of them shares a plan with its neighbor. The street names, Hunt Club Lane, Saddletree Drive, Foxfield Drive, Oak Ranch Court, Rustic Oak Drive, Blue Meadow Lane, were chosen to say what kind of neighborhood this was meant to be: a horse-country enclave at the edge of the mountains rather than a lakeside subdivision. Listing records for the association still carry “horse trails” among its amenities.
The second phase came a generation later. County tract 45020 was recorded for 33 lots on the remaining ground, at the upper end of Blue Meadow Lane, on Oak Ranch Court and on parts of Saddletree Drive and Foxfield Drive, and its homes were completed between 1990 and 1995, most of them in 1995. This time a production builder put up a series of five plans, sold in the MLS under the same “Westlake Trails-704” tract code as the older homes. Who that builder was is not as settled as it should be. The original plan sheets in the Conejo Simi Moorpark Association of Realtors archive are marked “Preliminary Design” and one carries the disclaimer of the J. M. Peters Company, which suggests Peters planned the tract; but the listing for 31775 Oak Ranch Court, a 1995 home that sold in March 2026, describes the house as “Warmington quality-built,” pointing to Warmington Homes. It is possible that one company planned the tract and another built it out after the early-1990s downturn, or that the listing agent was mistaken; Gary Jacobs treats the builder attribution as unconfirmed and can pull the recorded documents for any specific lot. What is certain is that the 1990s homes were designed for the buyer of that decade: two stories, four to five bedrooms, a library or den, a bonus room, and a three- or four-car garage, on lots of about 16,000 to 22,000 square feet.
The result is a neighborhood that does not look like a tract, and that is its appeal. Driving Foxfield Drive and its side streets, a buyer passes ranch houses with shake-replaced tile roofs, a Tudor behind a circular drive, a hacienda behind a gated courtyard, and, at the cul-de-sacs, clusters of 1995 stucco two-stories, all on deep lots with mature trees, with the open hills of the Santa Monica Mountains rising directly behind the back fences.
The original floor plans, with the drawings
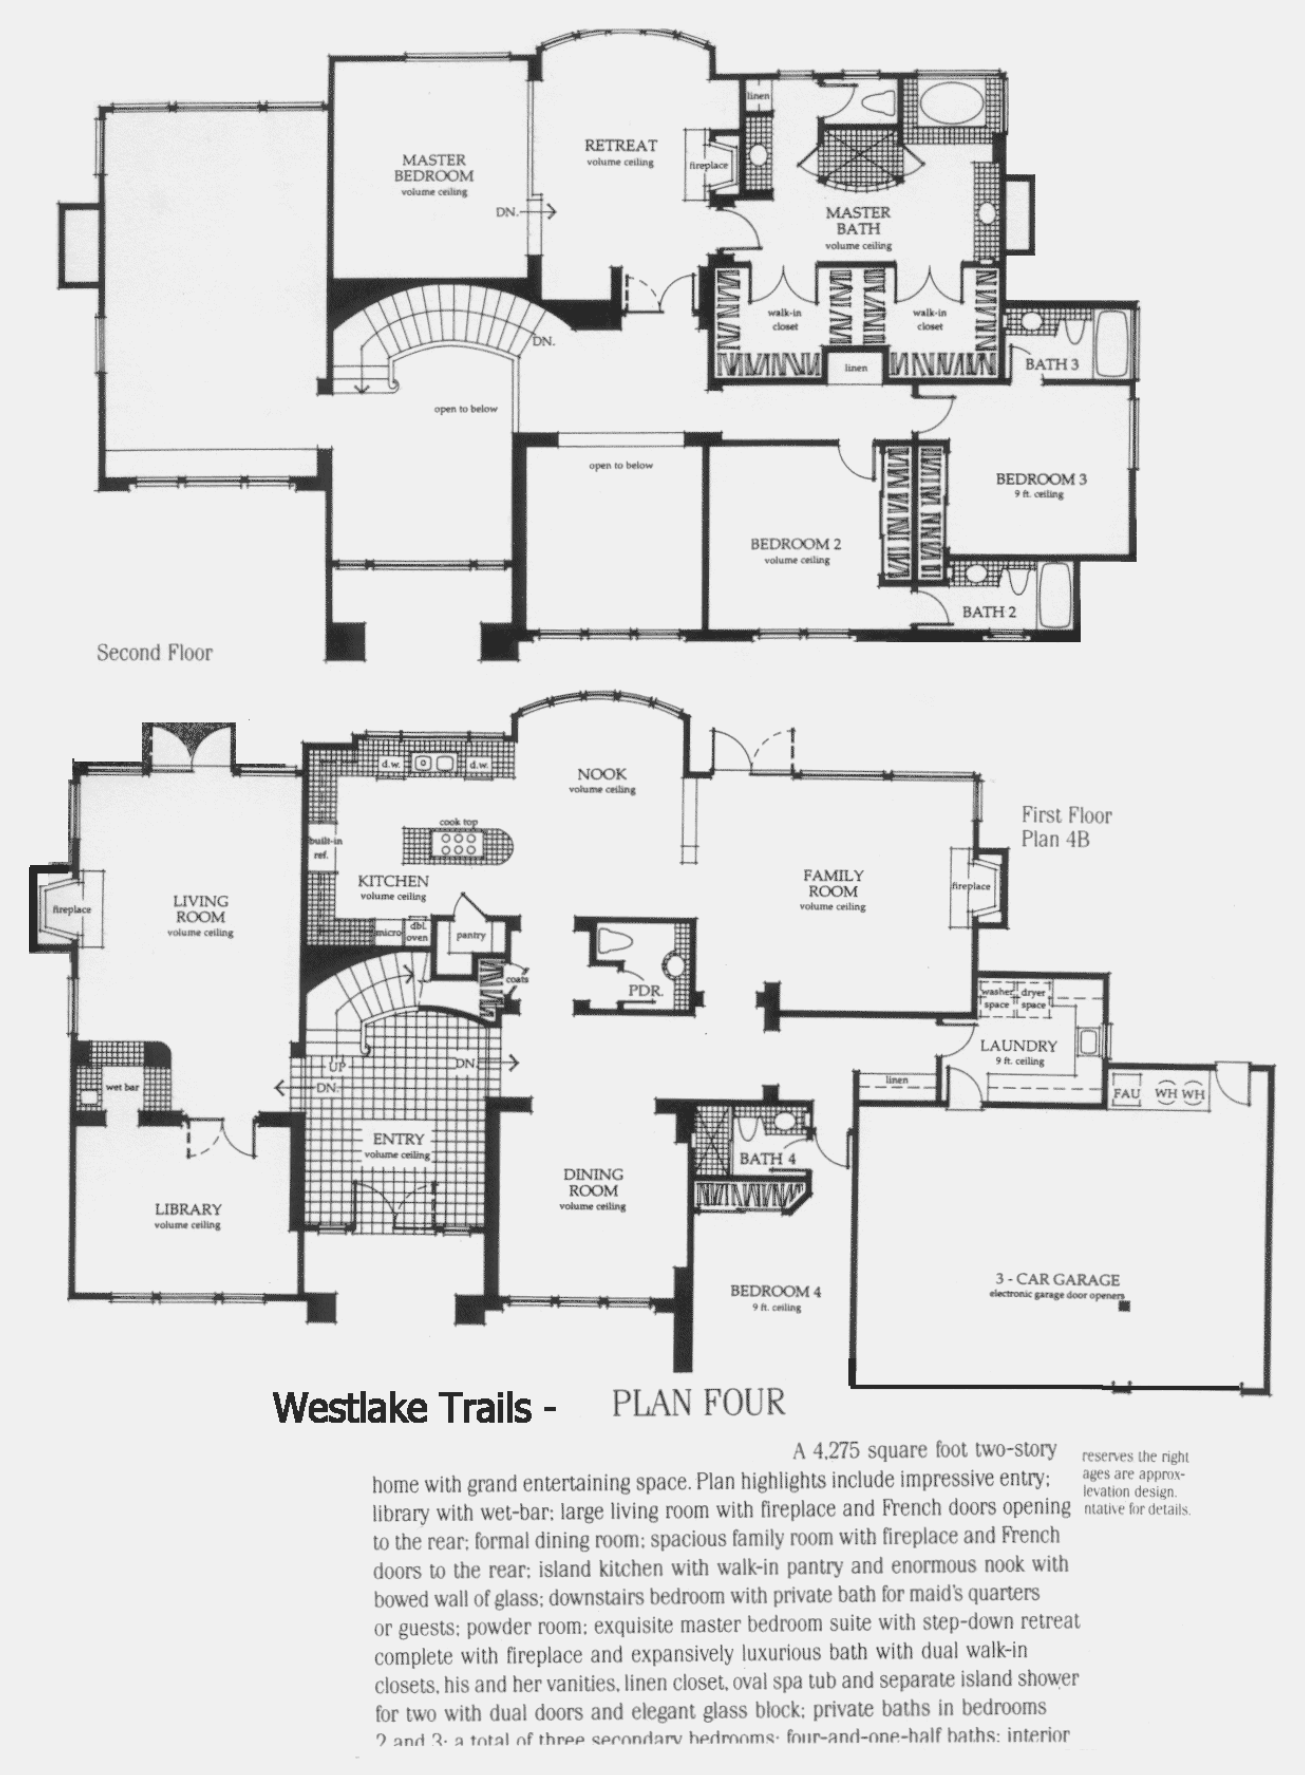
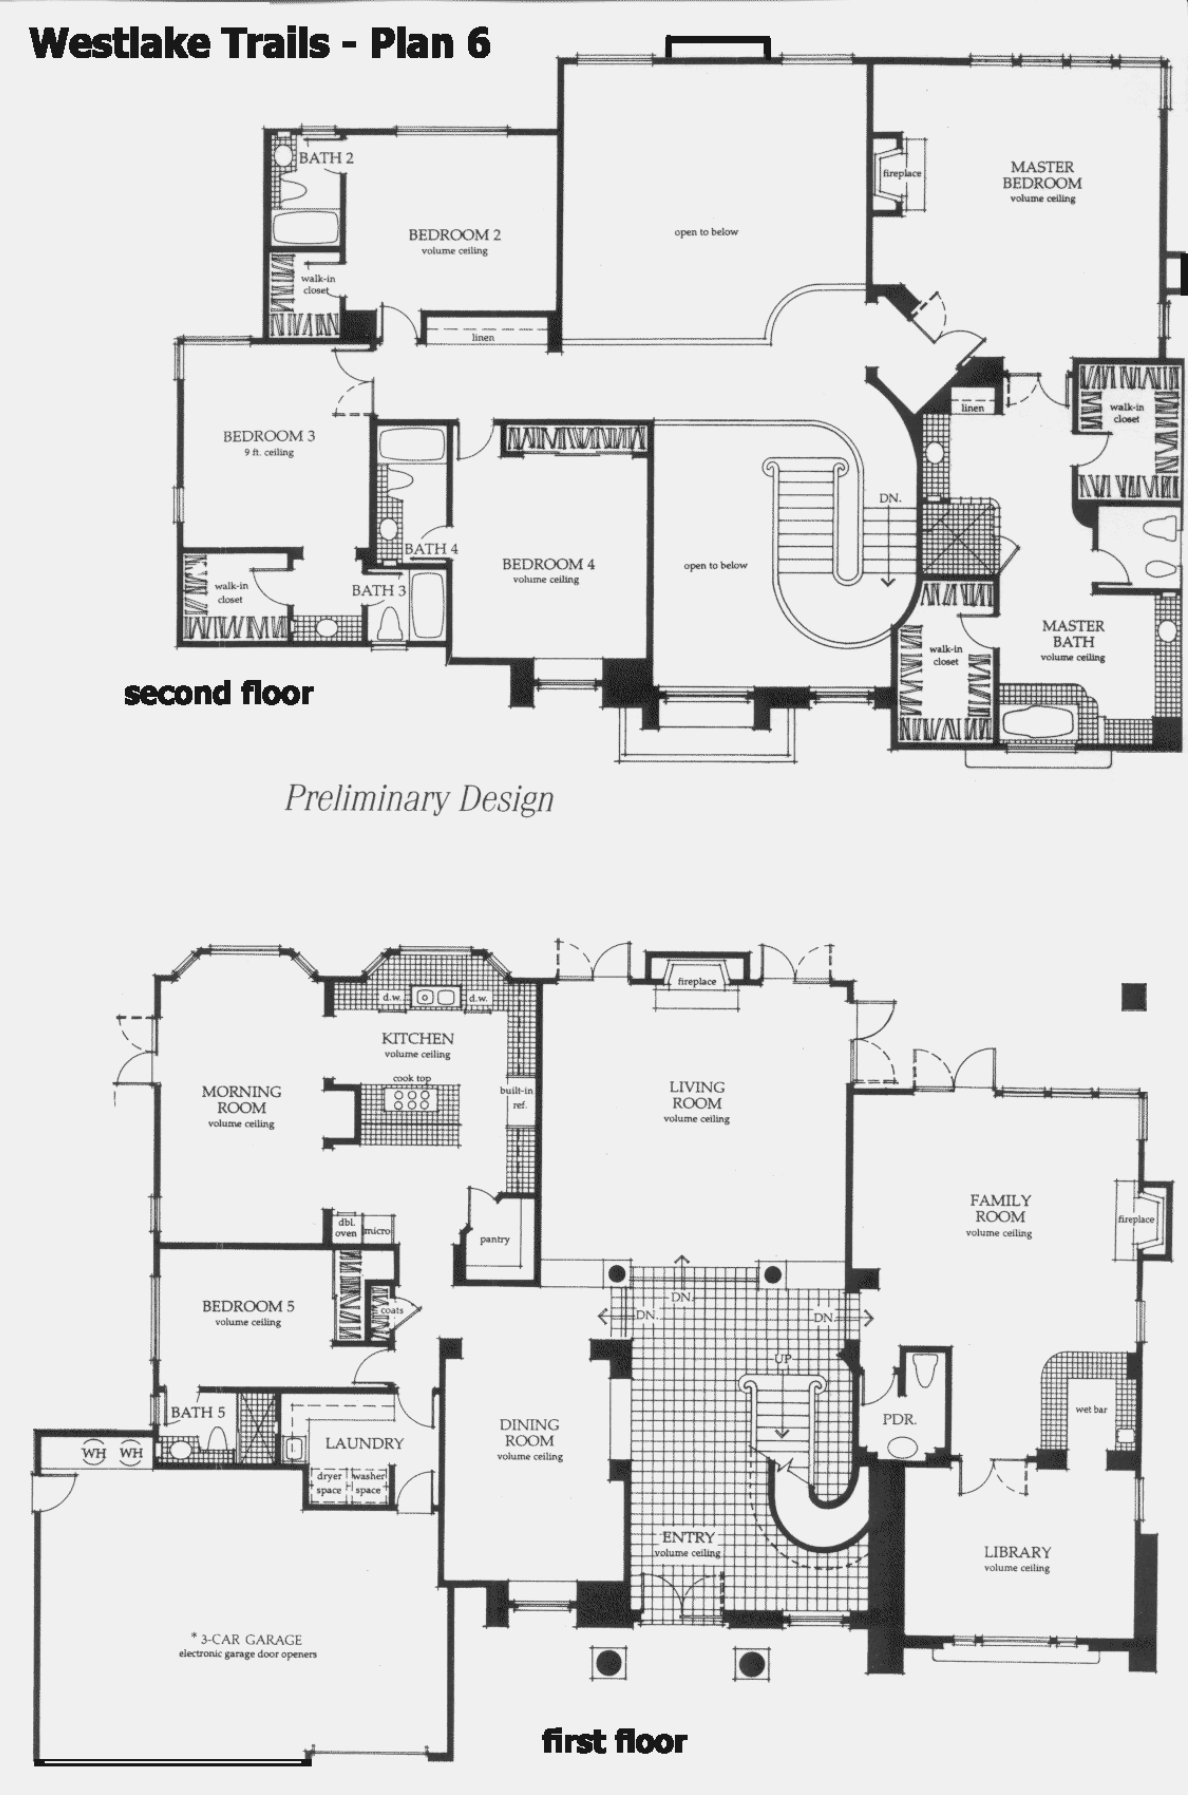
The Realtors’ plan archive holds two sets of drawings for Westlake Trails. For the 1990s phase, MLS tract 704, there are five production plans: Plan 1, Plan 2, Plan 3, Plan Four and Plan 6 (there is no Plan 5 in the file). For the custom phase, filed as tract 757, there are one-off drawings for five individual lots, Lots 3, 5, 6, 7 and 8, which are examples of what owners built rather than a plan series. The production sheets are marked “Preliminary Design,” and only two of them, Plan 1 and Plan Four, print a square footage; the sizes given for the others below come from county records and are approximate. What the five plans share is the late-1980s formula pushed up a size: formal living and dining rooms, a separate den or library, a family room open to an island kitchen and nook, a downstairs bedroom with its own bath in every two-story plan, a primary suite with a fireplace or sitting area, and a three-car garage (four in Plan 3). Gary Jacobs keeps the sheets on file and can match a given 1990s Trails home to its plan.
Drawings on file for the tract. Other plans, elevations and options may have been offered.
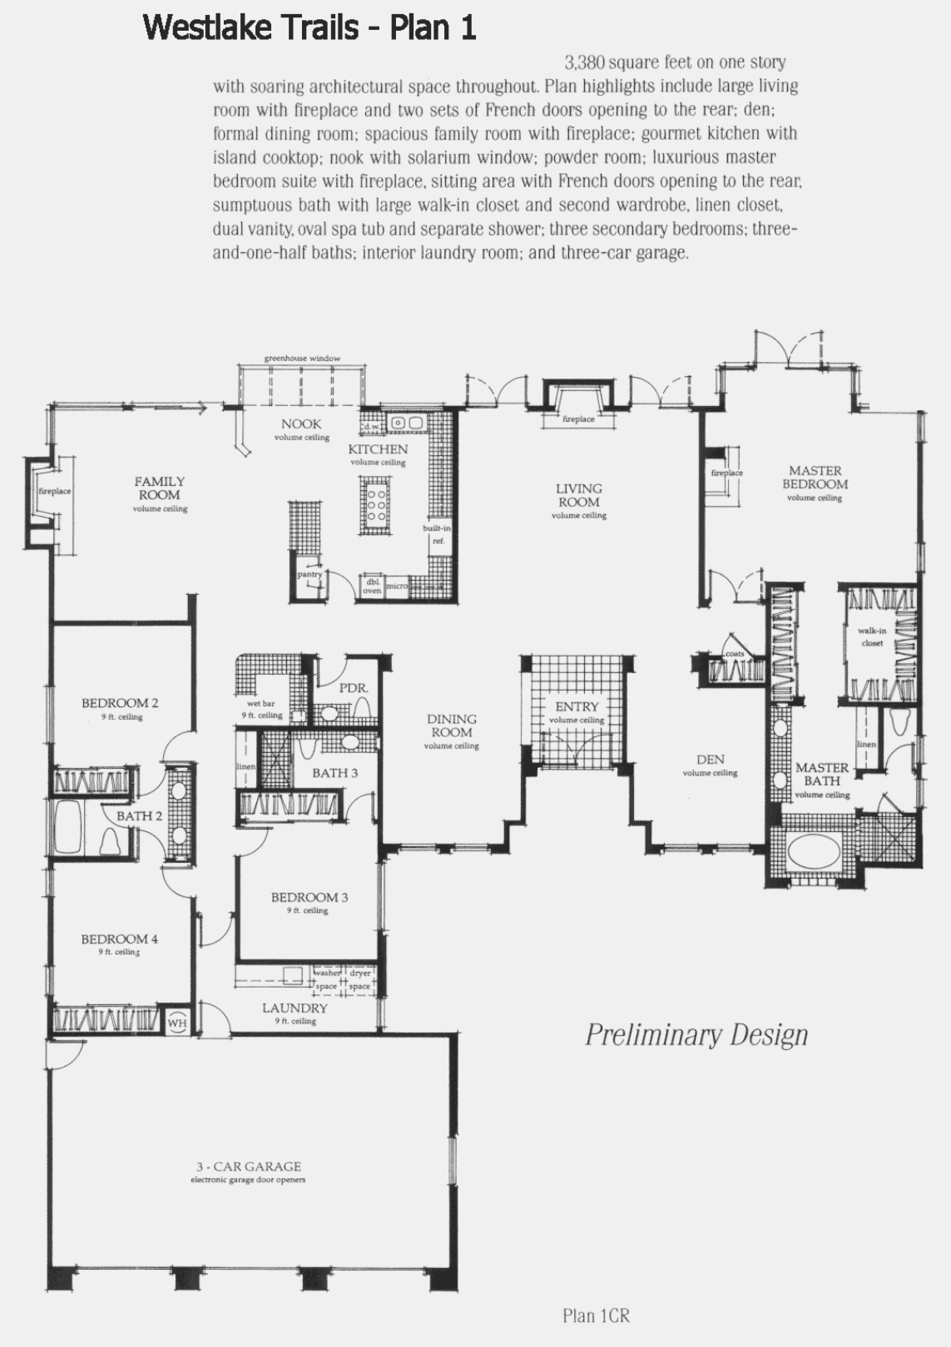
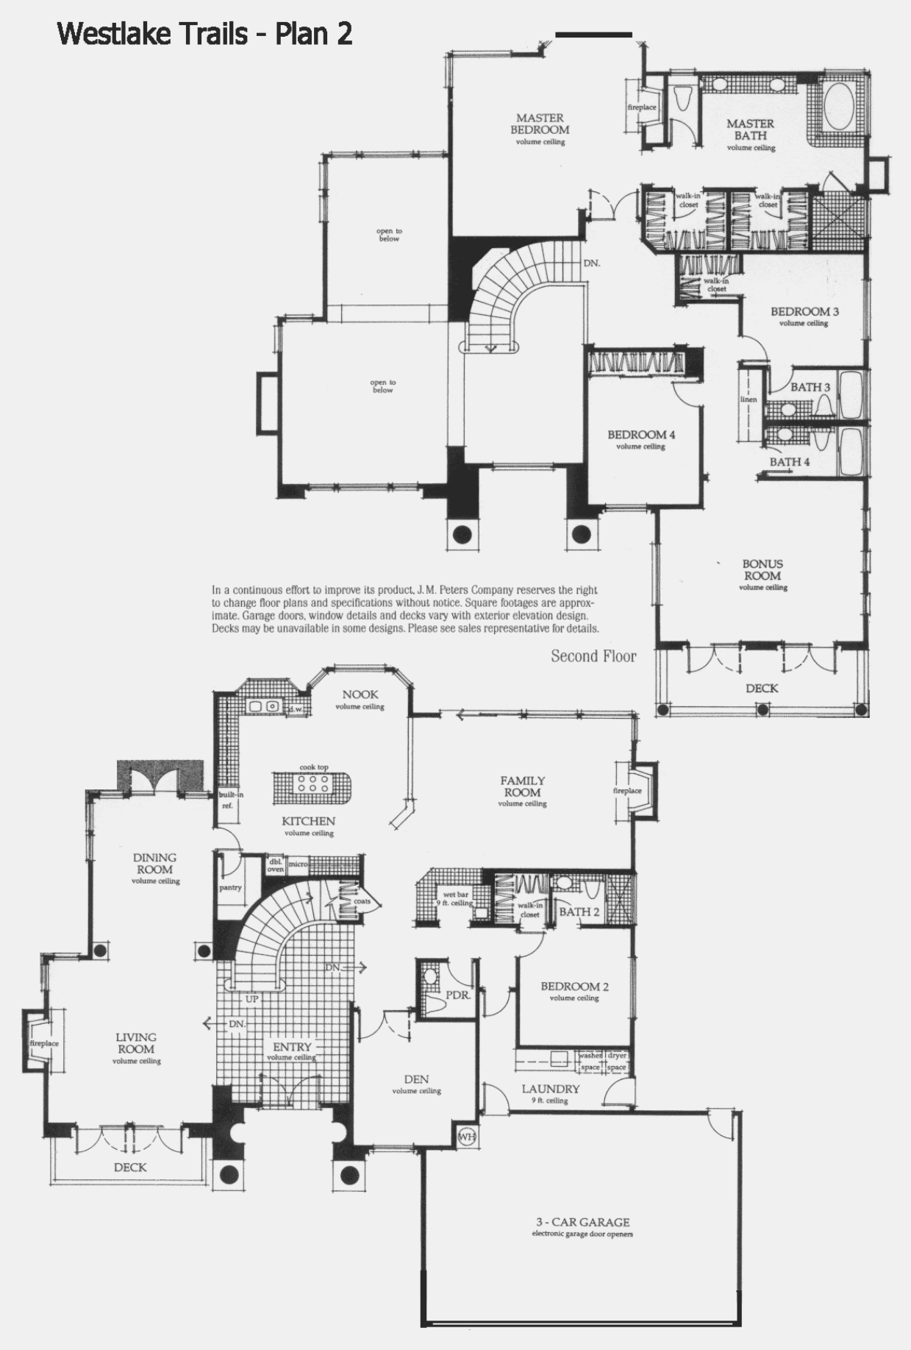
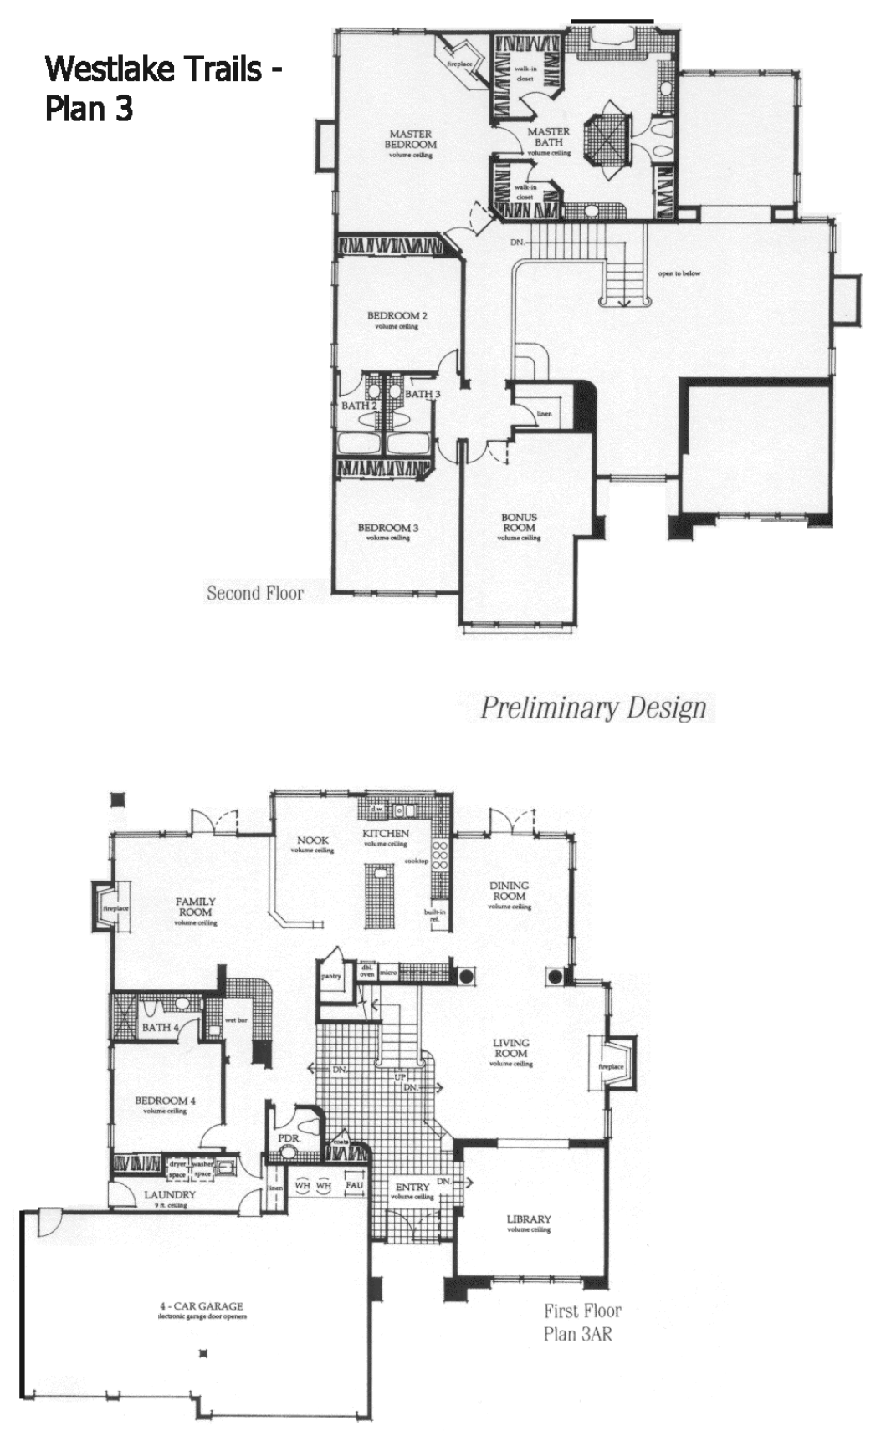
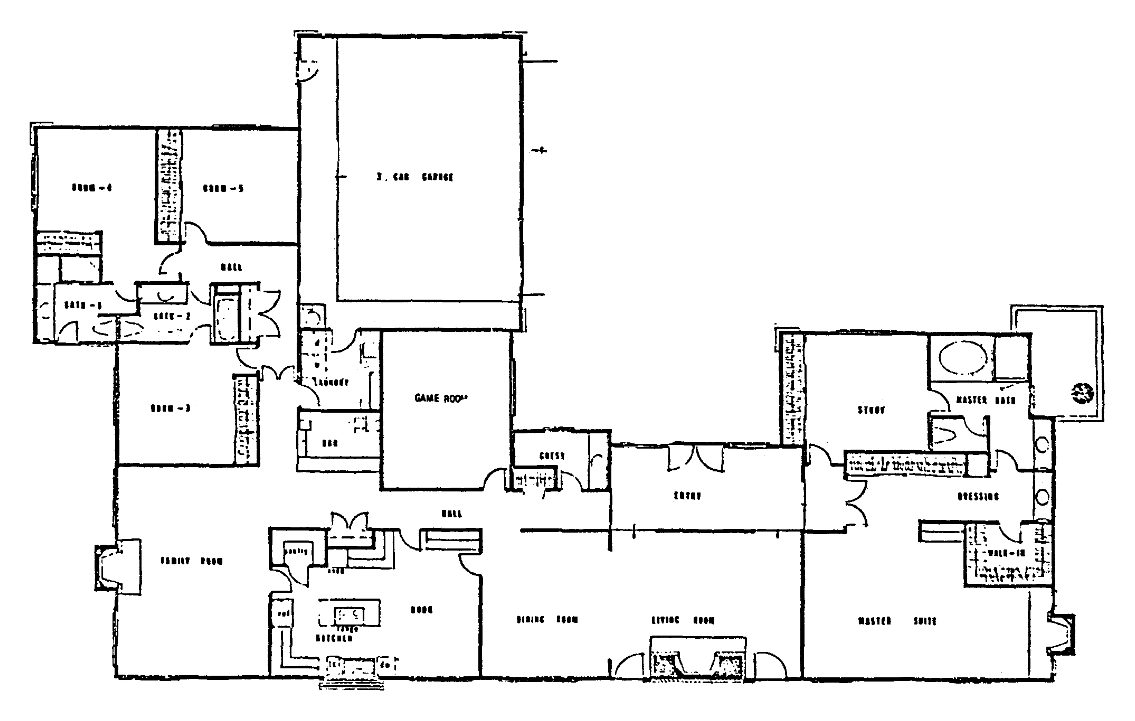
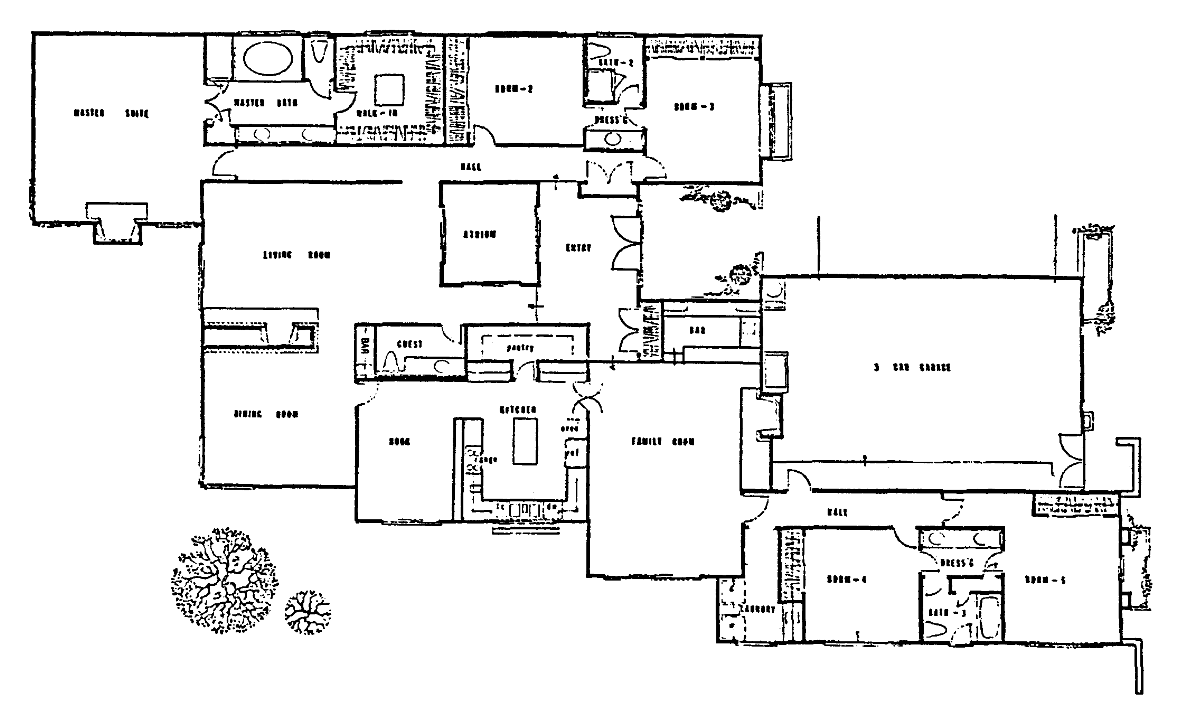
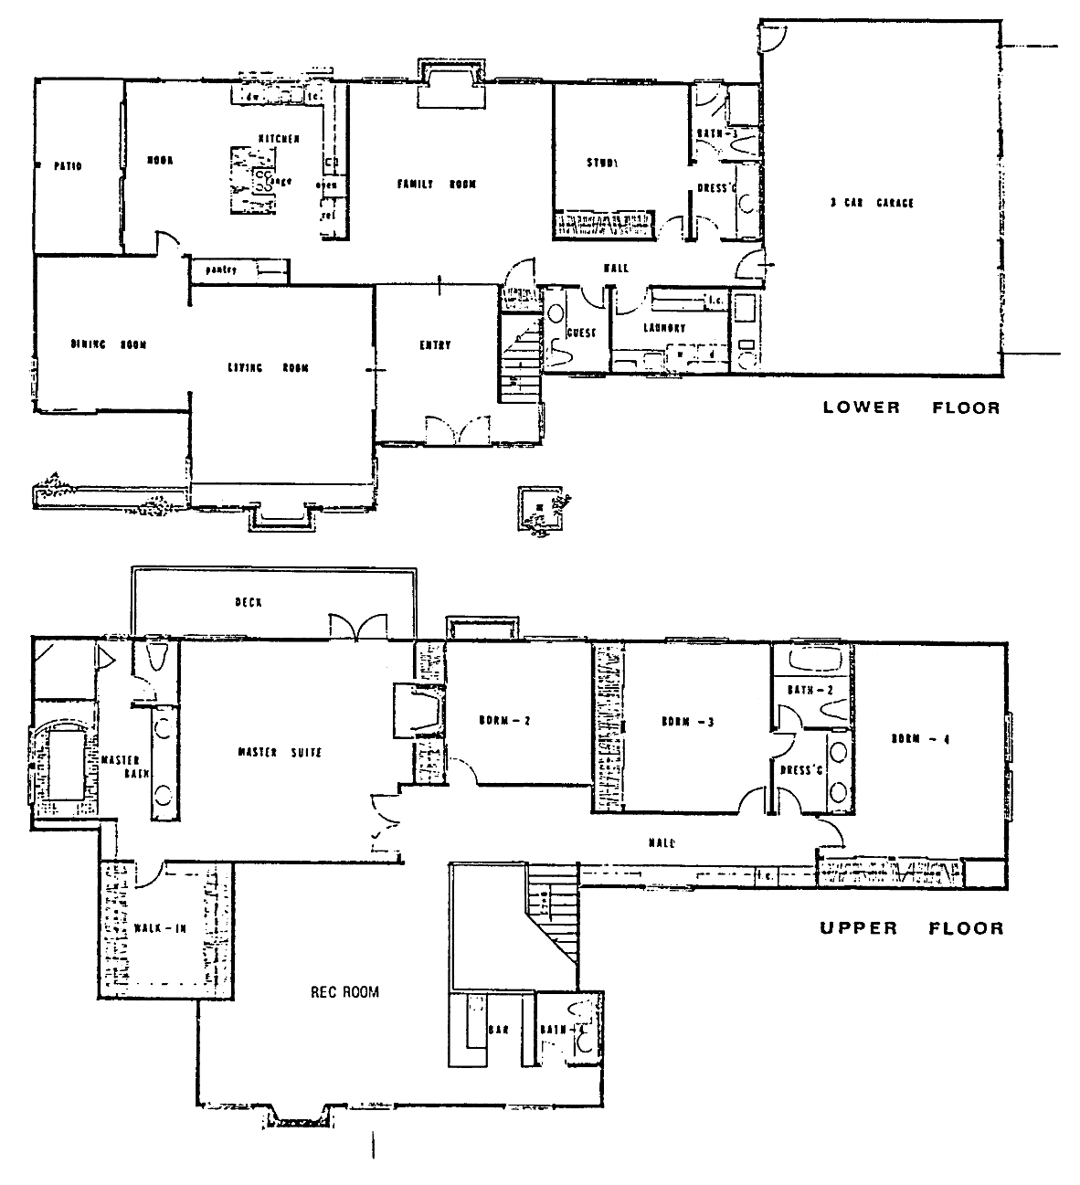
| Plan | Stories | Bedrooms and baths as drawn | What sets it apart |
|---|---|---|---|
| Plan 1 | One | 4 bedrooms, 3.5 baths; 3,380 sq ft (on the sheet) | The one single-story plan among the production drawings on file: living room with fireplace and two sets of French doors, den, formal dining, family room with fireplace, island kitchen, nook with a solarium window, primary suite with fireplace and sitting area, three-car garage |
| Plan 2 | Two | 4 bedrooms; den and bedroom 2 with bath 2 down; primary, bedrooms 3 and 4 and a bonus room with deck up | Roughly 3,600–4,000 sq ft by county data; three-car garage |
| Plan 3 | Two | 4 bedrooms; library, bedroom 4 and bath 4 down; primary, bedrooms 2 and 3 and bonus room up | Four-car garage, the only plan with one |
| Plan Four | Two | 4 bedrooms, 4.5 baths; 4,275 sq ft (on the sheet) | Library with wet bar, downstairs bedroom with private bath, primary with step-down retreat and fireplace, bedrooms 2 and 3 each with a private bath, three-car garage |
| Plan 6 | Two | 5 bedrooms; library, morning room, bedroom 5 and bath 5 down; primary and bedrooms 2, 3 and 4 up | The largest of the series, roughly 5,000 sq ft by county data; three-car garage |
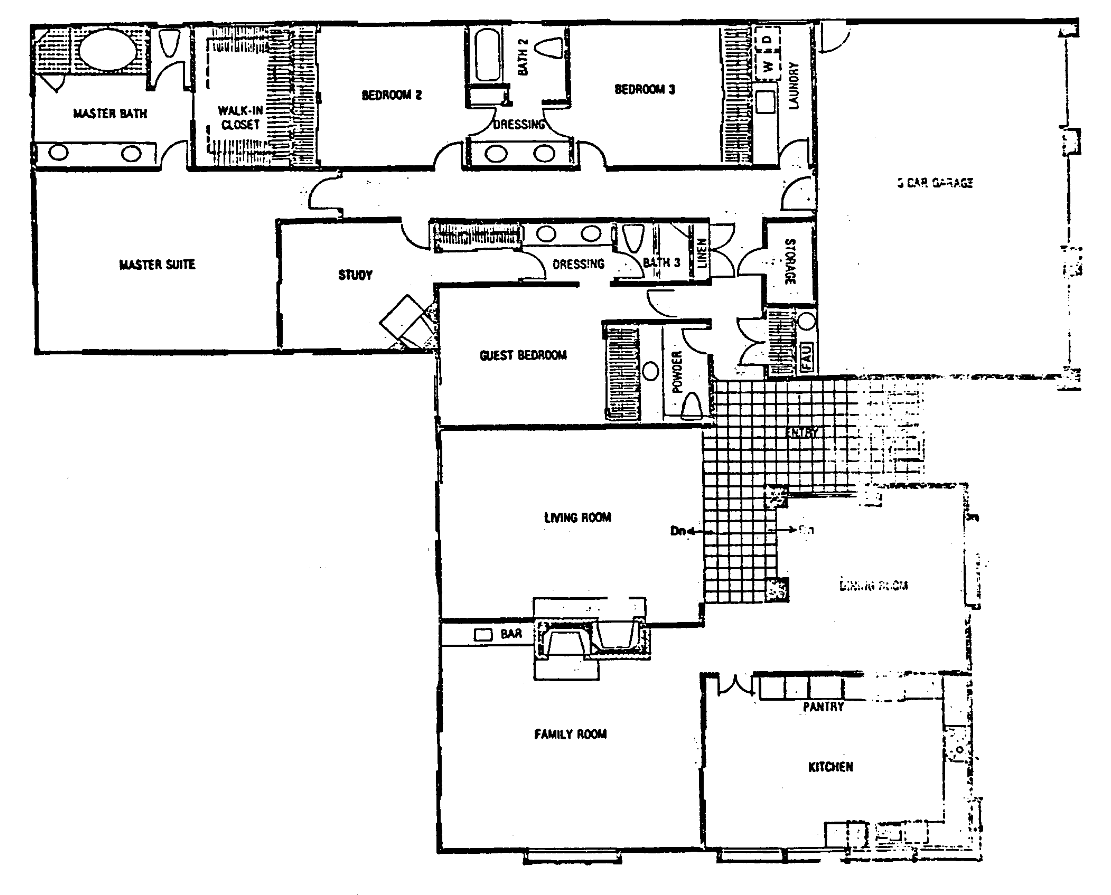
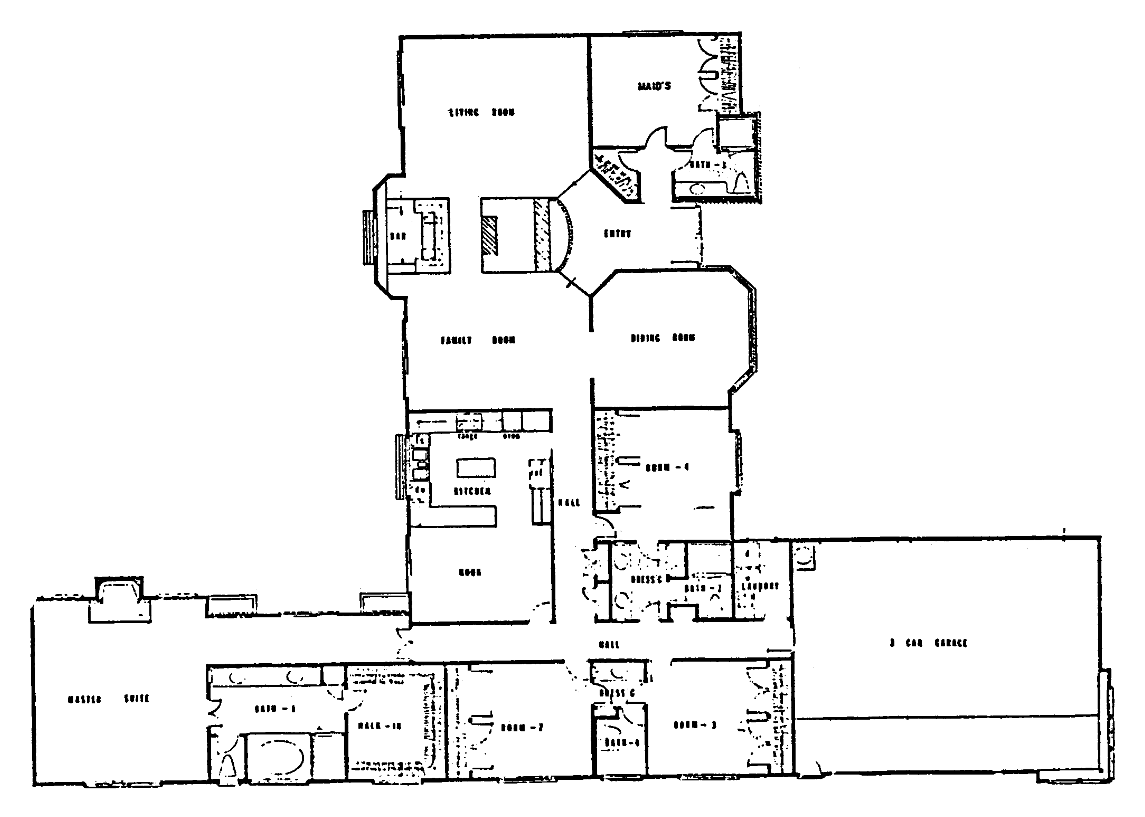
The custom-lot drawings are a different kind of document. Lot 3 is a single-story ranch with a primary suite, a study, a guest bedroom, a family room with a bar and a three-car garage. Lot 5 is a four-bedroom single story with a maid’s room. Lot 6 has five bedrooms and a game room; Lot 7 five bedrooms plus a guest room; and Lot 8 is the exception, a two-story with an upstairs recreation room, bar and deck. They show what the first-phase buyers were asking their architects for in the 1970s: sprawling one-level plans with separate wings for the bedrooms and the living areas, a room for help or guests, and a big garage, on lots wide enough to spread all of it out.
What the plans mean on the ground today: county records for the whole neighborhood run from about 3,000 to 5,400 square feet, with a median near 3,800 and a handful of estates far above that, including a 1978 home on Saddletree Drive recorded at 6,540 square feet plus a 1,200 square foot guest house. The 1995 homes are easier to read than the custom ones. Their recorded sizes cluster around 3,291 square feet (two Oak Ranch Court homes sold in 2024 and 2026 at exactly that figure, each with five bedrooms and four baths), 3,977 and 4,027 square feet (Blue Meadow Lane, five bedrooms), and larger, up to about 5,100 square feet, which lines up with the plan series from Plan 1 through Plan 6. The custom homes have to be taken one at a time: a 1971 single story of 3,382 square feet on Foxfield Drive, a 1974 two-story of 3,876 on Rustic Oak Drive, a 1977 single story of 3,949 on Foxfield Drive with panoramic views. Common remodels in both phases are the kitchen-to-family-room opening, the primary bath rebuild, and, in the custom homes, the conversion of a maid’s room or pool house into an in-law suite; 31752 Blue Meadow Lane, a 1970 single story, sold in October 2023 with exactly that arrangement. Buyers should check whether an addition or a guest house was permitted, whether a listing’s square footage includes a guest house or a converted garage, and, in the older homes, how much of the original plumbing, electrical and window package has been replaced.
The streets, and how the tract is laid out
The neighborhood sits in the hills south of Agoura Road and east of Lindero Canyon Road, close to the Westlake Village civic center and within about half a mile of White Oak Elementary. Foxfield Drive is the spine, and the side streets branch from it as the ground climbs toward the open space. Addresses on the east-west streets carry the Los Angeles County five-digit numbering of the area, in the 31500 to 31700 blocks: Foxfield Drive (recent sales at 31536, 31574, 31592 and 31776), Saddletree Drive (31640), Germaine Lane (31515), Rustic Oak Drive (31588 and 31608), Blue Meadow Lane (31652 through 31753) and Oak Ranch Court (31756 and 31775). Hunt Club Lane carries four-digit numbers in the 4200s (4219 and 4252), which in this part of the county means it runs roughly north and south. County records list the same streets with slightly different suffixes, Germaine Road, Rustic Oak Road and Blue Meadow Road, but the listings and the post office use Lane, Drive and Court.
The two phases are interleaved rather than separated, and a buyer can tell them apart by the house rather than the street. The custom homes of 1969 to 1988 occupy most of Foxfield Drive, Hunt Club Lane, Germaine Lane, Rustic Oak Drive, Saddletree Drive and the lower end of Blue Meadow Lane, on the half-acre lots of tract 26500. The 1990 to 1995 homes of tract 45020 fill the upper end of Blue Meadow Lane, where 31739 and 31753 (both 1995) sit a few doors from 31652 (1972), all of Oak Ranch Court, a double cul-de-sac at the end of which two 1995 homes sold in 2024 and 2026, and a few lots on Saddletree Drive and Foxfield Drive. The 1990s lots are somewhat smaller, a median of about 17,700 square feet against 22,500 for the custom phase, but still a third of an acre or more, and the largest of them exceed half an acre.
There is no gate to the neighborhood and no through traffic to speak of; the streets serve only the homes on them, and the cul-de-sacs, Oak Ranch Court in particular, are as quiet as a Westlake Village street gets. The upper lots back onto the open hills, and a few homes have been fenced and gated individually, the Saddletree Drive estate that sold in January 2026 among them. The association’s listing records still refer to horse trails, and the street names and early marketing point to equestrian trail easements along some lot lines; whether such an easement is recorded on a given lot, and whether it remains passable, should be checked on the preliminary title report for any lot a buyer is considering.
The lots: half an acre, and the hills behind them
The defining feature of Westlake Trails is land. In a city where the typical single-family lot is 6,000 to 8,000 square feet and the big late-1980s tracts on the south side of the lake run to a median of about 14,000, the Trails’ median lot is about 21,500 square feet and the range runs from about 16,000 to nearly 41,000. That is the difference between a pool and a lawn, and a pool, a lawn, a guest house, a sport court and room left over. The listings from the last three years read that way: a 0.91-acre gated compound with a guest house, wine cellar and four-car garage on Saddletree Drive; a 0.64-acre lot on Foxfield Drive with a pool, spa and panoramic views; a 0.55-acre lot on the same street with a private spa and a mountain backdrop; a 0.53-acre lot on Rustic Oak Drive with multiple patios; a 0.51-acre lot on the same street with a putting green and a sauna; a Blue Meadow Lane yard with avocado, orange, apple, apricot, peach, pear and pomegranate trees around the pool.
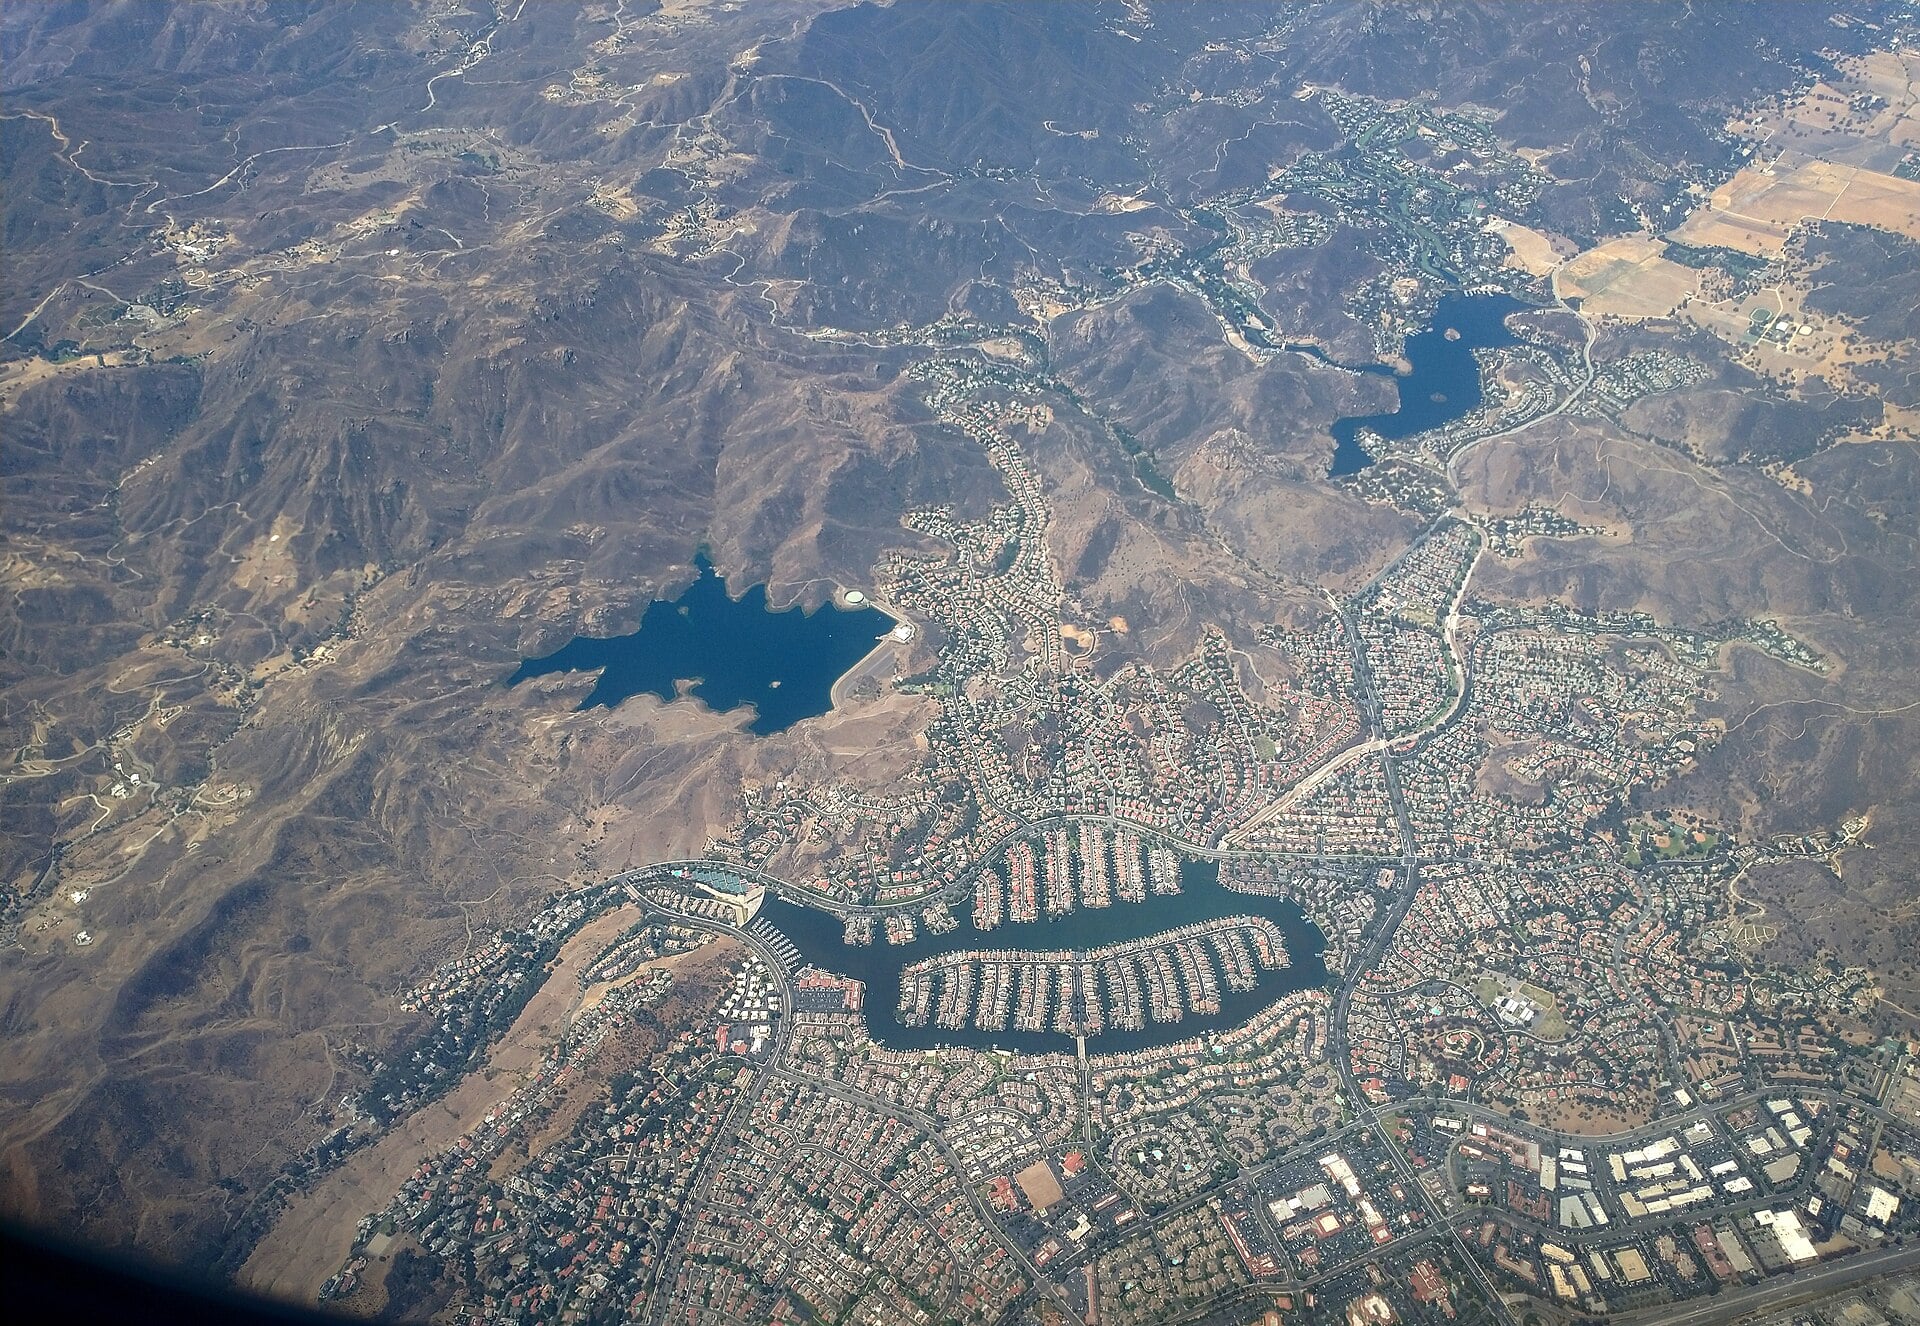
The second feature is the setting. The neighborhood climbs into the foothills of the Santa Monica Mountains, and the upper lots look down over the city toward the lake or out at the ridgelines; listings describe “breathtaking panoramic views” from the higher Foxfield Drive lots and “the lush mountain backdrop” from lower ones. The open space beyond the back fences is part of the belt of public and conservancy land that surrounds Westlake Village, and the association’s MLS amenity fields include hiking and horse trails; listing after listing mentions “scenic hiking, biking and equestrian trails” as a selling point, and the Mountains Recreation and Conservation Authority’s 600-acre Triunfo Creek Park, with the Pentachaeta Trail and a trailhead on Triunfo Canyon Road, is the nearest large public open space.
The trade-off is the hillside itself. Half-acre lots on sloping ground mean retaining walls, cut-and-fill pads, long driveways and drainage that has to be maintained, and the lots that back to open space are in a wildland-urban interface where brush clearance, ember-resistant vents and insurance availability are practical questions. The section on inspections below goes into detail; the short version is that the same slope that gives a Trails home its view and its privacy is the first thing a buyer’s inspector should walk.
Living in Westlake Trails
Horse country: the equestrian idea behind the street names
Hunt Club Lane, Saddletree Drive, Foxfield Drive, Oak Ranch Court, Rustic Oak Drive, Blue Meadow Lane: the names were not an accident. When the first Trails lots were sold in the late 1960s and 1970s, Westlake Village was still marketing itself partly as a place where a family could keep a horse, and the half-acre lots on this hillside were the part of the plan where that was supposed to happen. The association’s MLS amenity fields still list “horse trails,” listings advertise “equestrian trails,” the open space that rings the city is described in its encyclopedia entry as offering “hiking and horse trails,” and the Triunfo Creek Park trailhead on Triunfo Canyon Road is open to riders.
How much of that survives in practice is a fair question, and the honest answer is: less than the names promise. The recent listings describe pools, guest houses, putting greens and rose gardens, not barns, and none of the 2023 to 2026 sales advertised horse facilities on the lot. A buyer who wants to keep a horse in Westlake Trails should read the association’s CC&Rs and the City of Westlake Village animal-keeping rules for the specific lot, confirm that the recorded trail easement actually connects to a usable trail, and look at the lot’s grade, because many of the half-acre parcels are steep enough that the usable flat area is a fraction of the total. What the equestrian heritage does reliably deliver is the feel of the place: wide setbacks, deep lots, mature oaks and sycamores, and a neighborhood that reads as country rather than suburb even though The Landing and the 101 are a few minutes away.
The HOA, rules and monthly costs
Westlake Trails has a homeowners association, and it is a modest one. Listing records from 2023 through 2026 identify it as the Westlake Trails Association (one listing files it as the Westlake Trails Property Owners Association, and several simply as “The Trails”), and the dues have been reported at $882 a year on most closings from 2023 to mid-2025, at $906 a year on closings from late 2025 through March 2026 and at $880 a year on the September 2026 closing, which works out to roughly $73 to $76 a month. Two of the same listings show the fee as $73.50 or $75 a month, the same figure by a different calendar. There is no gate, no clubhouse and no pool; what the association maintains is the neighborhood’s common landscaping, any trail easements and its architectural standards. The MLS amenity fields on a 2024 Foxfield Drive sale list “Horse Trails, Security, Playground, Onsite Property Management,” which should be read loosely: these are checkbox fields filled in by listing agents, not the association’s own description.
The two phases appear to share one association. The 1970s homes on Foxfield Drive, Hunt Club Lane and Rustic Oak Drive and the 1995 homes on Oak Ranch Court and upper Blue Meadow Lane report the same association name and the same annual dues, and every one of them is filed in the MLS under the same “Westlake Trails-704” tract code, which is what one would expect if the 1990s phase was annexed into the existing association rather than given its own. Buyers should confirm this in the association documents delivered in escrow, since a second, sub-association for the 1990s lots would show up there if one exists.
Two listings put “Dynamic Management Services, Inc.” in the association field, which is the pattern when an agent enters the management company’s name rather than the association’s; that company appears to manage the Westlake Trails Association, but its public website was a placeholder page in September 2026 and no phone number could be verified for this guide, so buyers should get the current management contact from the listing agent or the escrow disclosure package. As with most Westlake Village associations of its era, exterior changes, additions, fences, paint colors and, in a neighborhood this visible from the hills, roofing materials are subject to architectural review under the CC&Rs; a buyer planning a second story or a guest house should read the architectural guidelines before writing the offer. No Mello-Roos or other special assessment district was reported on any of the recent listings, which is consistent with a neighborhood whose infrastructure was built out decades ago.
Schools
Westlake Trails is on the Los Angeles County side of Westlake Village, which puts it in the Las Virgenes Unified School District rather than the Conejo Valley Unified district that serves the Ventura County side of the same city. Every recent listing on Foxfield Drive, Saddletree Drive, Hunt Club Lane, Rustic Oak Drive, Blue Meadow Lane and Oak Ranch Court reports the same three assignments: White Oak Elementary (kindergarten through fifth grade), Lindero Canyon Middle School (sixth through eighth) and Agoura High School (ninth through twelfth). White Oak is the neighborhood’s particular advantage: Redfin measures it at about a third to a half mile from the Trails’ streets, close enough for older children to walk or bike, which is rare for a hillside neighborhood of this size. Lindero Canyon Middle is about two miles away and Agoura High about three and a half to four miles, both in Agoura Hills.
The district’s own locator at images.lvusd.org/locator is the authority on attendance areas, and boundaries can change; families should confirm the current assignment for a specific address with Las Virgenes Unified (district office at 4111 Las Virgenes Road, Calabasas) before relying on it. The county-line quirk is worth stating plainly for anyone comparing this neighborhood with the Ventura County tracts across the lake: a Westlake Trails address and a Southshore Hills address are both “Westlake Village, CA 91361,” two miles apart, and in two different school districts.
Parks, trails and everyday life
The neighborhood park is Foxfield Park, the small park at the edge of the tract that the listings on Foxfield Drive and Blue Meadow Lane describe as “just moments” or “walking distance” away; buyers with young children should check the City of Westlake Village parks page for its current amenities and walk to it from any house they are considering. Beyond it, the open space above the tract is the everyday amenity: the hiking, biking and equestrian trails that every listing mentions run into the belt of public land around the city, and the Mountains Recreation and Conservation Authority’s Triunfo Creek Park, 600 acres with the Pentachaeta Trail, named for the endangered wildflower found there, and a main trailhead with a kiosk on Triunfo Canyon Road, is the nearest large trailhead by car. Three Springs Park, the city park at 3022 Three Springs Drive in the neighboring Three Springs tract, has basketball courts and a playground, and Westlake Village Community Park is a few minutes away by car.
The lake is close but not attached. Westlake Trails is not a lakefront tract and is not a district of the Westlake Lake Management Association, so a Trails home comes with no dock, slip or lake privileges; what it has is proximity. The Landing, the lakeside restaurant and shopping cluster at 32107 to 32133 Lindero Canyon Road and home of the Westlake Yacht Club, is a few minutes down the hill, and a Rustic Oak Drive listing in 2025 pitched the neighborhood as a base for “kayaking, cruising” and the golf courses nearby, which is accurate as long as a buyer understands those are things one drives to. The Westlake Village civic center on Oak Crest Drive, with the city hall and the library, is a short drive away.
Everyday life in the Trails is quiet by design. The streets dead-end into the hills, there is no through traffic, and the neighborhood’s social calendar runs through White Oak Elementary, the association, and the informal network of a place where many owners have been in the same house for twenty or thirty years; the 1977 Tudor on Foxfield Drive that sold in December 2025 had been featured on the Westlake Garden Tour, which gives a sense of the tone.
Getting around: freeways, errands and the daily drive
Every trip out of Westlake Trails goes down Foxfield Drive to Lindero Canyon Road. From there the US-101 interchange at Lindero Canyon is north past Agoura Road, on the order of five minutes off-peak, which makes this one of the better-connected hillside neighborhoods in the city; the Kanan Road interchange in Agoura Hills is a few minutes farther east along Agoura Road, and Westlake Boulevard is the western alternative for trips toward Thousand Oaks. Agoura Road and Thousand Oaks Boulevard run parallel to the freeway on either side and are the surface-street options when the 101 backs up, which it does eastbound in the morning and westbound in the late afternoon. In normal traffic Woodland Hills is roughly twenty minutes east and central Thousand Oaks about ten minutes west; at rush hour the run into the San Fernando Valley can take considerably longer, and that commute is the trade-off of living at the western edge of Los Angeles County.
Errands are close. The Landing, on the lake at 32107 to 32133 Lindero Canyon Road, is the neighborhood’s nearest cluster of restaurants; the Westlake Village civic center, with the city hall and library, is on Oak Crest Drive nearby. Groceries are a short drive in either direction: Gelson’s at 2734 Townsgate Road and the Vons at 2725 Agoura Road near the Westlake Boulevard interchange, a Ralphs at 3963 East Thousand Oaks Boulevard in the North Ranch Mall and a Trader Joe’s nearby at 3835 East Thousand Oaks Boulevard. The Promenade at Westlake at 140 Promenade Way in Thousand Oaks has the cinema and the larger restaurants, and The Oaks mall on Hillcrest Drive in Thousand Oaks is the department-store option, about fifteen minutes west off-peak.
The school run is the neighborhood’s advantage. White Oak Elementary is within about half a mile, close enough that many Trails families walk or bike, and Lindero Canyon Middle and Agoura High are both reached by Lindero Canyon Road and Agoura Road or Kanan Road into Agoura Hills, a drive of two to four miles in the same direction as the morning commute. Public transit is thin, as it is throughout the Conejo Valley; the practical option for a downtown Los Angeles commuter is LADOT’s Commuter Express 423 bus from the Thousand Oaks Transportation Center or the Kanan Road park-and-ride, and Metrolink’s Ventura County Line does not come through Westlake Village, the nearest stations being Moorpark and Simi Valley up Highway 23. Malibu is the weekend drive: Kanan Dume Road from Agoura Hills is the wider and more commonly used route over the mountains, and Decker Canyon Road, Highway 23 south of Potrero Road, is the steep and winding alternative; either is on the order of half an hour or more to Pacific Coast Highway outside of beach traffic.
Westlake Trails home prices and the market
Leasing in Westlake Trails
Westlake Trails is an owner-occupied neighborhood, and the lease market inside it is thin. In September 2026 none of the houses for rent in the 91361 zip code on the major portals was in the Trails, and the tract has little recorded lease history; homes here tend to be bought to live in and held for decades. When a Trails home does come up for lease, it is usually an estate whose owner is between plans, a house being held through a probate or a relocation, or a 1995 home whose owners moved up within the city and kept it.
For a sense of rents, the nearest evidence is the hillside neighborhoods across the lake and the big-lot tracts to the south. In September 2026 four- and five-bedroom homes of about 2,700 to 2,800 square feet in Foxmoor Hills were asking $6,800 to $7,450 a month (1902 Stonesgate Street, 2,683 square feet, at $7,450; 2344 Highgate Road and 1504 Folkestone Terrace, about 2,820 square feet, at $6,800 each), and Gary Jacobs leased 1267 Willsbrook Court in that tract, a renovated 2,465 square foot pool home, at $6,900 a month in August 2025. Westlake Trails homes are larger, 3,100 to 4,000 square feet for most, nearly all with pools, on lots twice the size; on that basis a four-bedroom Trails home in good condition would likely ask roughly $8,500 to $11,000 a month unfurnished, a rebuilt single story or a 1995 five-bedroom more, and a gated estate with a guest house well above that. These are estimates from neighboring tracts, not Trails closings, and a landlord should price from a current market check rather than from this page.
Landlords should confirm the association’s rules on leasing, which for an association of this type usually mean a minimum lease term and a requirement that tenants receive and follow the CC&Rs, and should check the City of Westlake Village’s current rules before offering a short-term rental; a Trails home is not a natural candidate for nightly rental. Tenants should understand what a half-acre hillside lot costs to keep: pool service, landscape maintenance for a large irrigated yard, and, on the lots that back to open space, the brush-clearance obligation that comes with the wildland edge. Who pays for which of those should be written into the lease.
What inspectors find in Westlake Trails homes
Because the neighborhood has two building eras, an inspection here depends on which house it is. The following are common in homes of each era; every house varies, and a licensed inspector must confirm the condition of any specific property.
In the 1969 to 1988 custom homes, the systems are the story. Homes from the first decade of the tract may have original galvanized steel supply lines, which corrode from the inside and reduce pressure, and cast-iron drain lines under the slab that reach the end of their life at about fifty years; many owners have repiped in copper or PEX, and a buyer should ask for the paperwork. Electrical panels from the early 1970s may be Zinsco or Federal Pacific, both of which insurers and inspectors flag for replacement, and a small number of late-1960s and early-1970s homes in the region were wired with aluminum branch circuits; the 2025 listing for 31608 Rustic Oak Drive advertised a new electrical panel, which shows sellers here know the issue. Original single-pane aluminum-frame windows and sliders survive in some houses, and the original shake roofs have almost all been replaced, usually with concrete tile, so the question is the age of the underlayment beneath the tile, not the tile itself. Heating and air conditioning systems, water heaters and pool equipment should be dated; a “newer HVAC” in a listing can mean anything from two years to fifteen. Chimneys and masonry fireplaces, of which several of these homes have three, should be checked for damage from the 1994 Northridge earthquake and for the condition of the flue. Because these were custom homes, expanded and altered by successive owners, the permit history matters more than in a production tract: guest houses, in-law suites, enclosed patios, converted garages and second-story additions should all be matched against the county’s building records.
In the 1990 to 1995 homes, the structure is younger and the list is shorter, but not empty. Thirty-year-old concrete tile roofs are usually sound, but the underlayment may be near its limit and flashings at the many roof-to-wall junctions of a two-story plan deserve a look. Original dual-pane windows from the early 1990s can have failed seals. Furnaces, condensers and water heaters from the original build will have been replaced at least once; what matters is when. Some Southern California tracts of the late 1980s and early 1990s were plumbed with polybutylene supply lines, which have a poor record, and an inspector should identify the piping material rather than assume copper. Stucco cracking, slab settlement and drainage around the pads should be checked on the cut-and-fill lots.
In both eras, the hillside is the shared item. Retaining walls, slope drainage, area drains and downspout discharge, the condition of long driveways, and any signs of soil movement at the top or toe of a slope should be examined, and on the lots that back to open space the inspector should note vent screens, eaves and roof materials against current wildland-urban-interface standards, because insurance carriers now ask about them. Pools, of which nearly every Trails home has one, need their own inspection for shell, plaster, equipment and, on the older homes, the condition of the gas line and bonding.
Prices and the market
The figures in this section were current when this guide was last reviewed. The sale record in the facts above and the listings below are drawn live from the MLS each time the page loads.
Westlake Trails trades in a narrow band for a neighborhood with this much variety in its houses. In the two years through September 2026, seven homes in the tract sold through the MLS, at prices from $1,915,000 to $4,075,000 and a median of $2,250,000. Across the fuller 2024 to 2026 record, the floor is set by original-condition custom homes: 31776 Foxfield Drive, a 1971 single-story pool home of 3,382 square feet on 0.41 acres, marketed as a “diamond in the rough,” sold in April 2025 for $1,990,000, about $590 a square foot; 31536 Foxfield Drive, a 1976 two-story of 3,208 square feet on 0.55 acres with a renovated kitchen, sold in July 2025 for $2,015,000; and 31608 Rustic Oak Drive, a 1973 two-story of 3,817 square feet on 0.53 acres, sold in May 2025 for $2,050,000 after a price reduction, about $540 a square foot, the lowest per-foot figure in the tract.
The middle of the market, $2,200,000 to $2,550,000, holds both eras. Among the 1995 homes, 31775 Oak Ranch Court, 3,291 square feet with five bedrooms, a four-car garage and a generator on 0.3 acres, sold in March 2026 for $2,200,000; its near-twin at 31756 Oak Ranch Court, the same 3,291 square feet with a lap pool at the end of the cul-de-sac, had sold in May 2024 for $2,525,000; and 31753 Blue Meadow Lane, 3,977 square feet with a pool, sold in June 2024 for $2,425,000. Among the custom homes, 4219 Hunt Club Lane, a 1977 single story of 3,109 square feet remodeled in 2021 with a saltwater pool on a 19,000 square foot lot, sold in February 2025 for $2,230,000; 31592 Foxfield Drive, the 1977 single-story Tudor of 3,422 square feet with a grotto pool and paid solar, sold in December 2025 for $2,250,000; and 31588 Rustic Oak Drive, a 1974 two-story of 3,876 square feet with a wine cellar and sauna on half an acre, sold in July 2024 for $2,305,000.
The top of the market belongs to views, land and full rebuilds. 31574 Foxfield Drive, a 1977 home of 3,949 square feet on 0.64 acres with “breathtaking panoramic views,” a pool, spa and wine cellar, sold in March 2024 for $2,995,000. 31652 Blue Meadow Lane, a 1972 single story of 3,177 square feet that was “masterfully rebuilt and reimagined inside and out,” sold in September 2025 for $2,935,000, about $925 a square foot and the clearest evidence of what a complete renovation is worth here. 31640 Saddletree Drive, the 1978 gated estate of 6,540 square feet with a 1,200 square foot guest house on 0.91 acres, sold in January 2026 for $3,065,000, which at roughly $395 a square foot was the tract’s biggest house and its lowest per-foot price at the same time. And 31515 Germaine Lane, an updated single-story hacienda of 3,616 square feet behind a gated courtyard, closed in September 2026 for $3,680,000, a little over $1,000 a square foot and the neighborhood’s recorded high.
Put together, the neighborhood’s 2024 to 2026 price per square foot runs from about $540 for a large original-condition two-story to just over $1,000 for a rebuilt single story, with most sales between $600 and $770. Two patterns are worth noting. Single-story custom homes on the older streets earn a premium over two-story homes of the same size, because one-level living on half an acre is exactly what a segment of this market is looking for and there is no other place in the city that offers it at this scale. And the 1995 production homes trade at a discount to the best custom homes on a per-foot basis but at a premium to original-condition ones, which is what one would expect of homes that are newer, larger and more predictable but sit on somewhat smaller lots. Turnover is low: about three or four MLS sales a year in a neighborhood of 176, and in early September 2026 no Westlake Trails home was listed for sale.
Figures are drawn from public records and MLS closings and are rounded. They are a snapshot, not a valuation; contact Gary for a current read on any specific property.
Remodels that pay here
The sales record answers this question directly. In September 2025 a 1972 single story of 3,177 square feet on Blue Meadow Lane that had been rebuilt inside and out, with a new center-island kitchen open to the family room, new doors and windows, new floors and a remodeled pool, sold for $2,935,000, about $925 a square foot. Five months earlier a 1971 single story of 3,382 square feet a few streets away on Foxfield Drive, in original condition, sold for $1,990,000, about $590 a square foot. The two houses are the same era, the same story count and within 200 square feet of each other on similar lots, and the difference between them, roughly $335 a square foot, is the value of a complete renovation in this neighborhood. The September 2026 sale of an updated single-story hacienda on Germaine Lane at $3,680,000, a little over $1,000 a square foot, says the same thing at the top of the market.
What gets done, in order of return, is the following. First, opening the older custom plans, which were drawn with a separate formal living room, formal dining room, kitchen and family room, into a kitchen and great room across the back of the house facing the yard; the 1970s Trails homes have the depth and the ceiling height to do this well, and several listings describe beamed and vaulted ceilings that a renovation can show off. Second, rebuilding the primary suite; the custom homes often have generous primary bedrooms with 1970s baths, and the 1995 plans have a retreat or sitting area that can absorb a bigger closet and bath. Third, replacing windows and doors with steel or aluminum-clad units that open the house to the lot, since the view and the yard are what buyers here are paying for. Fourth, the pool and the yard: an older pool re-plastered and re-equipped, a covered outdoor kitchen, and landscaping that takes advantage of the mature trees. The single-story custom homes are the best candidates for all of this because they are the scarce product; a fully rebuilt one-level home on a half-acre lot has no direct competition anywhere in the city.
The lots also make Westlake Trails one of the better neighborhoods in Westlake Village for an accessory dwelling unit. The City of Westlake Village approves ADUs by right through its zoning clearance process, with standards in Municipal Code section 9.14.070 and building permits issued by Los Angeles County, and a half-acre lot has room for a detached unit without crowding the pool. The neighborhood already has examples: the Saddletree Drive estate sold in January 2026 with a 1,200 square foot guest house with a full kitchen, the Blue Meadow Lane home sold in October 2023 with an in-law suite with a private entrance, and the listing for the 1995 home at 31739 Blue Meadow Lane, on a 22,000 square foot lot, pitched it as having “a large lot for a possible ADU.” State law limits what an association can prohibit, but the Westlake Trails Association’s architectural review still applies to the design, placement and materials of anything visible from the street or the hills, and the city’s hillside and fire-zone rules apply to the site, so the sequence is: read the CC&Rs, talk to the city planning department, then design. Second-story additions on the single-story custom homes are possible but rarely worth it, because the one-level plan is the premium; a better use of the same money is usually a detached guest house or studio.
Buying and selling in Westlake Trails
The case for Westlake Trails
The first reason people choose Westlake Trails is the land. Nowhere else inside the city limits of Westlake Village offers a neighborhood of half-acre lots with an association this small and a commute this short; the big late-1980s tracts to the south have lots a third the size at similar prices, and the custom neighborhoods with comparable acreage are in Hidden Valley and the Ventura County ranches, much farther from the freeway.
The second is one-level living at scale. The 1970s custom phase produced a generation of single-story ranch homes of 3,100 to 4,000 square feet, with bedrooms in one wing and living areas in the other, on lots that let all of it sit on the ground; buyers who need one level, whether for a parent, a knee or a preference, find that combination almost nowhere else in the Conejo Valley at this size, and the sales record shows they pay for it.
The third is the choice of eras. A family that wants a newer, more predictable two-story five-bedroom with a library and a bonus room can buy a 1995 home on Oak Ranch Court or Blue Meadow Lane; a buyer who wants character, a Tudor, a hacienda, a mid-century ranch with beamed ceilings, can find it on Foxfield Drive or Hunt Club Lane; and both are in the same association at the same dues. Few neighborhoods let a buyer choose the decade.
The fourth is White Oak Elementary within walking distance, and the Las Virgenes district behind it, in a hillside neighborhood that otherwise feels remote. The fifth is the open space: trails out the back of the neighborhood, the mountains as the view, and no through traffic on any street. And the sixth is the dues, about $75 a month, for a neighborhood whose lot sizes and privacy compare with gated communities charging several hundred.
How Westlake Trails compares with its neighbors
The closest comparison is Three Springs, the roughly 480-home tract of 1988 to 1990 two-story homes in the hills off Triunfo Canyon Road to the south, in the same school district. Three Springs homes are the same size as the 1990s Trails homes, about 2,800 to 4,300 square feet with a median near 3,500, and they sold in 2024 to 2026 from about $1,500,000 to $2,900,000 with a median around $2,150,000, against the Trails’ $1,990,000 to $3,680,000 and $2,425,000 median. The difference is the lot: a Three Springs median of about 14,000 square feet against the Trails’ 21,500, and no single-story product to speak of in Three Springs beyond a few plans. Three Springs dues are about $270 a year against the Trails’ $900, and Three Springs has its own park inside the tract. A buyer who wants the biggest late-1980s two-story for the money chooses Three Springs; a buyer who wants land or one level chooses the Trails.
Southshore Hills, on the Ventura County side across the lake, is the other single-story hillside neighborhood in the city, 1970 to 1976 ranch homes of about 2,040 to 2,820 square feet on lots with a median of roughly 14,800 square feet, and it sold in 2024 to 2026 from about $1,400,000 to $1,850,000 for typical homes. It is the cheaper way into a one-level hillside house with a view, at about two-thirds the size and two-thirds the lot of a Trails ranch, with a small association of $50 to $60 a month, and it is in Conejo Valley Unified rather than Las Virgenes, which decides the question for many families.
First Neighborhood is the 1966 to 1968 tract of about 664 homes on the flat ground between the Trails and the lake, and it shares White Oak Elementary and the Las Virgenes schools. Its homes are 1,700 to 2,700 square feet on 7,500 square foot lots with a community pool and greenbelts, and it is the tract Trails buyers most often move up from; the jump from a First Neighborhood four-bedroom to a Trails single story roughly doubles the house and triples the lot. Lakeshore, the 1967 to 1969 lakeside townhomes with docks, beaches and three pools at about $275 to $310 a month in dues, is the opposite proposition entirely, lake access and amenities on a 3,000 square foot lot, and a useful reminder of what the Trails does not offer. To the immediate south, the custom homes of Southridge Trails on Ridgeford Drive and Canterhill Place, built 1978 to 1996 on similar half-acre lots with no association, sold in 2024 to 2026 at a median near $3,100,000 by county data, which suggests the Trails’ roughly $900-a-year association is not what is holding its prices back. The city-wide picture is on the Westlake Village guide.
Gary’s track record in Westlake Trails
Gary Jacobs has not represented a sale inside Westlake Trails, and this guide says so plainly. His work has been in the neighborhoods that Trails buyers and sellers are compared against and move between. In Three Springs, the tract immediately to the south in the same school district, he sold 2683 Grandoaks Drive, a 1990 home of 3,516 square feet on a large view lot, in October 2022 for $2,460,000, and 32461 Timberridge Court, a 1987 home of 3,107 square feet, in October 2017 for $1,025,000, and he has handled leases on Ranchgrove Drive and elsewhere in that tract. In Lakeshore he sold 32108 Beachview Lane in February 2018, and he has sold and leased on Westlake Island, in Village Homes and in Foxmoor Hills, where he leased 1267 Willsbrook Court, a renovated pool home, at $6,800 a month in June 2024 and $6,900 a month in August 2025.
For Westlake Trails specifically, Gary keeps the five 1990s plan sheets and the custom-lot drawings on file, the county parcel data that separates the 1969 to 1988 lots of tract 26500 from the 1990 to 1995 lots of tract 45020, and the sales record for every street from Foxfield Drive to Oak Ranch Court, sorted by era, story count and condition, which is how a Trails home has to be valued. He offers the comparable sales from the Trails, Three Springs and Southshore Hills to any owner or buyer who asks.
What to weigh before you buy
The custom homes are custom, which cuts both ways. There is no plan to look up, no neighbor’s house that shows what a given room was meant to be, and fifty years of individual owners have altered many of these homes without a common standard; a buyer inherits the previous owners’ decisions, good and bad, and the permit history of an addition or a guest house is a real question rather than a formality. A 1970s Trails home in original condition needs the full list, plumbing, electrical, windows, roof underlayment, mechanical, kitchen and baths, and the sales record prices that gap at roughly $300 or more a square foot.
The lots are hillside lots. Half an acre on a slope means retaining walls, drainage and driveways to maintain, a usable flat area that can be much smaller than the recorded lot size, and, on the parcels that back to open space, brush clearance and the insurance questions that come with the wildland edge. Insurance availability and cost in the fire-zone parts of Westlake Village have changed in recent years, and a buyer should get a quote during the contingency period rather than assume coverage.
The association is small and its rules are real. About $75 a month buys common-area landscaping and architectural review, not amenities, and the review applies to paint, roofs, fences, additions and guest houses; a buyer planning to change the exterior should read the guidelines first. The neighborhood is not gated, and the streets, while private in feel, are public.
The house sizes and lot sizes make for large carrying costs beyond the mortgage: a pool, a big irrigated yard, an older house’s utilities, and property taxes reset at a $2 million to $3.5 million purchase price. And turnover is low, about three or four MLS sales a year, so a buyer with a specific requirement, a single story with a view, a 1995 five-bedroom on a cul-de-sac, may wait a season or two for it; the flip side is that a seller with the right house often has the market to themselves.
Who ends up buying here
The buyers who land in Westlake Trails fall into a few recognizable groups. The largest is the move-up family within the Conejo Valley, often coming from a 1960s or 1970s lake tract or a Three Springs two-story, who has outgrown a 7,000 square foot lot and wants a yard, a pool, a guest house and a room for everything, and who values the walk to White Oak Elementary and the Las Virgenes schools; the 1995 five-bedrooms on Oak Ranch Court and Blue Meadow Lane are built for them. The second is the one-level buyer, frequently a couple in their fifties or sixties consolidating from a larger two-story or relocating from the Valley or the Westside, for whom a 3,100 to 4,000 square foot single story on half an acre is the whole point; they are the reason rebuilt single stories here sell at $900 to $1,000 a square foot.
The third is the renovator, a buyer who sees the spread between an original-condition Trails home at about $590 a square foot and a rebuilt one at $925 and is willing to do the work; the neighborhood’s lots and its scarcity of finished single-story product make this a rational bet, and the 2025 sales on Foxfield Drive and Rustic Oak Drive at about $540 to $590 a square foot were priced for that buyer. The fourth is the privacy buyer, often in entertainment or a professional practice, who wants a gated estate with a guest house, a wine cellar and a view without moving to Hidden Valley or Lake Sherwood; the Saddletree Drive compound that sold in January 2026 is that house. What all of them share is a preference for land and quiet over lake access and amenities, which is the choice Westlake Trails puts to every buyer.
Buying or selling here: practical notes
Buyers: Decide first which era you are buying, because the two are different products at similar prices. For a 1969 to 1988 custom home, budget the inspection as a full systems review, ask for the repipe, panel, roof and HVAC paperwork, pull the county permit history on any addition or guest house, and walk the slope with the inspector; for a 1990 to 1995 home, focus on the roof underlayment, the piping material, the windows and the pad drainage. Confirm the association’s current dues, management contact and architectural guidelines from the escrow package rather than the listing, since the MLS fields vary, and read the CC&Rs on leasing, fences and guest houses before planning changes. Get an insurance quote during the contingency period on any lot that backs to open space. Verify the school assignment with Las Virgenes Unified. And be patient: with four or five sales a year, the right single story or the right cul-de-sac may take a season to appear, and Gary tracks the tract for what is coming before it is listed.
Sellers: The sales record rewards preparation here more than in most neighborhoods, because the spread between original and renovated is so wide, roughly $590 to $925 a square foot for the same kind of house. That does not mean every seller should renovate; a fixer priced honestly, as 31776 Foxfield Drive was in 2025, sells quickly to the renovator segment, while a half-done update can fall between the two markets. What every seller should do is document: the repipe, the panel, the roof, the solar, the permits on the guest house and the pool equipment, all assembled before listing, because the buyers here are careful and their inspectors are thorough. Photograph the lot and the view as seriously as the kitchen, since the land is what the buyer is paying for, and identify the plan for a 1995 home so buyers can compare it with its twins. Gary provides a plan identification, a condition-adjusted comparable set by era and a pre-listing checklist for any Westlake Trails home.
Questions buyers ask about Westlake Trails
How much does a house in Westlake Trails in Westlake Village cost in 2026?
In the two years through September 2026, seven homes in Westlake Trails sold through the MLS, at prices from $1,915,000 to $4,075,000 and a median of $2,250,000. Original-condition 1970s homes of 3,200 to 3,800 square feet sold at $1,990,000 to $2,050,000 in 2025, the 1995 five-bedroom homes on Oak Ranch Court and Blue Meadow Lane at $2,200,000 to $2,525,000, remodeled single-story homes and view lots at $2,935,000 to $2,995,000, and an updated single-story hacienda on Germaine Lane set the record at $3,680,000 in September 2026. In price per square foot the range is roughly $540 to a little over $1,000, with most sales between $600 and $770.
What are the HOA dues in Westlake Trails and what do they cover?
The Westlake Trails Association charged about $882 a year on 2023 to mid-2025 closings, $906 a year on late-2025 and early-2026 closings and $880 a year on the September 2026 closing, roughly $73 to $76 a month. The dues cover common-area landscaping, the neighborhood’s trail easements and architectural review; there is no gate, pool or clubhouse. The 1970s custom homes and the 1995 production homes report the same association and the same dues, so the two phases appear to share one association. Recent listings name Dynamic Management Services as the management company, which buyers should confirm through the escrow documents.
Which schools do homes on Foxfield Drive in Westlake Village go to?
Foxfield Drive and the rest of Westlake Trails are on the Los Angeles County side of Westlake Village, so they are in the Las Virgenes Unified School District. Recent listings on Foxfield Drive, Saddletree Drive, Hunt Club Lane, Rustic Oak Drive, Blue Meadow Lane and Oak Ranch Court all report White Oak Elementary, about a third to a half mile away, Lindero Canyon Middle School about two miles away and Agoura High School about three and a half to four miles away in Agoura Hills. Attendance boundaries can change, so families should confirm the current assignment with the district’s locator or its office at 4111 Las Virgenes Road, Calabasas.
When were the homes in Westlake Trails built, and who built them?
Westlake Trails was built in two phases. The first, 143 lots on county tract 26500, was sold as custom lots and built individually between 1969 and 1988, so no two of those homes share a plan; the second, 33 lots on county tract 45020, was a production series of five plans completed between 1990 and 1995, most in 1995. The builder of the 1990s phase is not settled: the original plan sheets carry a J. M. Peters Company disclaimer, while a 2026 listing for a 1995 Oak Ranch Court home called it Warmington-built. Gary Jacobs can pull the recorded documents for any specific lot.
Are there single-story homes in Westlake Trails?
Yes, and they are the neighborhood’s signature. The 1969 to 1988 custom phase produced many single-story ranch homes of about 2,900 to 4,000 square feet on half-acre lots, with the bedrooms in one wing and the living areas in the other; recent examples include 4219 Hunt Club Lane (3,109 square feet, sold February 2025 for $2,230,000), 31592 Foxfield Drive (3,422 square feet, sold December 2025 for $2,250,000) and a rebuilt 3,177 square foot single story at 31652 Blue Meadow Lane that sold in September 2025 for $2,935,000. Among the 1990s plans on file, only Plan 1, at 3,380 square feet, is a single story. Single-level homes here sell at a premium to two-story homes of the same size.
Is Westlake Trails a gated community, and does it have lake access?
No on both counts. Westlake Trails is not gated; its streets are public and the association maintains landscaping and architectural standards rather than a gate, although a few individual estates, such as the Saddletree Drive compound that sold in January 2026, are fenced and gated on their own lots. The neighborhood is in the hills south of Agoura Road, not on the lake, and it is not a district of the Westlake Lake Management Association, so a Trails home comes with no dock or lake privileges. What it has instead is the open space behind it, with hiking and equestrian trails, and The Landing on the lake a few minutes down Lindero Canyon Road.
How does Westlake Trails compare to Three Springs in Westlake Village?
They are neighbors in the same school district with similar-sized houses and different lots. Three Springs is a 1988 to 1990 tract of about 480 two-story homes of 2,800 to 4,300 square feet on lots with a median near 14,000 square feet, with dues of about $270 a year and its own park; its 2024 to 2026 sales ran from about $1,500,000 to $2,900,000 with a median around $2,150,000. Westlake Trails is 176 homes on half-acre lots, a mix of 1970s custom homes, many single-story, and 1995 production two-stories, with dues of about $900 a year; its 2024 to 2026 sales ran from $1,990,000 to $3,680,000 with a median of about $2,425,000. Buyers who want the most late-1980s house for the money choose Three Springs; buyers who want land or one level choose the Trails.
What does a house in Westlake Trails rent for?
Very few do. No Westlake Trails home was listed for lease on the major portals in September 2026 and the tract has little lease history, because most homes are owner-occupied for decades. The nearest evidence is Foxmoor Hills across the lake, where four- and five-bedroom homes of about 2,700 to 2,800 square feet were asking $6,800 to $7,450 a month in September 2026 and where Gary Jacobs leased a renovated 2,465 square foot pool home at $6,900 a month in 2025. Trails homes are larger, mostly 3,100 to 4,000 square feet with pools on half-acre lots, so a four-bedroom in good condition would likely ask roughly $8,500 to $11,000 a month unfurnished and an estate with a guest house considerably more; these are estimates from neighboring tracts, not Trails closings.
Nearby Westlake Village neighborhoods
Thinking about Westlake Trails? Gary Jacobs has the original floor plans, the sales history for every street, and a current read on what is coming to market before it is public.
Talk with Gary Jacobs → | Back to the Westlake Village guide