
Westlake Village Neighborhood Guide
Westlake Hills
1970–1978 · about 635 homes around Russell Park and Westlake Hills Elementary, north of the 101
3251 W Sierra Drive, sold by Gary Jacobs
Westlake Hills is a neighborhood of about 635 single-family homes north of the 101, built from 1970 to 1978 around its own elementary school and park. The streets are named for American mountain ranges and rivers, and most of them are cul-de-sacs off Sierra Drive, which loops around Westlake Hills Elementary and Russell Park. It is on the Ventura County side, in the City of Thousand Oaks, with Westlake Village 91362 addresses. The association costs about $40 a year.
Highlighted area is the approximate footprint of the Westlake Hills tract, drawn from the parcels in county records. Labels mark the other Westlake Village neighborhoods; click one to open its guide.
Not gatedWestlake Hills is not a gated community.
Homes for sale and recently sold in Westlake Hills
These listings are drawn to the outline of the Westlake Hills tract shown on the map above, so they cover Westlake Hills and nothing from the tracts next door. They come from the CSMAR multiple listing service and update as agents post them. A section can legitimately come back empty: in a tract this size, weeks can pass with nothing for sale.
For sale in Westlake Hills now
Every active listing inside the tract.
Loading…
In escrow in Westlake Hills
Under contract but not yet closed, which is the earliest read on where prices are heading.
Loading…
Sold in Westlake Hills, last two years
Closed sales with price, size and year built.
Loading…
The homes
How the neighborhood is laid out
Westlake Hills was planned the way the Westlake Village master plan intended every neighborhood to work: homes around a school and a park. Sierra Drive loops around Westlake Hills Elementary and Russell Park, and short courts branch off it on both sides. Every street is named for a mountain range or a river: Appalachian, Great Smokey, Panamint, Wasatch, Adirondack, Black Hills, Cumberland, Allegheny, Blue Ridge, Sawtooth, Medicine Bow, and the Salmon River, Bear River, Fall River and Wind River circles. The courts carry East and West or North and South prefixes depending on which side of the loop they are on.
The first homes, in 1970, went up on Panamint, Appalachian, Great Smokey and Wasatch courts. Adirondack, Black Hills, Cumberland and the River circles followed through 1973. The last stage, in 1977 and 1978, added Allegheny, Blue Ridge, Sawtooth and Medicine Bow courts with larger plans.
The floor plans
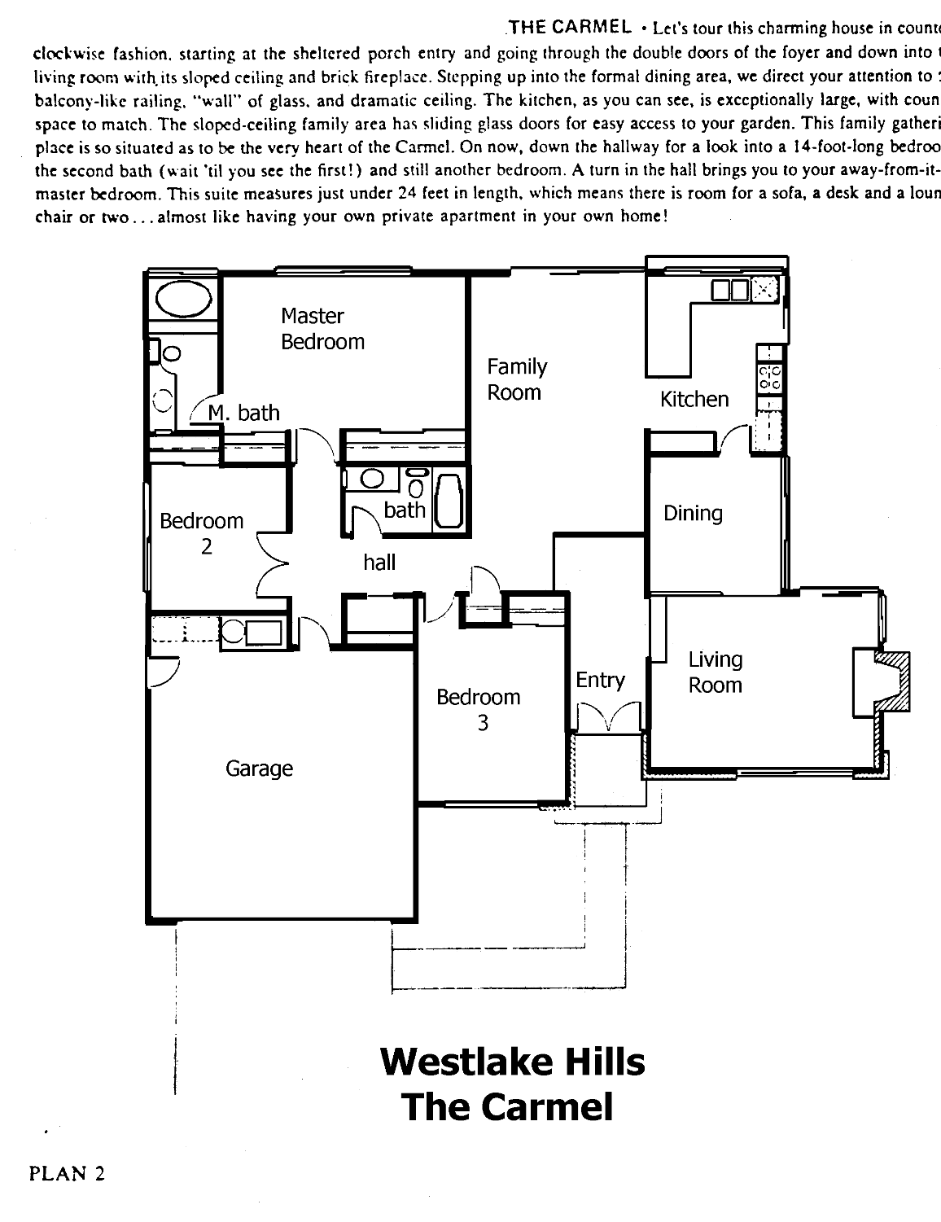
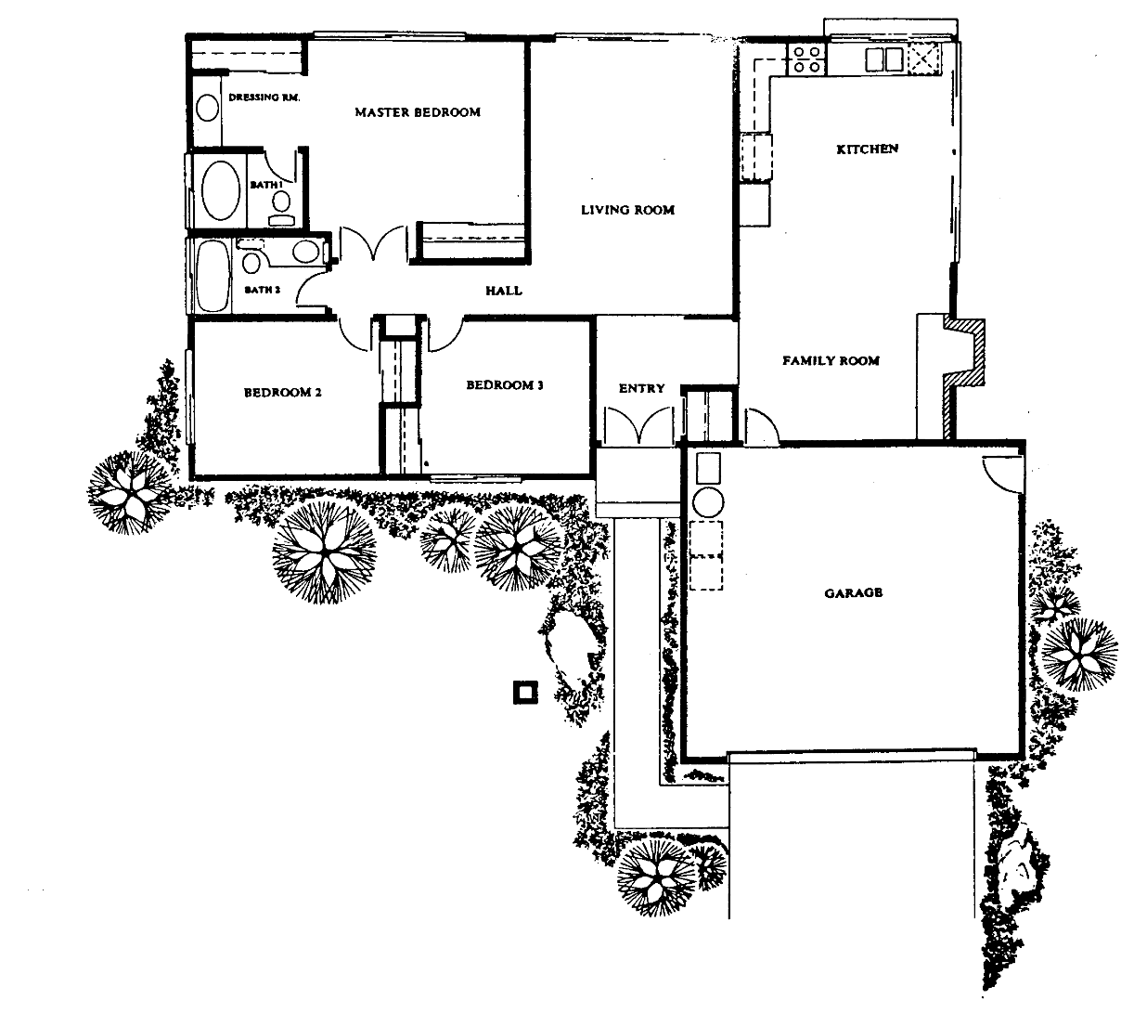
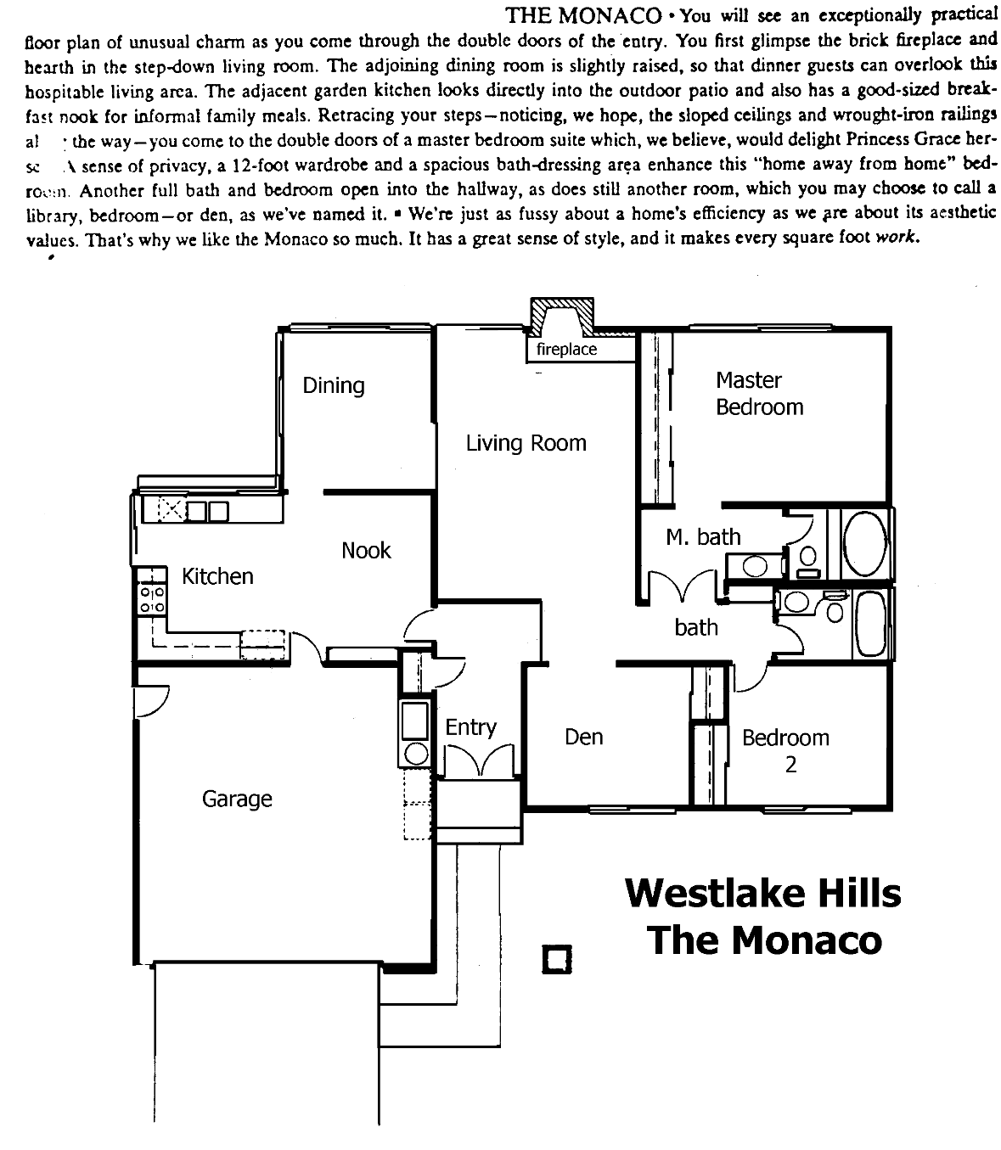
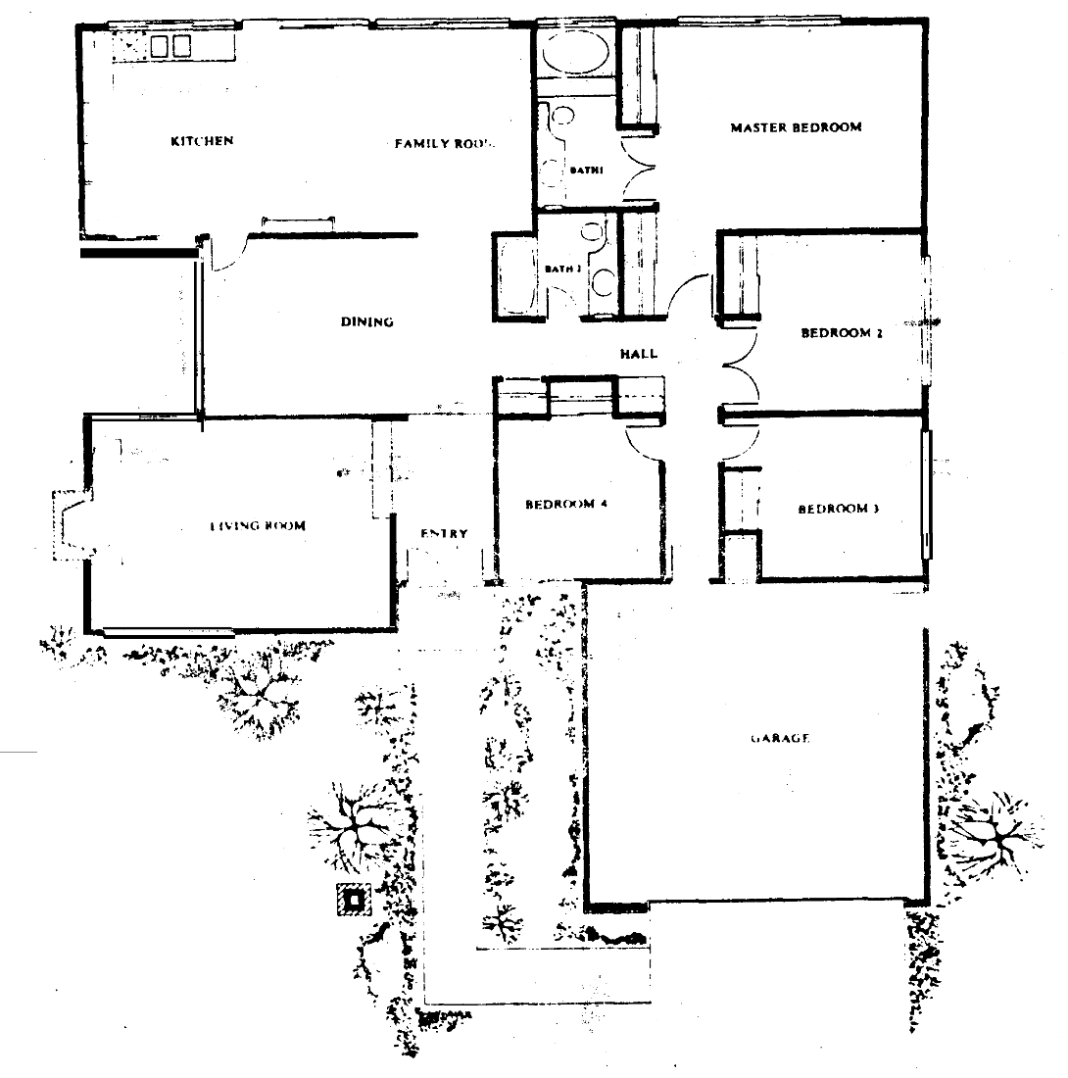
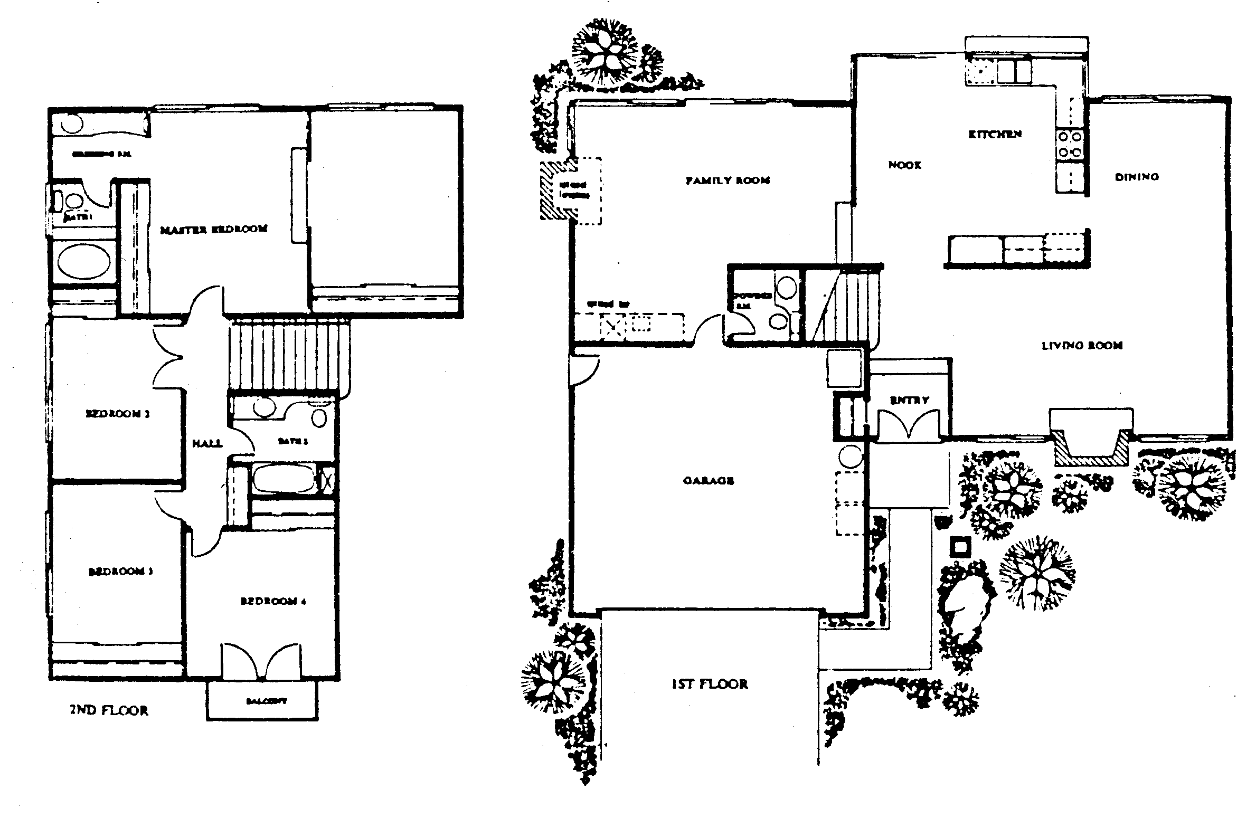
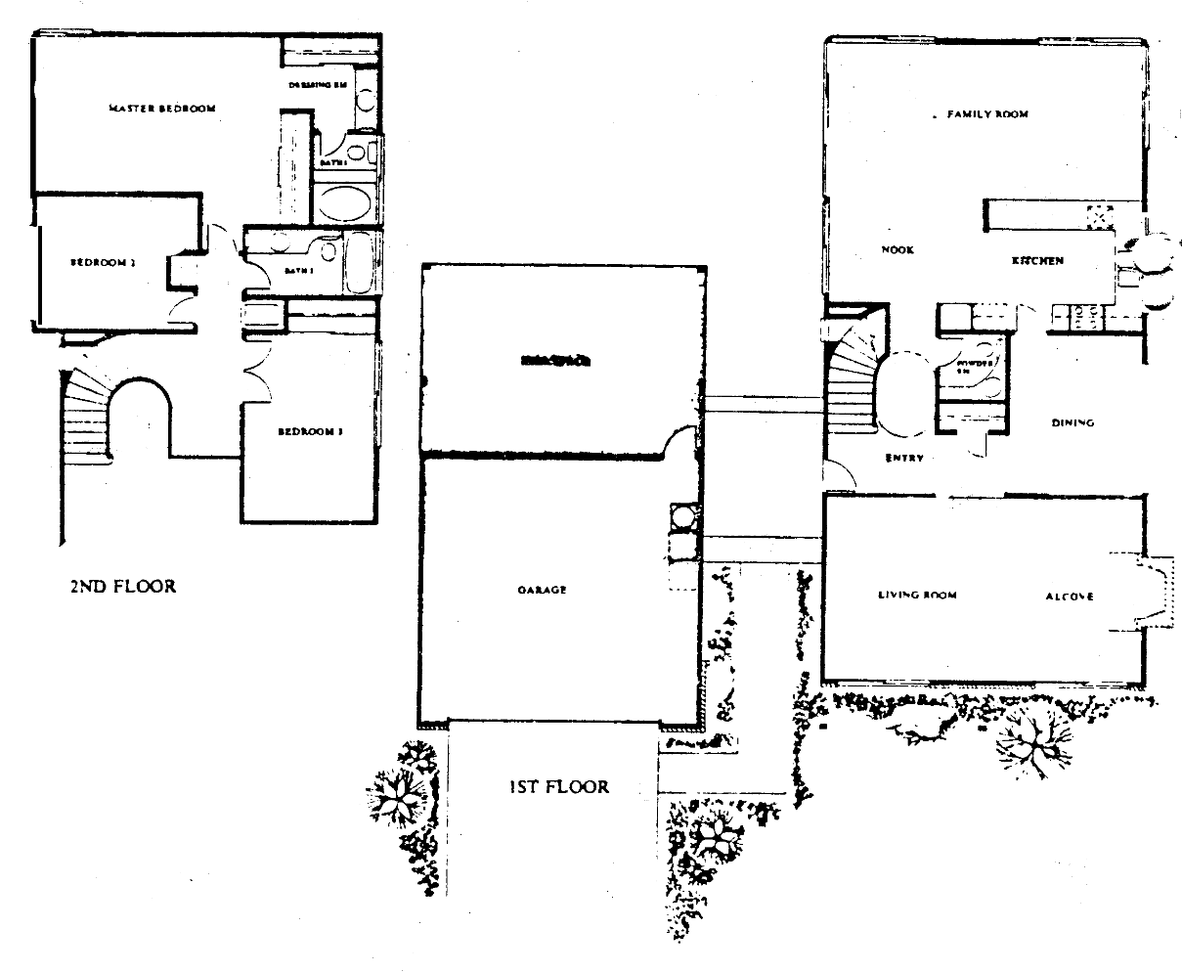
Six original plans are on file, all with Italian and Riviera names: the Carmel, Genoa, Monaco, Montego, Palermo and Portofino. They share a vaulted living room near the entry and a kitchen open to a family room across the back, with bedrooms either in a single-story wing or upstairs.
The most common sizes in recent sales are 1,462 and 1,699 square feet—single-story, three-bedroom, two-bath plans—and 2,251 and 2,637 square feet, two-story plans with four or five bedrooms. Many homes have been expanded, so measure a specific house rather than going by its plan.
Drawings on file for the tract. Other plans, elevations and options may have been offered.
Streets and lots
Lots are level and fairly uniform, about 6,500 to 8,700 square feet. The courts have no through traffic. Homes on the south edge nearest the 101 hear the freeway; the interior courts are much quieter.
Owning here
The association
The Westlake Hills Property Owners Association is run by volunteers, and dues are about $40 a year. It reviews visible exterior changes through an architectural committee, publishes a newsletter and has helped pay for improvements at Russell Park. There is no pool, clubhouse or gate.
The school and the park
Westlake Hills Elementary, a Conejo Valley Unified school on Medicine Bow Court, is inside the neighborhood, and most homes are a few blocks from it. Older students go to Colina Middle School and Westlake High School. Confirm the assignment for a specific address with the district.
Russell Park, next to the school, is a Conejo Recreation and Park District park with a playground, a ball field backstop, picnic tables and a half-mile walking path.
Getting around
The 101 is minutes away at Westlake Boulevard or Lindero Canyon Road. Thousand Oaks Boulevard leads west to the shops and offices of Thousand Oaks, and the lake and The Landing are a short drive south across the freeway.
What to check in a 1970s home
Check for a Zinsco or Federal Pacific panel and, in some early-1970s homes, aluminum branch wiring. Homes that have not been repiped may still have galvanized supply lines. A sewer camera inspection is worth doing. Compare the permit history with the City of Thousand Oaks against any additions.
Prices
Recent sales
24 homes sold between December 2024 and August 2026, from $1,150,000 to $1,599,000, with a median of $1,388,000. Single-story homes are the most sought after: the 1,462-square-foot plan sold between $1,379,000 and $1,550,000, and the top sale, $1,599,000 in December 2024, was a remodeled 1,414-square-foot single-story on Great Smokey Court. Larger two-story homes of 2,250 to 2,640 square feet sold between $1,150,000 and $1,455,000, depending on condition.
How it compares
Village Homes and Foxmoor, south of the freeway, are the other school-and-greenbelt tracts on the Ventura County side. Village Homes has a pool, tennis and a long greenbelt for about $270 a quarter, with a median of $1,402,500 over a similar period. Foxmoor has Westlake Elementary inside the tract and a median of $1,550,000. Westlake Hills has the lowest dues of the three and a school and park in the middle of the loop.
Nearby Westlake Village neighborhoods