Shadow Ridge

Oak Park Neighborhood Guide

Shadow Ridge

1990 · 577 homes on five oak-named streets — the way into Oak Park and its schools

Listing photo: Sawyer Rost, Douglas Elliman of California, Inc. · CSMAR MLS

Shadow Ridge is a 1990 community of 577 homes on Oak Bend Lane, Oak Run Trail, Sutton Crest Trail, Indian Oak Lane and Oak Bank Trail, on the western edge of Oak Park. It is the largest single community in Oak Park and it is the way in: a one-bedroom here has sold from $325,000 and a two-bedroom from $400,000, in a district where the median detached house trades well over a million. What that buys is not a compromise. Shadow Ridge owners get Red Oak Elementary, Medea Creek Middle and Oak Park High School, and an association that keeps a clubhouse with a banquet room and a card room, a fitness centre and sauna, tennis, paddle tennis, pickleball, racquetball, a sport court, basketball, a playground, picnic and barbecue areas, greenbelt, and access to the hiking and biking trails that run out of Oak Park into the Simi Hills. Five plans were built, and the single most useful thing to know about them is that two are on one level and three are not. This guide covers how it was built, all five plans with the builder’s drawings, the five streets, the association and what it costs, the schools and the District of Choice programme that makes them unusual, and the whole price record plan by plan.

Highlighted area is the footprint of Shadow Ridge, drawn from the parcels in Ventura County records. Labels mark the other Oak Park neighborhoods; click one to open its guide.

Not gatedShadow Ridge is not a gated community. Oak Park has no gated communities.

The nearest gated communities: Meadow OaksKensington ParkBraemar TownhomesTown & Country CondosMalibu View EstatesMedea Valley Estates

Agoura Hills gated communities →   Westlake Village gated communities →

Where is Shadow Ridge in Oak Park?On the western side of Oak Park off Kanan Road, on Oak Bend Lane, Oak Run Trail, Sutton Crest Trail, Indian Oak Lane and Oak Bank Trail. It’s in unincorporated Ventura County, ZIP 91377.
When was Shadow Ridge built?In 1990. (The “833” in the MLS name is a Realtor tract code, not a recorded tract number.)
Who built Shadow Ridge?The builder isn’t on record.
How many homes are in Shadow Ridge?577, the largest single community in Oak Park. Nearby Foxwood Drive addresses sit right alongside the tract, so confirm the association for any Foxwood unit.
How big are Shadow Ridge condos?Five plans in three sizes: a 780 sq ft one-bedroom on one level, a 1,104 sq ft two-bedroom on one level, and 1,238–1,244 sq ft two-bedrooms on two or three levels with a garage below. Every multi-level plan has two primary suites.
Do Shadow Ridge homes come with a lot?No. These are attached homes; you buy the unit, not the land under it.
What are the HOA dues in Shadow Ridge?Up to $595 a month in 2026 sales ($570 to $595, depending on the unit), up from $475 a month in 2020–2023. The amenity list is long for the price: clubhouse with banquet, card and meeting rooms, gym and sauna, racquetball, tennis, paddle tennis, pickleball, basketball, playground, picnic and barbecue areas, greenbelt park, hiking and biking trails, guest parking, controlled access, security and on-site management.
What schools serve Shadow Ridge?Red Oak Elementary, Medea Creek Middle School and Oak Park High School in Oak Park Unified. All five streets are on Red Oak’s street list, and Oak Park has only one middle and one high school. Confirm for a specific address.
What are Shadow Ridge condos selling for?25 homes sold in the last two years (November 2024 to July 2026), from $343,500 to $620,000. The typical (median) sale was $490,000, about $489 per square foot. The most recent, on Oak Bend Lane, closed at $375,000 in July 2026.

Homes for sale and recently sold in Shadow Ridge

These lists are drawn to the outline of the Shadow Ridge tract on the map above, so they hold Shadow Ridge homes and nothing from the tracts next door. They come from the CSMAR multiple listing service and update as agents post them.

For sale in Shadow Ridge right now

Active listings inside the tract.

Loading…

In escrow in Shadow Ridge

Under contract but not yet closed — the closest read on what buyers are paying today.

Loading…

Sold in Shadow Ridge in the last two years

Closed sales inside the tract, newest first.

Loading…

Where Shadow Ridge is

How Shadow Ridge came to be

Oak Park was not built the way the rest of the Conejo Valley was. The land was a 2,600-acre cattle ranch owned through the mid-twentieth century by the radio comedians Jim and Marian Jordan, who performed as Fibber McGee and Molly; the open space above the community is still called Wistful Vista, after the fictional address on their programme. In the early 1960s the Jordans sold to the Metropolitan Development Corporation, owned by the brothers Louis and Mark Boyar, who had previously built Lakewood. Construction began in 1967 on the streets around Kanan Road.

What happened next is the reason Shadow Ridge exists in the form it does. The developer applied to expand in 1972 and was refused. A court settlement in 1974 obliged the company to donate more than 1,843 acres for public use. The Board of Supervisors created the Oak Park Municipal Advisory Council in 1975, and it persuaded the county to cut the plan from a projected population of about 26,000 to roughly 15,000. Everything built in Oak Park after that point was built inside a smaller envelope with a great deal of dedicated open space around it — which is why a community of 577 homes has hiking and biking trails written into its amenity list, and why the aerial photographs in Shadow Ridge listings show green on three sides.

Shadow Ridge itself went up in 1990, in the middle stretch of Oak Park’s build-out, between the detached tracts of the mid-1980s and the larger houses of the late 1990s. The county records Oak Park as fully built out in 2002, with the remaining vacant land owned by the Rancho Simi Recreation and Park District. Shadow Ridge is the attached, entry-priced piece of that plan, and it was given the amenity budget to match — a genuine clubhouse rather than a room, courts rather than a court.

The builder of Shadow Ridge is not named in any public record Gary Jacobs has been able to verify. The plan sheets in the Realtor association archive carry the plan names and letters but no builder imprint.

The five plans, with the drawings

Five Shadow Ridge sheets survive in the Conejo Simi Moorpark Association of Realtors archive, and they divide cleanly into two families. The E plans — the Zuma and the Palisades — are single-level flats. The D plans — the Malibu, the Laurel and the Brentwood — are multi-level townhomes stacked over their own garages. A buyer searching on floor count needs to know which family a listing belongs to before anything else.

Drawings on file for the tract. The archive is what survives rather than a complete builder record, and other plans, elevations and options may have been offered.
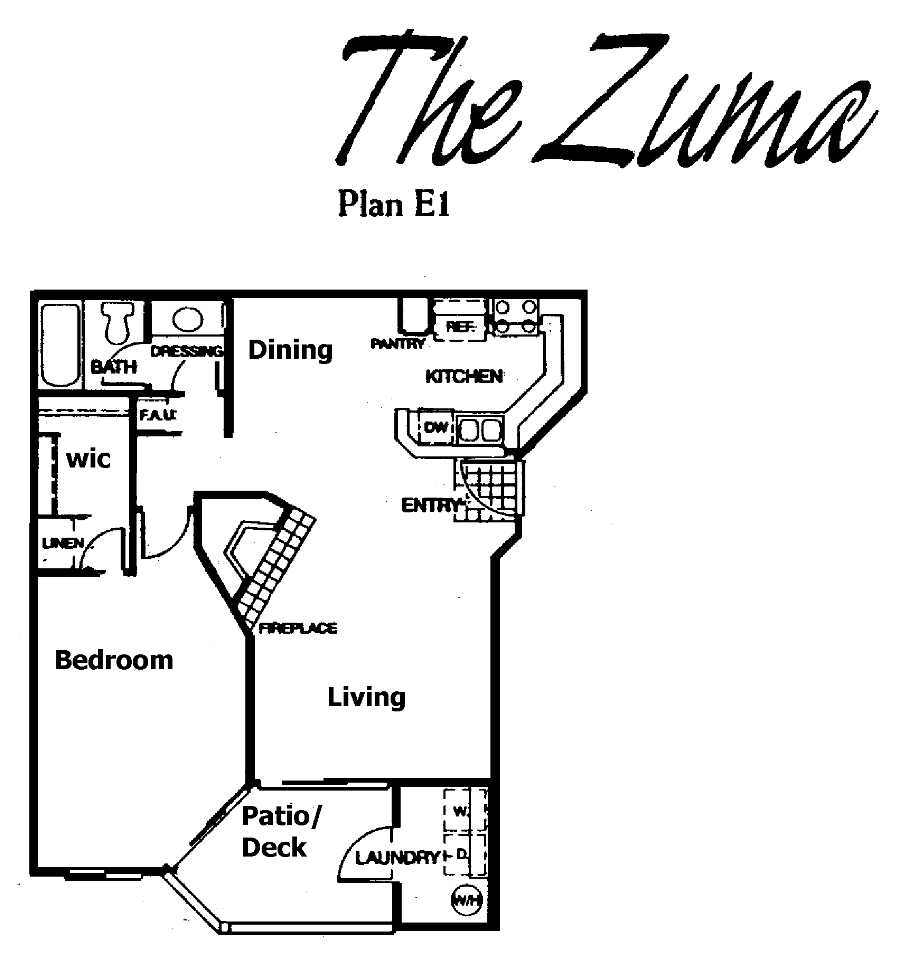
Shadow Ridge The Zuma Plan E1 floor plan, Oak Park: single level, one bedroom, one bath
The Zuma — Plan E1. Single level, one bedroom, one bath, and the least expensive home in Oak Park. The bedroom takes one end with a walk-in closet; the living room, with a fireplace, opens to a patio or deck; the dining area and a galley kitchen with a pantry run along the entry side, and the laundry is inside the unit rather than in a shared room. In the market this is the 780-square-foot plan, and it has sold twenty times since 2020 between $325,000 and $450,000. It is a serious first home, a serious downsizing option, and the only way into the Oak Park schools at this number.
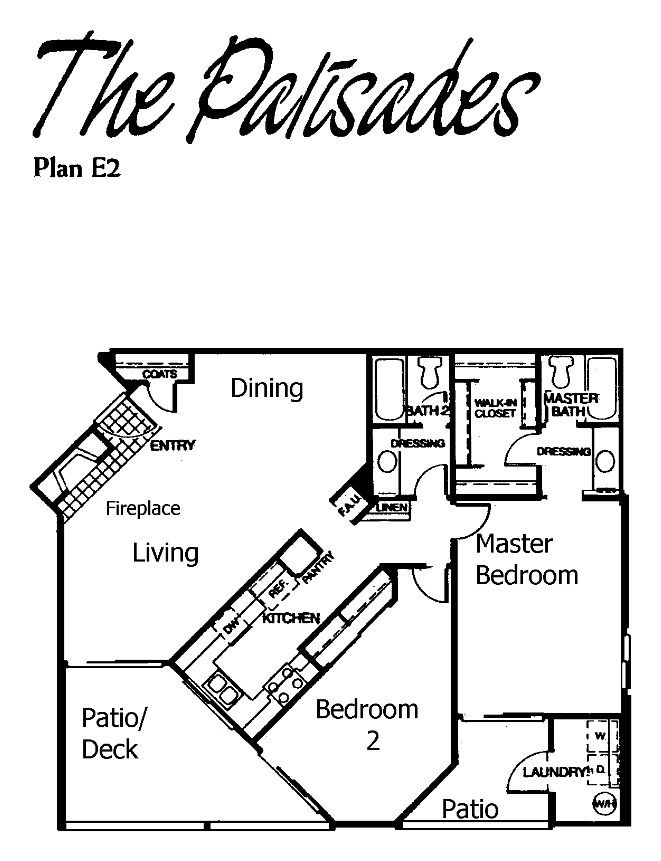
Shadow Ridge The Palisades Plan E2 floor plan, Oak Park: single level, two bedrooms, two baths, two outdoor spaces
The Palisades — Plan E2. Single level, two bedrooms, two baths, and the plan a downsizer should be looking for. The primary bedroom has its own bath and a walk-in closet at one end; bedroom 2 and the second bath sit across the plan by the entry. The living room has the fireplace and opens to a patio or deck, and there is a second patio off the far end — two separate outdoor spaces in an 1,104-square-foot flat, which is unusual. Fifteen sales since 2020, $400,000 to $600,000, median $530,000.
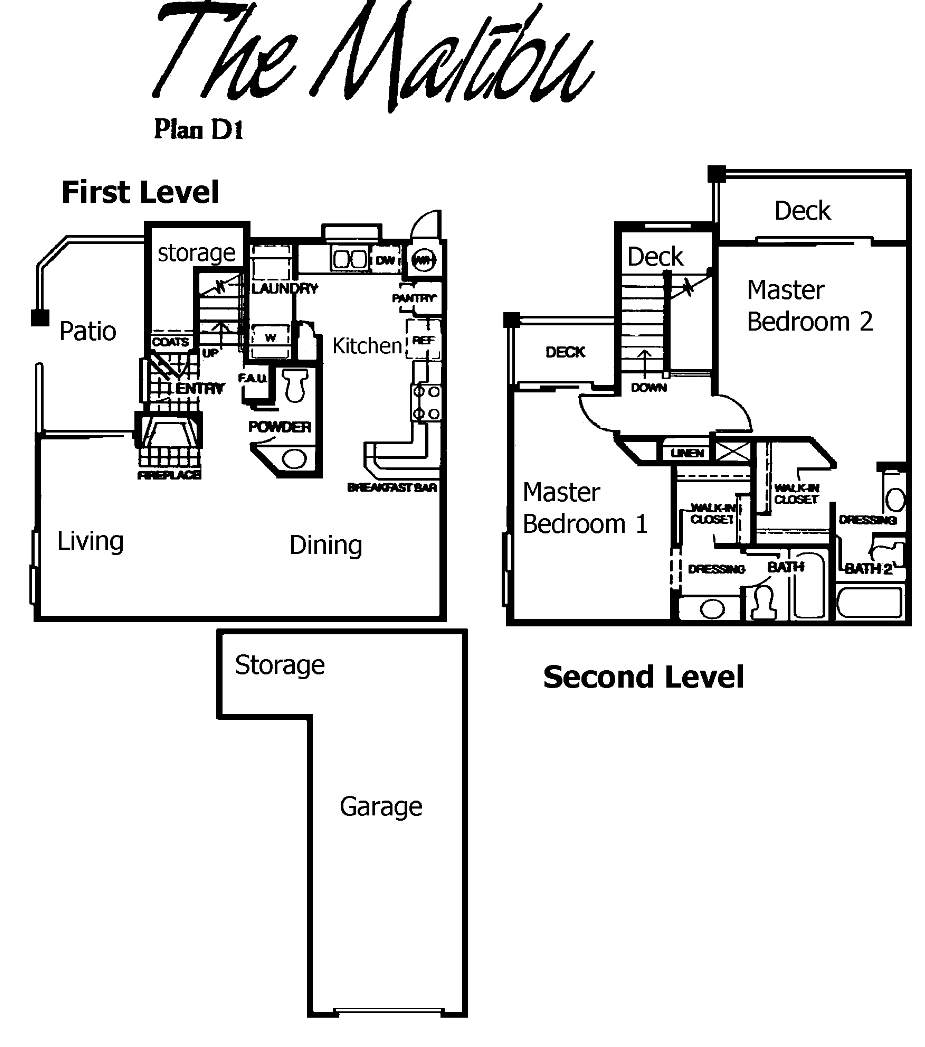
Shadow Ridge The Malibu Plan D1 floor plan, Oak Park: two levels over a garage, two primary suites
The Malibu — Plan D1. Two levels over an attached garage. The living floor holds the living room, dining room, kitchen, a powder room, storage and a patio; upstairs are two primary bedrooms, each with its own bath, and each with a deck. This is the arrangement that runs through all three D plans and it is worth pausing on: these are not a primary bedroom and a spare room, they are two equal suites at opposite ends of the floor. For two friends buying together, an adult child at home, or a couple who want separate space, that is a materially different product from anything else at this price in the Conejo Valley.
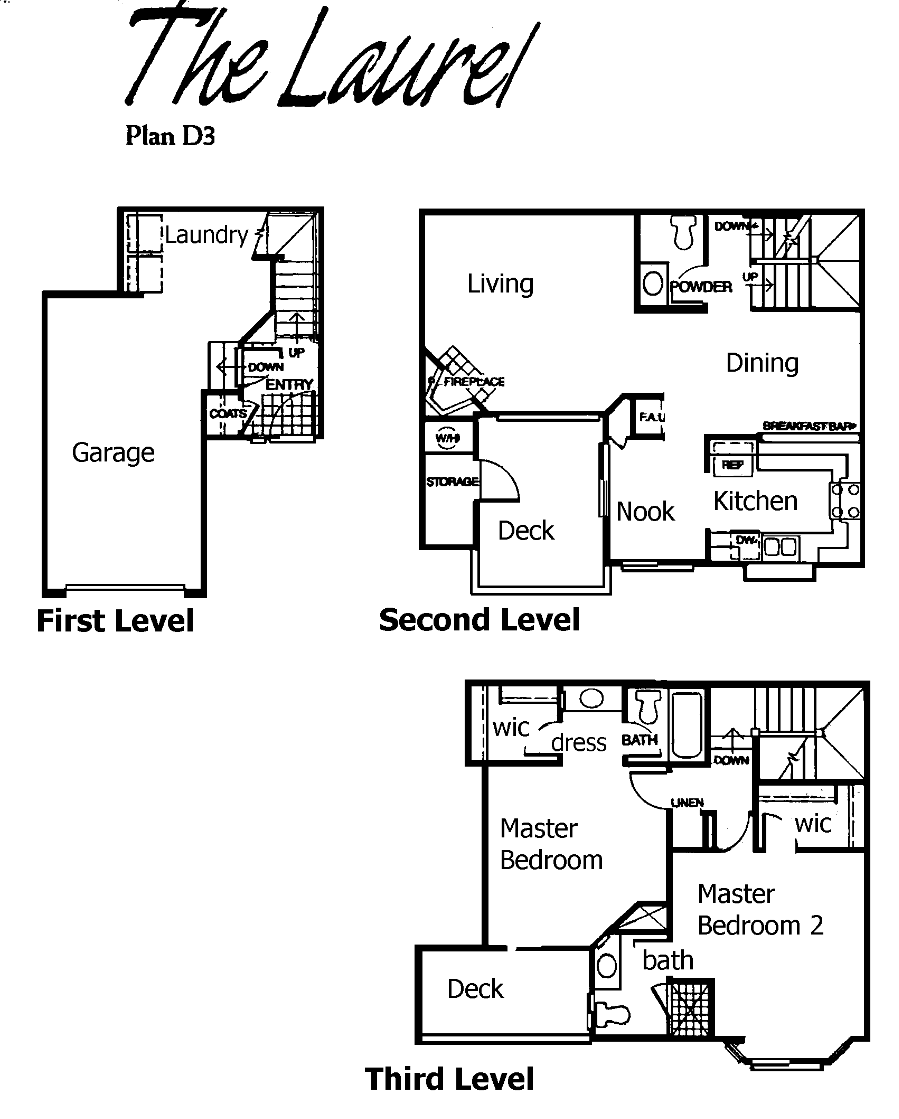
Shadow Ridge The Laurel Plan D3 floor plan, Oak Park: three levels, garage below, two primary suites above
The Laurel — Plan D3. Three levels. The bottom level is the garage with the laundry beside it. The middle level is the living floor — living room, dining room, kitchen with a breakfast nook, powder room and a deck. The top level holds the two primary suites with their baths, walk-in closets and a dressing area, and a deck of their own. The nook is the difference between the Laurel and the Malibu, and the third level is why the MLS records some Shadow Ridge homes as three storeys.
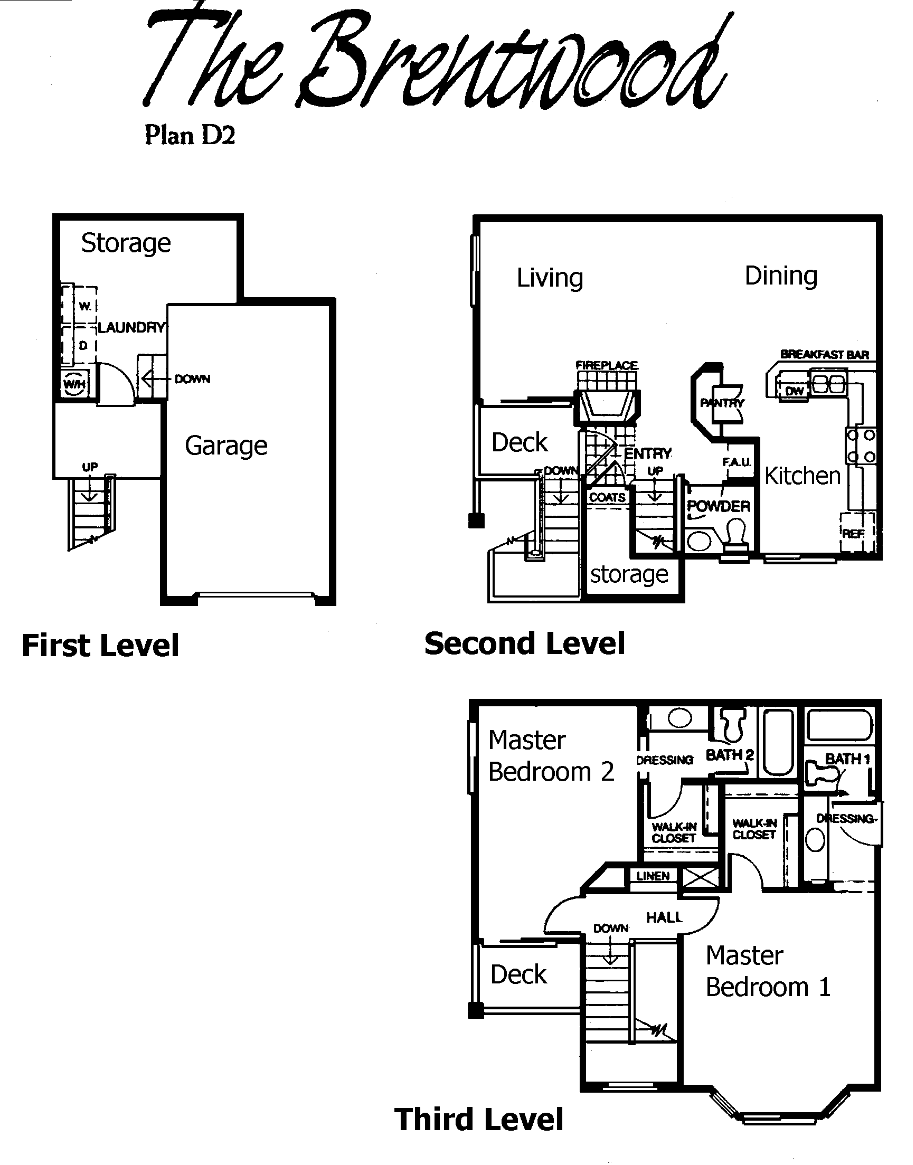
Shadow Ridge The Brentwood Plan D2 floor plan, Oak Park: three levels, garage and storage below
The Brentwood — Plan D2. Three levels, and the plan with the most storage. The bottom level is the garage plus a separate storage room; the middle level is the living floor with the living room, dining room, kitchen, entry, powder room, a deck and yet more storage; the top level is the two primary suites with a deck. For a household that has downsized out of a house and still owns the contents of a garage, the Brentwood is the plan that solves the problem the other four do not.

Matching the drawings to the market: the 780-square-foot homes are the Zuma, the 1,104-square-foot homes are the Palisades, and the 1,238 to 1,244-square-foot homes are the Malibu, the Laurel and the Brentwood. In the sale record thirty-five of the last forty-nine sales are recorded as one storey, nine as two and five as three, so the single-level flats are the majority of what trades — but the listings do not always make the distinction obvious, and the entry-level line on a listing is not a reliable guide. Ask which plan it is by name.

The five streets

Oak Bend Lane is the largest at 160 addresses, followed by Oak Run Trail at 116, Sutton Crest Trail at 44, Indian Oak Lane at 40 and Oak Bank Trail at 32. Units carry numbers as well as street addresses — 5837 Oak Bend Lane #302, 631 Oak Run Trail, 640 Indian Oak Lane #106 — because the buildings are stacked, and the unit number is what tells you the level.

The sale record does not separate the streets in any way a buyer should pay for. A 780-square-foot Zuma has sold in the $400,000s on Oak Bend and on Oak Run in the same year; the two highest sales in the tract, at $635,000 and $600,000, are on Indian Oak Lane, but they are also the larger multi-level plans, so the plan explains the price rather than the address. What does vary by unit is aspect, level and outlook — a top-level Zuma with a view over the greenbelt is a different home from a ground-level one facing the parking, at the same square footage and the same address range.

A note on Foxwood Drive. The county address file puts 136 addresses on Foxwood Drive immediately alongside this tract, and they are close enough that any automated boundary drawn from the parcels will pull them in. No Shadow Ridge sale in the MLS record is on Foxwood Drive. Gary’s reading is that Foxwood is a separate association; anyone buying or selling there should confirm the association and the dues for that specific address rather than assuming the Shadow Ridge figures apply.

Living in Shadow Ridge

The association, the amenities and what it costs

This is where Shadow Ridge stops looking like an entry-level community. The amenity list recorded in the MLS for the tract runs to more than twenty items: a clubhouse with banquet facilities, a card room and a meeting room; a fitness centre and gym with a sauna; a racquetball court; tennis courts, paddle tennis and pickleball; a sport court and basketball; a playground; picnic areas with barbecues and an outdoor cooking area; greenbelt park; hiking and biking trails; guest parking; controlled access; a security service; and on-site management. Listing photographs show all of it — the courts, the clubhouse with its stone stair, the gym, the ponds and streams that run through the greenbelt.

Dues have moved less than most Conejo Valley associations over the same period. Listings show $475 a month held flat from 2020 through 2023, then $525 to $570 in 2024 and $570 to $595 across 2025 and into 2026 — about a quarter over six years, at a time when many attached communities in Westlake Village rose by half. For what the fee carries, it is the best value per dollar of amenity that Gary tracks anywhere in the Conejo Valley.

What a buyer should still do is read the documents. The reserve study matters on a 1990 building where the association carries the exteriors and the recreation buildings; the insurance certificate matters everywhere in California now; and the owner-occupancy ratio matters here more than in most places, because it determines which loan products a buyer at $325,000 to $450,000 can actually use. Ask for all three in escrow, and ask directly whether any special assessment has been discussed. None appears in any public record, which is not the same as there being none.

Schools, and the District of Choice

Shadow Ridge is in the Oak Park Unified School District. All five streets — Oak Bend Lane, Oak Run Trail, Sutton Crest Trail, Indian Oak Lane and Oak Bank Trail — appear on the district’s street list for Red Oak Elementary. Beyond that there is nothing to work out, because the district publishes no secondary boundaries at all: it has one middle school and one high school, so every address in Oak Park feeds Medea Creek Middle School and Oak Park High School.

The part that is genuinely unusual, and that a buyer at this price should understand, is that Oak Park Unified has participated in California’s District of Choice programme since 2004. That allows the district to accept non-resident students without a release from their home district, and it has changed the school population substantially — by the early 2020s roughly half of all Oak Park students were attending on either a District of Choice place or an inter-district permit. The application window for District of Choice and open enrolment runs 1 October to 31 December; after that an inter-district permit is required, and that one does need the home district’s approval. Both are granted on space availability by grade.

Two consequences follow for anyone buying in Shadow Ridge. The first is that the school assignment is a real asset attached to the address, and it is the single largest reason a 780-square-foot one-bedroom in Oak Park holds the value it does. The second is that if you move out of Oak Park, your children do not automatically keep their places — the district requires an inter-district permit to continue. Families should confirm current-year capacity by grade with the district before relying on any of it, and verify the elementary assignment for the specific address.

Shadow Ridge home prices and the market

Prices, plan by plan

The figures in this section were current when this guide was last reviewed. The sale record in the facts above and the listings below are drawn live from the MLS each time the page loads.

In the two years through July 2026, 25 homes in the tract sold through the MLS, at prices from $343,500 to $620,000 and a median of $490,000. Over the longer record, the forty-nine sales from July 2020 through July 2026 sort by plan rather than by street.

The 780-square-foot Zuma has twenty-one sales, from $315,000 to $450,000, with a median of $425,000. That is the entry point to Oak Park and, as far as Gary can establish from the sale record, the least expensive way to own an address in the Oak Park Unified attendance area. The 1,104-square-foot Palisades has nineteen sales between $400,000 and $600,000, median $530,000 — fifteen of those are recorded as single-storey homes and four as three-storey, which is a data-entry inconsistency in the MLS rather than two different products, and it is a good illustration of why the plan name matters more than the listing fields. The multi-level two-bedroom plans at 1,238 and 1,244 square feet have nine sales from $427,500 to $635,000, median $610,000.

Across the six years the whole community has moved up by roughly a third while dues rose by about a quarter. The spread between the smallest and largest plan is about $185,000, which is a narrow band, and it means the decision here is not really about money — it is about stairs and about how many bedrooms the household needs. A buyer who does not need stairs and does not need a second bedroom is looking at the Zuma and should not be talked up. A buyer who wants two equal suites should be looking at the D plans and should expect to pay the top of the range for one in good condition.

What inspectors find, and what remodels pay

These homes turned thirty-five in 2025, which puts them in a much easier bracket than the 1960s and 1970s tracts elsewhere in the Conejo Valley. Construction of 1990 typically brings copper supply lines, dual-glazed windows and insulation to a standard the older tracts do not have. What inspectors in this market commonly report on unrenovated homes of this era is original furnaces and water heaters at or past end of life, original kitchen appliances, worn flooring, and on a stacked building the two items that only arise in attached construction: the sound performance of the party walls and floor-ceiling assembly, and whether previous work went through without permits. Every home is different and only a licensed inspector on the specific unit can say what is actually there.

Because these are condominiums, the split between owner and association — roof, exterior walls, decks and patios, the plumbing inside the walls, the garage below a D plan — is set by the CC&Rs. Read that section before the inspection so the inspector can be pointed at the right things, and read it particularly carefully on a multi-level plan, where a deck at the top level and a garage at the bottom are usually treated differently.

On the remodel side, at this price point the arithmetic is unforgiving and the discipline has to match. The sales at the top of each plan’s range are the ones with a reworked kitchen, updated baths, new flooring, new glass and recessed lighting — nothing structural, nothing that moves a wall. Recent listings that cleared the top of the range describe quartz counters, recessed lighting and crown moulding, which is the whole recipe. Any change to an exterior wall, a window, a slider, a deck or a patio enclosure needs the association’s architectural approval before work starts.

Questions buyers ask about Shadow Ridge

How much does a home in Shadow Ridge cost?

In the two years through July 2026, 25 Shadow Ridge homes sold through the MLS, at prices from $343,500 to $620,000 and a median of $490,000. Over the longer record, forty-nine sales from July 2020 through July 2026 ran from $315,000 to $635,000. By plan: the 780-square-foot one-bedroom Zuma has sold from $315,000 to $450,000 with a median of $425,000; the 1,104-square-foot two-bedroom Palisades from $400,000 to $600,000, median $530,000; and the 1,238 to 1,244-square-foot multi-level two-bedroom plans from $427,500 to $635,000, median $610,000.

Are there single-story homes in Shadow Ridge?

Yes, and they are the majority of what trades. Two of the five plans are single-level flats — the Zuma (Plan E1, 780 square feet, one bedroom) and the Palisades (Plan E2, 1,104 square feet, two bedrooms) — and thirty-five of the last forty-nine recorded sales are coded as one storey. The other three plans, the Malibu, the Laurel and the Brentwood, are two or three levels over an attached garage. Ask for the plan by name rather than relying on the listing’s floor count, which is inconsistent in this tract.

What are the Shadow Ridge HOA dues and what do they cover?

Listings show $475 a month from 2020 through 2023, $525 to $570 in 2024 and $570 to $595 in 2025 and 2026. The association’s recorded amenities include a clubhouse with banquet facilities, a card room and a meeting room, a fitness centre and gym with a sauna, a racquetball court, tennis courts, paddle tennis, pickleball, a sport court, basketball, a playground, picnic and barbecue areas, greenbelt park, hiking and biking trails, guest parking, controlled access, security and on-site management. Confirm the current figure and the reserve study, insurance certificate and owner-occupancy ratio through escrow.

Which schools serve Shadow Ridge?

Oak Park Unified: Red Oak Elementary, Medea Creek Middle School and Oak Park High School. All five Shadow Ridge streets appear on the district’s Red Oak street list, and because Oak Park has only one middle school and one high school, the secondary assignment is the same for every address in the district. Oak Park Unified is also a District of Choice, which means it accepts non-resident students without a release from their home district during an application window that runs 1 October to 31 December. Verify the current-year position with the district.

What is the cheapest way to buy into the Oak Park schools?

On the sale record Gary has assembled across Oak Park, the 780-square-foot one-bedroom Zuma plan in Shadow Ridge is the least expensive home in the district, with sales from $315,000 and a median of $425,000. It is a single-level flat with an in-unit laundry, a fireplace and a patio, in a community with a clubhouse, a gym and courts, feeding Red Oak Elementary, Medea Creek Middle and Oak Park High.

Do Shadow Ridge homes have two master bedrooms?

The three multi-level plans do. The Malibu, the Laurel and the Brentwood all place two primary bedrooms on the top level, each with its own bath and, on most of them, its own deck — not a primary bedroom and a spare room, but two equal suites at opposite ends. For two people buying together, an adult child at home, or a couple who want separate space, that arrangement is difficult to find anywhere else in the Conejo Valley under $650,000. The two single-level plans, the Zuma and the Palisades, are one bedroom and two bedrooms respectively.

Thinking about Shadow Ridge? Gary Jacobs has all five original plan sheets for the tract, the sale record broken out plan by plan, and a current read on what is coming to market before it is public. At this price point the difference between the right unit and the wrong one — level, aspect, plan, and which association actually holds the address — is most of a year’s appreciation.

Talk with Gary Jacobs →  |  Back to the Oak Park guide